9552 Piccadilly Sky Way, Orlando, FL 32827
- $539,000
- 4
- BD
- 3
- BA
- 2,345
- SqFt













- List Price
- $539,000
- MLS#
- O6403379
- Status
- ACTIVE
- Price Change
- ▼ $25,000 1788898787
- Days on Market
- 139
- Year built
- 2006
- Bedrooms
- 4
- Bathrooms
- 3
- Living area
- 2,345
- Area
- 2345
- Region
- Orlando/Airport/Alafaya/Lake Nona
- Subdivision
- Morningside/Lk Nona
Property Description
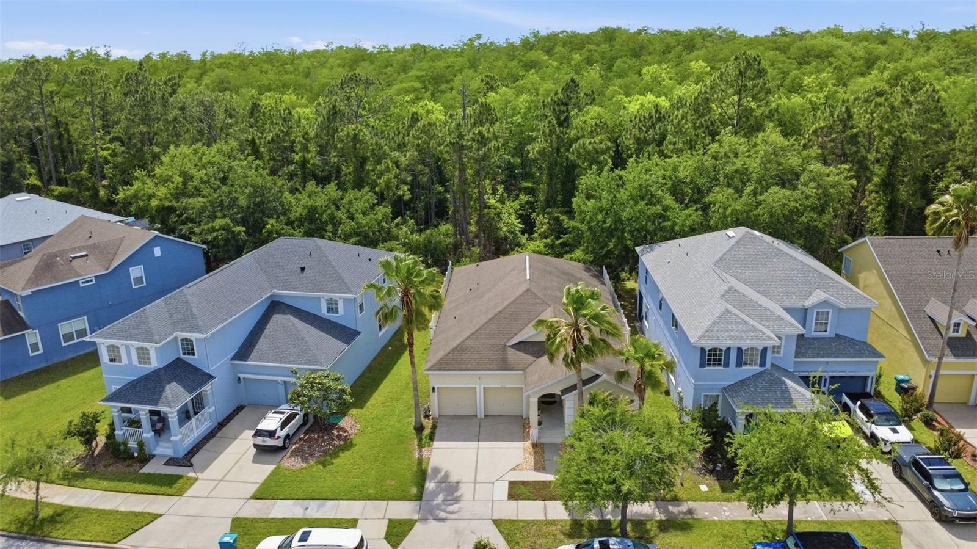
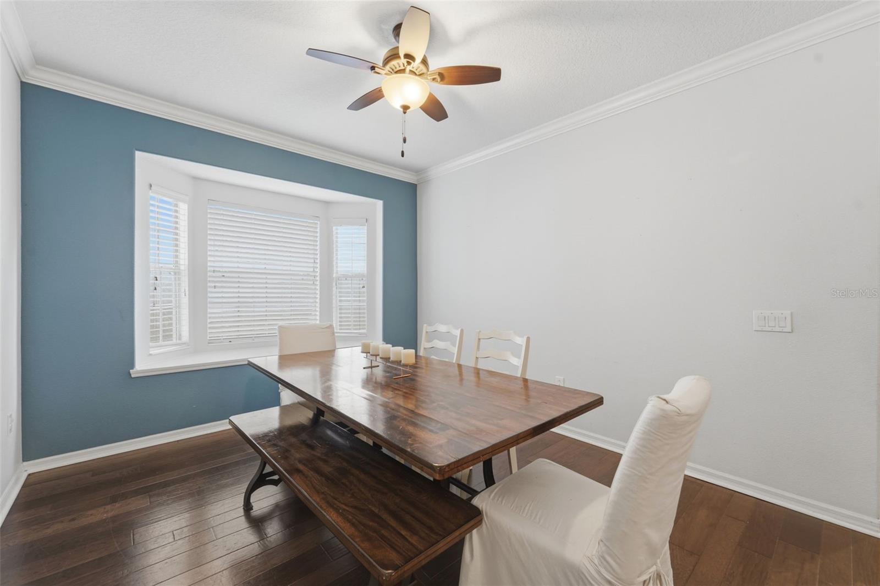
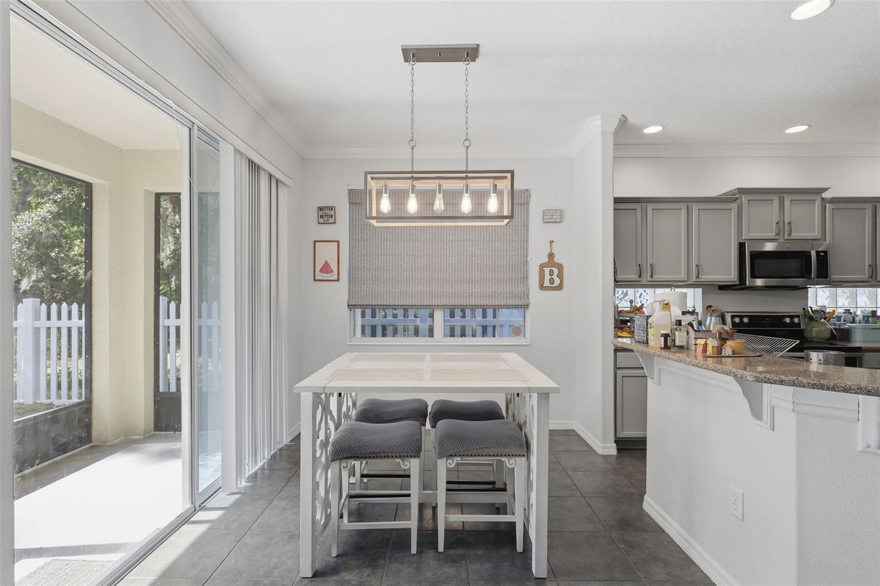
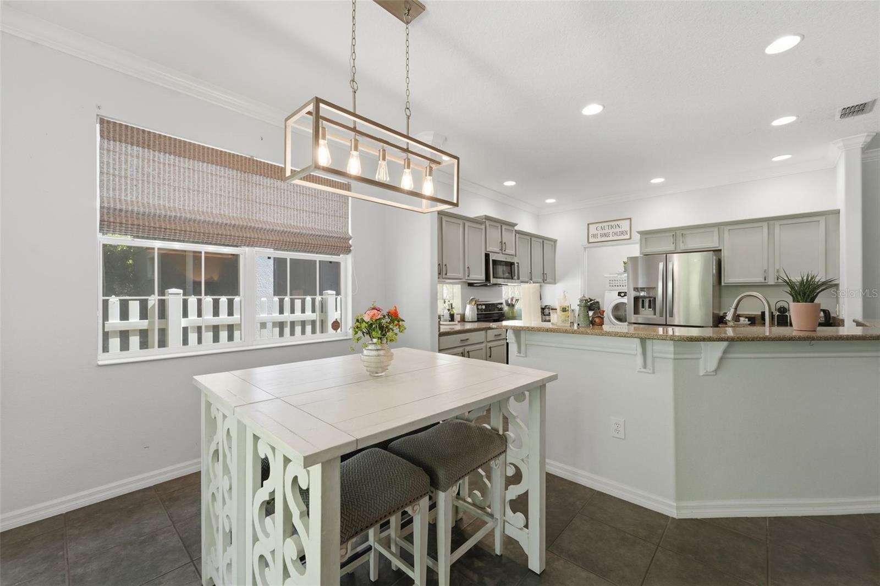
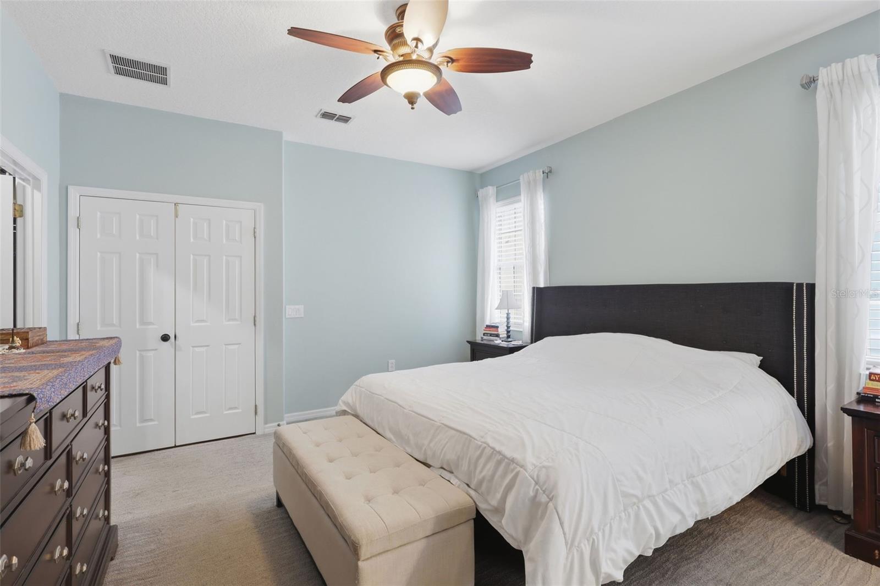
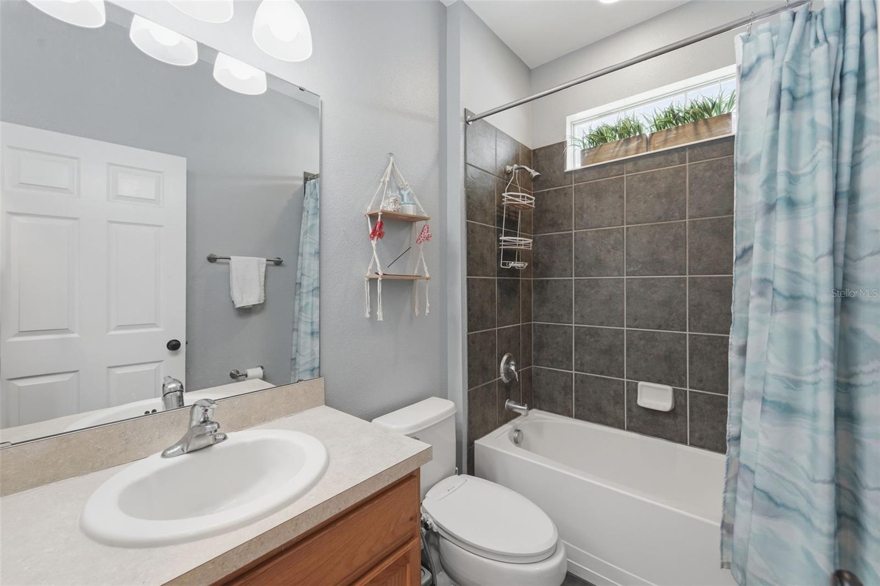
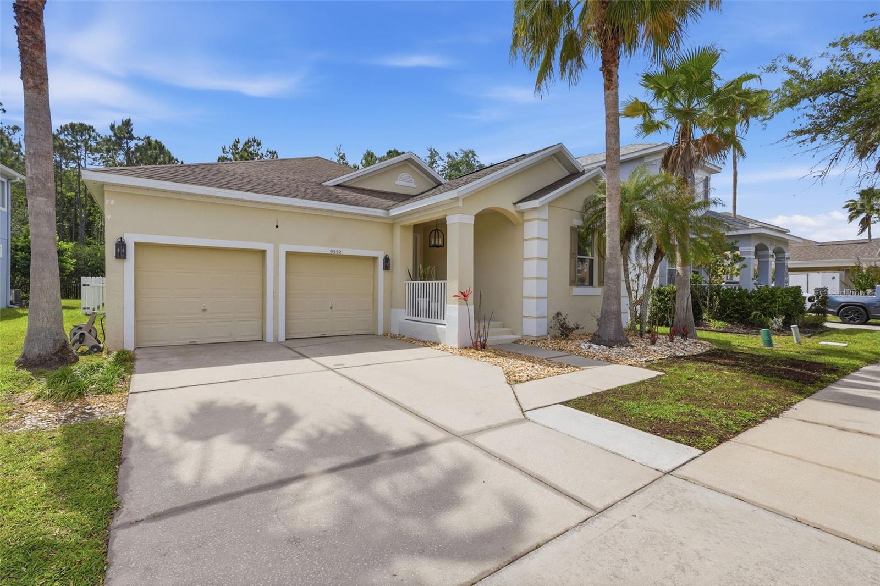
One or more photo(s) has been virtually staged. BRAND NEW ROOF INSTALLED JULY 2026 (substantial savings in homeowners insurance) + CONSERVATION VIEW WITH NO REAR NEIGHBORS! Positioned in the highly desirable Lake Nona area, this beautifully maintained home offers the perfect balance of comfort, convenience, connectivity, and long-term value. Major mechanical expenses have already been addressed, including a brand-new roof installed in July 2026 and an approximately two-year-old A/C system. Enjoy a peaceful outdoor setting with the property backing directly to a quiet nature conservation area and absolutely no rear neighbors for ultimate privacy. Located just half a mile (walking distance) from Top Rated Northlake Park Community School / Elementary and minutes from Top Rated Lake Nona Middle and High Schools, Nona West, Lake Nona Medical City, shopping, dining, parks, and the YMCA. A full YMCA membership is included in the quarterly HOA fees. Convenient access to SR-417 and SR-528 makes commuting to Orlando International Airport, Downtown Orlando, and major Central Florida employment centers a breeze. This home is priced competitively at $539,000 to give buyers the freedom and flexibility to add their own cosmetic styling choices. Lake Nona continues to be one of Central Florida’s most sought-after communities, known for its thoughtful planning, expanding amenities, and exceptional quality of life. Don’t miss the opportunity to make this Lake Nona home your own!
/u.realgeeks.media/drpropertiesnow/DR_Logo_with_House_higher_resolution-removebg-preview_(1).png)
Additional Information
- HOA
- Yes
- Acres
- 0.14
- Floors
- Carpet, Hardwood, Tile
- Interior Features
- Ceiling Fans(s), Crown Molding, Eat-in Kitchen, Kitchen/Family Room Combo, Open Floorplan, Solid Surface Counters, Solid Wood Cabinets, Stone Counters, Thermostat, Walk-In Closet(s)
- Cooling
- Central Air
- Heating
- Central, Electric
- Exterior Features
- Lighting
- Construction
- Stucco
- Roof
- Shingle
- Parking
- Driveway
Listing courtesy of KELLER WILLIAMS ADVANTAGE III.
Mortgage Calculator
StellarMLS is the source of this information via Internet Data Exchange Program. All listing information is deemed reliable but not guaranteed and should be independently verified through personal inspection by appropriate professionals. Listings displayed on this website may be subject to prior sale or removal from sale. Availability of any listing should always be independently verified. Listing information is provided for consumer personal, non-commercial use, solely to identify potential properties for potential purchase. All other use is strictly prohibited and may violate relevant federal and state law. Data last updated on