5207 Timberview Terrace, Orlando, FL 32819
- $999,900
- 4
- BD
- 3
- BA
- 3,079
- SqFt








- List Price
- $999,900
- MLS#
- O6402521
- Status
- PENDING
- Price Change
- ▼ $50,100 1781546738
- Days on Market
- 75
- Year built
- 1989
- Bedrooms
- 4
- Bathrooms
- 3
- Half baths
- 1
- Living area
- 3,079
- Area
- 3079
- Region
- Orlando/Bay Hill/Sand Lake
- Subdivision
- Torey Pines
Property Description
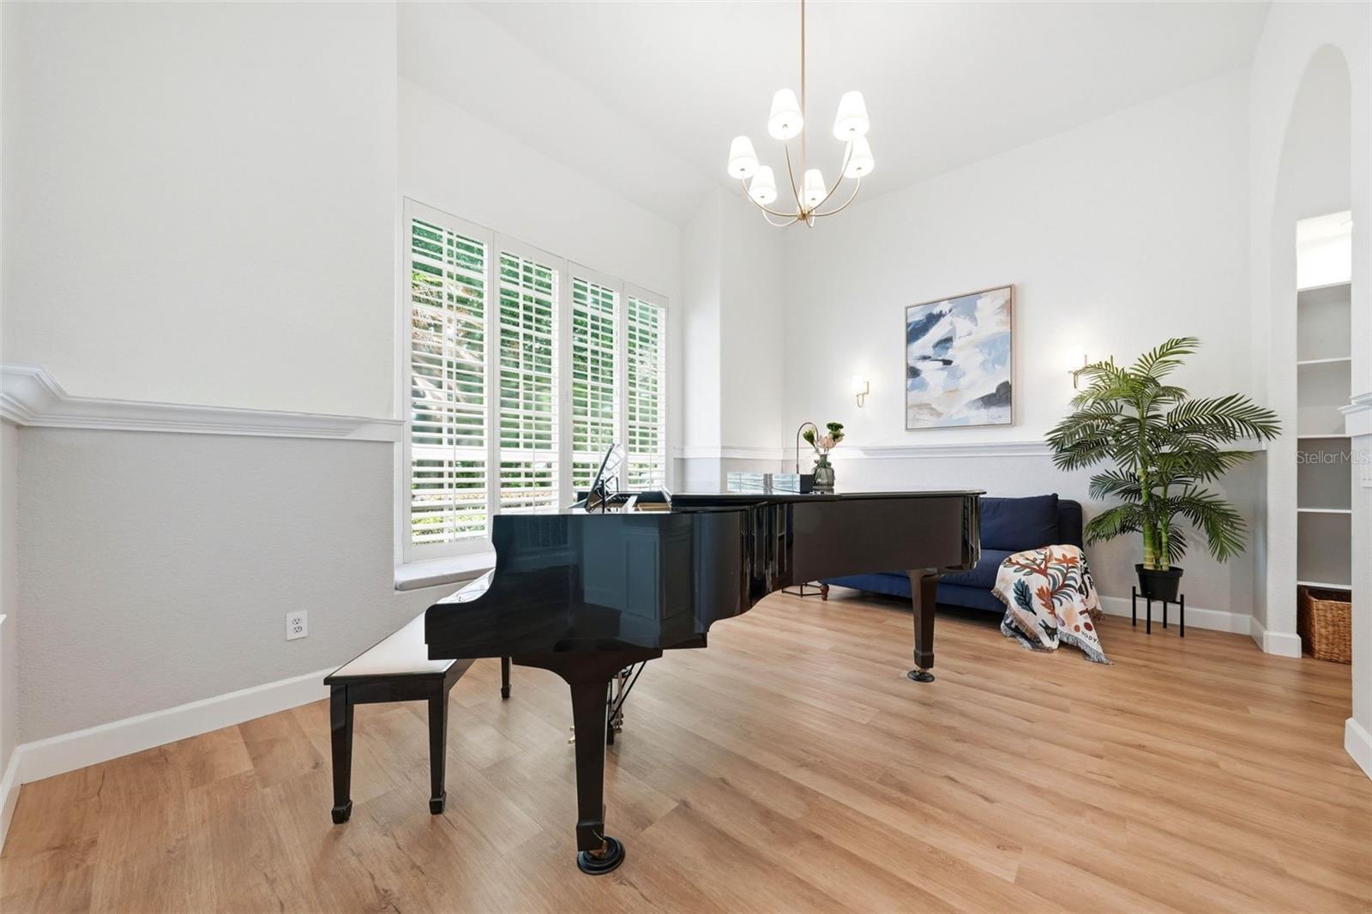
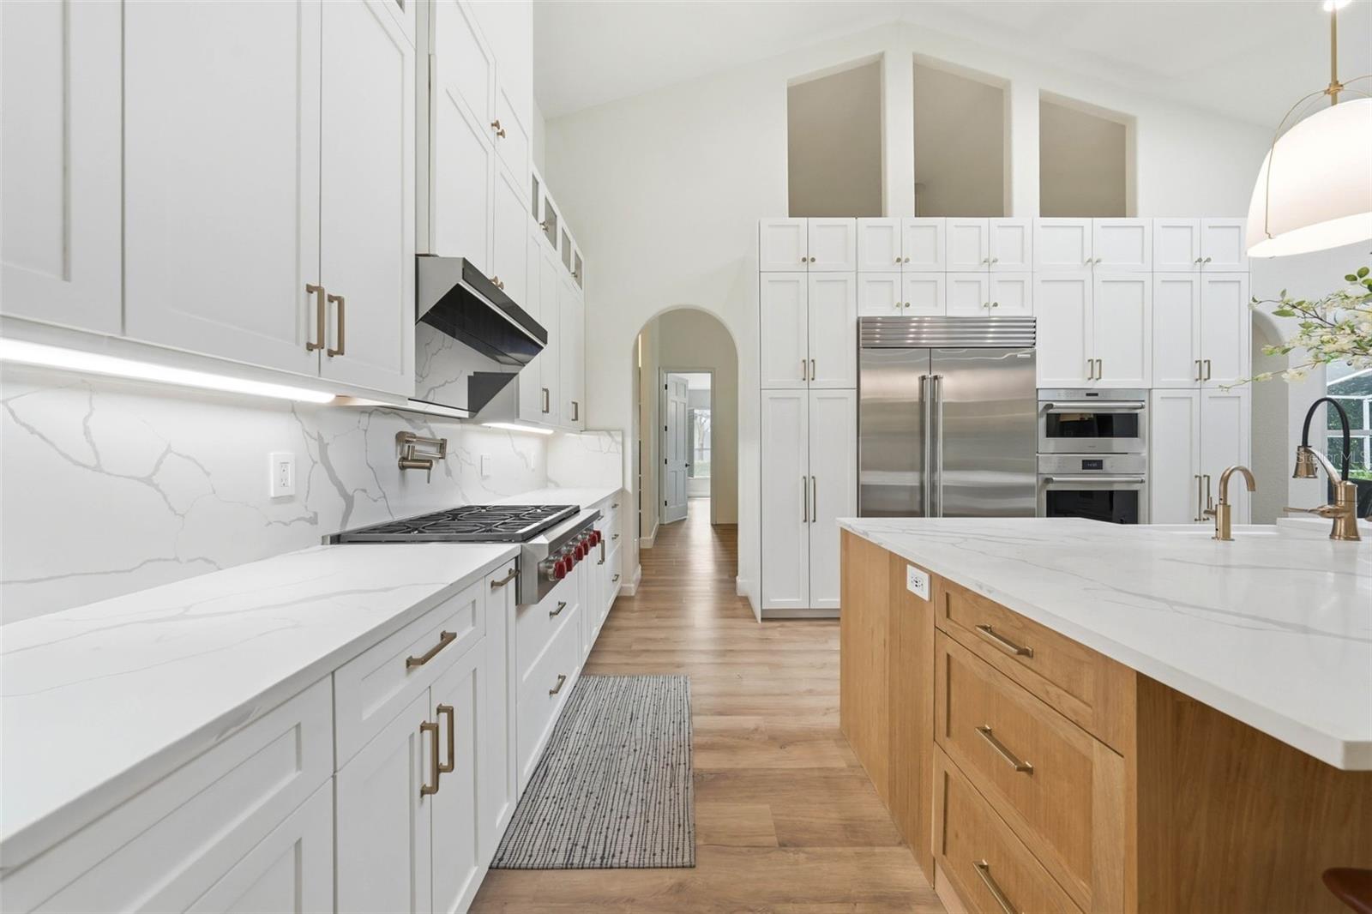
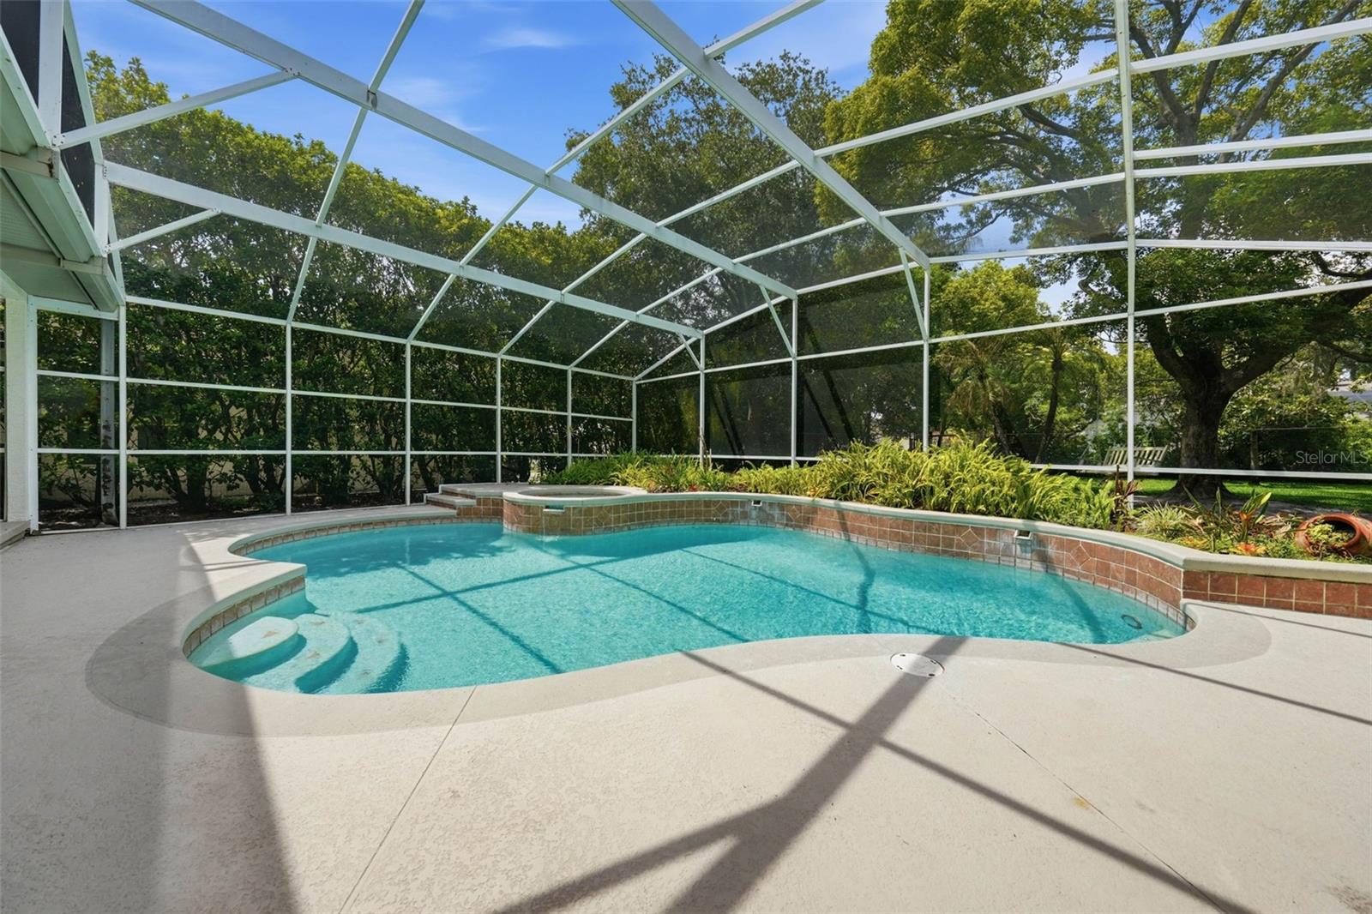
Under contract-accepting backup offers. HIHGLY MOTIVATED SELLER! Accepting Offers! Exquisite Fully Reimagined Home on Over Half an Acre Lot. A rare offering that seamlessly blends special design, modern upgrades, and effortless single-level living—this meticulously curated residence defines elevated Florida luxury. At the heart of the home lies a bespoke chef’s kitchen, thoughtfully designed for both grand entertaining and everyday indulgence. Featuring an expansive quartz waterfall island, custom natural oak cabinetry with soft-close sliding drawers, and a full suite of Sub-Zero appliances (2023), this space is as functional as it is breathtaking. Above, dramatic 20-foot vaulted ceilings and dual skylights bathe the interior in natural light, creating a warm yet striking architectural statement. Every detail has been carefully considered, with extensive recent upgrades ensuring both comfort and peace of mind: New Master HVAC system (2023) & Main HVAC (2025) Hybrid water heater (2023) Upgraded propane system (2023) for a superior culinary experience Whole-home repiping & new electrical panel (2022) Whole-house water filtration & softening system (2023) Fully insulated attic for enhanced energy efficiency The primary suite is a private sanctuary, complete with a custom-designed walk-in closet and seamless glass windows that frame tranquil views of the resort-style pool and spa. Step outside to your own resort-inspired oasis, where a screened lanai invites year-round enjoyment. The outdoor living space is anchored by a fully equipped kitchen with a commercial-grade exhaust system—perfect for refined al fresco dining. The saltwater pool and spa have been enhanced with a new gas heater, plus beautifully resurfaced deck area. while Douglas privacy screens provide both elegance and seclusion. Set on an expansive ½+ acre homesite, the grounds embrace a rare sense of space and serenity, with lush landscaping, generous green lawn, and ample room for recreation or future customization. An oversized three-car garage and extended parking further elevate convenience. As an added value, architectural plans and permits are already in place for a future expansion—offering a unique opportunity to tailor the estate to your vision. Close to Universal, Disney and Sand Lake restaurants, whole foods, trader's joe's, downtowns. A truly exceptional residence where luxury, comfort, and thoughtful design converge.
/u.realgeeks.media/drpropertiesnow/DR_Logo_with_House_higher_resolution-removebg-preview_(1).png)
Additional Information
- HOA
- Yes
- Acres
- 0.51
- Floors
- Wood
- Interior Features
- High Ceilings, Kitchen/Family Room Combo, Vaulted Ceiling(s), Walk-In Closet(s)
- Cooling
- Central Air
- Heating
- Central, Propane
- Pool Description
- In Ground
- Exterior Features
- Outdoor Grill, Outdoor Kitchen, Rain Gutters, Sidewalk
- Construction
- Stucco, Frame
- Roof
- Shingle
Listing courtesy of AAA GLOBAL VENTURES PA.
Mortgage Calculator
StellarMLS is the source of this information via Internet Data Exchange Program. All listing information is deemed reliable but not guaranteed and should be independently verified through personal inspection by appropriate professionals. Listings displayed on this website may be subject to prior sale or removal from sale. Availability of any listing should always be independently verified. Listing information is provided for consumer personal, non-commercial use, solely to identify potential properties for potential purchase. All other use is strictly prohibited and may violate relevant federal and state law. Data last updated on