2072 Stone Cross Circle, Orlando, FL 32828
- $790,000
- 5
- BD
- 3
- BA
- 3,965
- SqFt




- List Price
- $790,000
- MLS#
- O6402488
- Status
- ACTIVE
- Price Change
- ▼ $10,000 1784751036
- Days on Market
- 143
- Year built
- 1997
- Bedrooms
- 5
- Bathrooms
- 3
- Living area
- 3,965
- Area
- 3965
- Region
- Orlando/Alafaya/Waterford Lakes
- Subdivision
- Stoneybrook
Property Description
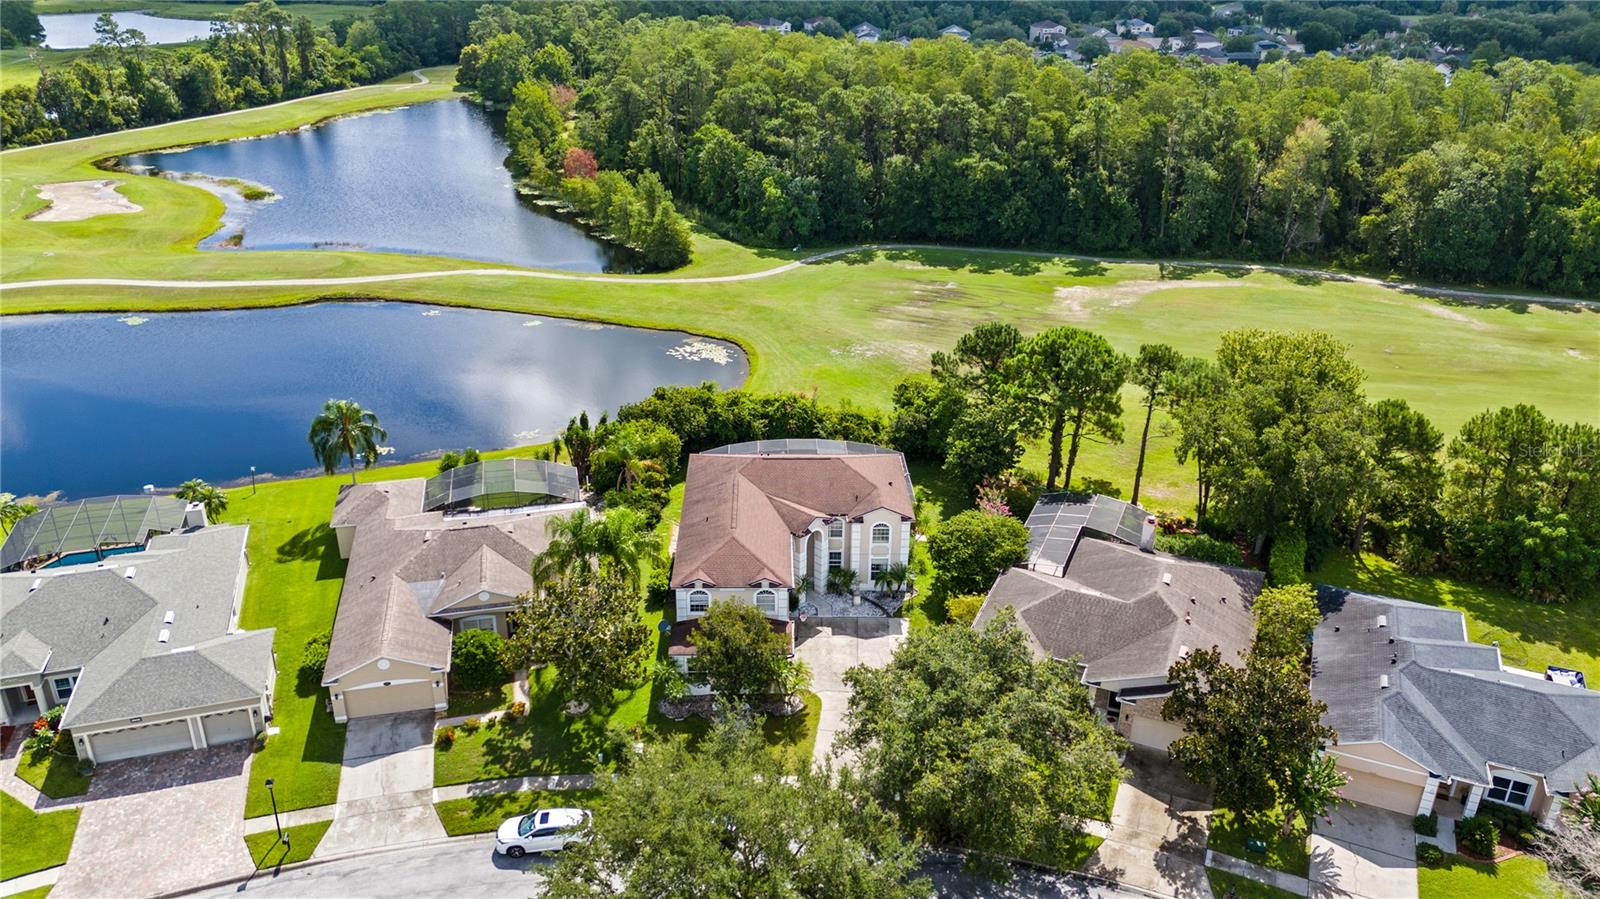
Absolutely breathtaking MASSIVE FIVE BEDROOM PLUS BONUS POOL ESTATE located in the highly desirable GUARD GATED GOLF community of Stoneybrook! Open the impressive double doors to a soaring two story foyer with tile gracefully flowing throughout the entire main floor! Large formal living and dining spaces with tons of natural light throughout! NEWER ROOF (2018) AND NEWER HVAC (2019) WOW! The chef inspired kitchens comes fully equipped with rich dark wood cabinetry, GRANITE counter-tops, stainless steel appliances with a GAS range, and a great size island! The kitchen opens into the nook and the great size family room with a FIREPLACE! There is also a bedroom and full bathroom downstairs that could make for an ideal MOTHER-IN-LAW SUITE! Upstairs the GINORMOUS PRIMARY REATREAT features a sitting room and balcony, OVERLOOKING the GOLF COURSE AND POND! All guest rooms are ample size and feature tile flooring. The OVERSIZED BONUS ROOM features a wet bar that gives you endless possibilities! The THREE CAR GARAGE gives you plenty of room for your toys! Embark out the FOUR sets of French doors and into your own tropical oasis! The Roman inspired pillars line the sparkling blue pool with rock waterfalls and a jetted heated spa all under a screened enclosure! Come visit the magnificent Stoneybrook community, featuring a state-of-the-art clubhouse with fitness center, resort-style pools, playground, ball fields, tennis & basketball courts, walking trails, lush nature & golf vistas. Conveniently close to A-rated local schools, UCF, Research Parkway, shopping and dining at the popular Waterford Lakes Village and Avalon Park Town Center, & easy highway access via the 528, 408, and 417. This home has too many features to list!! It is the complete package, make an appointment today!!
/u.realgeeks.media/drpropertiesnow/DR_Logo_with_House_higher_resolution-removebg-preview_(1).png)
Additional Information
- HOA
- Yes
- Acres
- 0.20
- Floors
- Ceramic Tile
- Interior Features
- Ceiling Fans(s), Eat-in Kitchen, Open Floorplan, PrimaryBedroom Upstairs, Solid Surface Counters, Solid Wood Cabinets, Thermostat, Walk-In Closet(s)
- Cooling
- Central Air
- Heating
- Central
- Pool Description
- Gunite, In Ground, Screen Enclosure
- Exterior Features
- French Doors, Rain Gutters, Sidewalk
- Construction
- Block, Stucco
- Roof
- Shingle
Listing courtesy of THE SHUGAN GROUP INC.
Mortgage Calculator
StellarMLS is the source of this information via Internet Data Exchange Program. All listing information is deemed reliable but not guaranteed and should be independently verified through personal inspection by appropriate professionals. Listings displayed on this website may be subject to prior sale or removal from sale. Availability of any listing should always be independently verified. Listing information is provided for consumer personal, non-commercial use, solely to identify potential properties for potential purchase. All other use is strictly prohibited and may violate relevant federal and state law. Data last updated on