571 Masalo Place, Lake Mary, FL 32746
- $639,999
- 4
- BD
- 4
- BA
- 2,631
- SqFt




- List Price
- $639,999
- MLS#
- O6402366
- Status
- ACTIVE
- Price Change
- ▼ $10,000 1786678836
- Days on Market
- 139
- Year built
- 1998
- Bedrooms
- 4
- Bathrooms
- 4
- Half baths
- 1
- Living area
- 2,631
- Area
- 2631
- Region
- Lake Mary / Heathrow
- Subdivision
- Timacuan Unit 16 Ph 1 Rep
Property Description
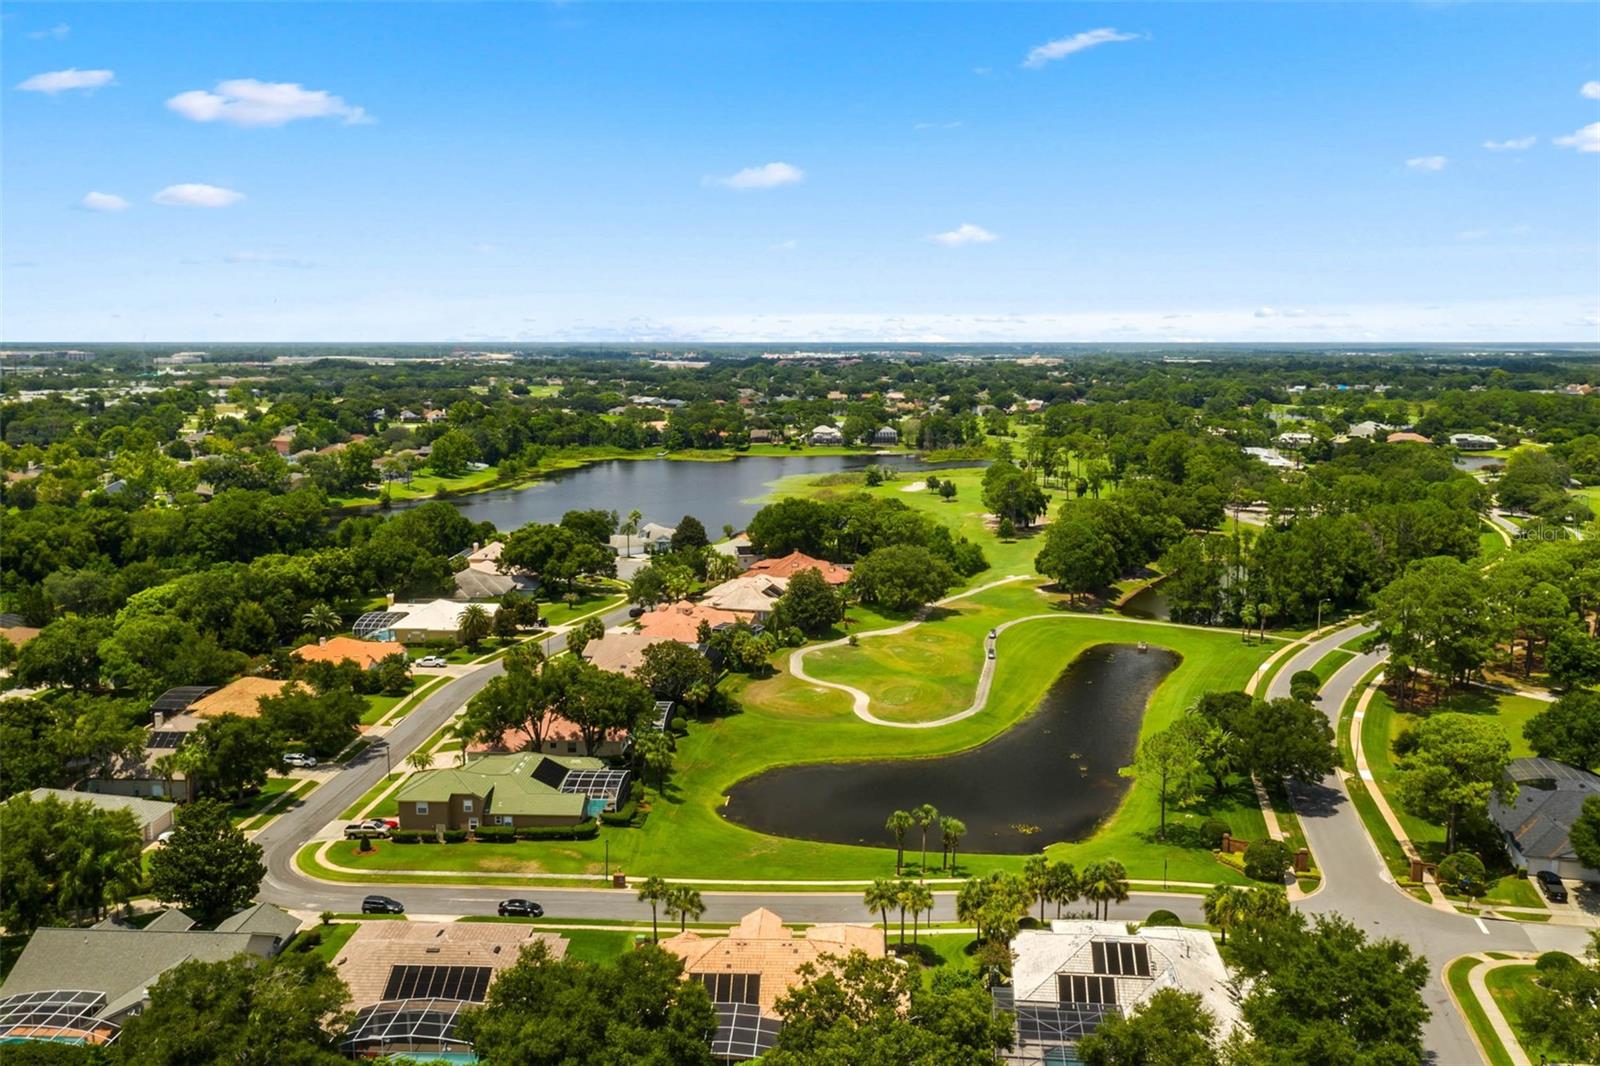
One or more photo(s) has been virtually staged. Looking for privacy and low-maintenance living in Lake Mary, FL? Check out this UPDATED one-story home with 2,600 square feet, tiled floors, high ceilings, 3.5 bathrooms, and 4 bedrooms (bedroom 4 has no built-in closet, perfect for an office, nursery, or guest room). This home is ideal for owners looking for an updated one-story home with no backyard and no pool to maintain. You will enjoy the serene lakes, trees, and rolling hills as you drive home through the 66-acre award-winning Timacuan golf course. Abundant wildlife and dazzling cotton candy sunsets are perfect for relaxing evening walks and photography enthusiasts. Masalo Place is the most private dead-end street in the neighborhood, with a double cul-de-sac. Conveniently located minutes from Lake Mary’s high-tech employment corridor, premier healthcare facilities, shopping, dining, and major commuter routes. The interior features fresh, soft white paint, matte marble tile floors, high ceilings, and abundant windows. The kitchen has been updated with dove gray cabinets and white quartz countertops, opening to the living room with panoramic nature views and a wood-burning fireplace. Kura Custom Pools has provided a pool design quote for $83,000 to add a pool to the expansive 60-foot screened patio. All appliances are included; the AC and roof were replaced in 2017 and 2018, and an electric vehicle charger is in the oversized two-car garage. This home is move-in ready and priced to sell. Schedule your showing today.
/u.realgeeks.media/drpropertiesnow/DR_Logo_with_House_higher_resolution-removebg-preview_(1).png)
Additional Information
- HOA
- Yes
- Acres
- 0.30
- Floors
- Marble
- Interior Features
- Ceiling Fans(s), Chair Rail, Eat-in Kitchen, High Ceilings, Kitchen/Family Room Combo, Open Floorplan, Primary Bedroom Main Floor, Solid Wood Cabinets, Split Bedroom, Stone Counters, Thermostat, Tray Ceiling(s), Vaulted Ceiling(s), Walk-In Closet(s), Window Treatments
- Cooling
- Central Air
- Heating
- Electric
- Exterior Features
- Lighting, Rain Gutters, Sidewalk
- Construction
- Stucco
- Roof
- Shingle
- Parking
- Driveway, Electric Vehicle Charging Station(s), Garage Door Opener, Garage Faces Side
Listing courtesy of Q BOUTIQUE SPECIALTY REALTY INC.
Mortgage Calculator
StellarMLS is the source of this information via Internet Data Exchange Program. All listing information is deemed reliable but not guaranteed and should be independently verified through personal inspection by appropriate professionals. Listings displayed on this website may be subject to prior sale or removal from sale. Availability of any listing should always be independently verified. Listing information is provided for consumer personal, non-commercial use, solely to identify potential properties for potential purchase. All other use is strictly prohibited and may violate relevant federal and state law. Data last updated on