480 Williams Avenue, Orange City, FL 32763
- $475,000
- 5
- BD
- 3
- BA
- 2,598
- SqFt




- List Price
- $475,000
- MLS#
- O6402335
- Status
- PENDING
- Price Change
- ▼ $4,999 1781564449
- Days on Market
- 73
- Year built
- 2007
- Bedrooms
- 5
- Bathrooms
- 3
- Half baths
- 1
- Living area
- 2,598
- Area
- 2598
- Region
- Orange City
- Subdivision
- Orange City Terrace Add 04
Property Description
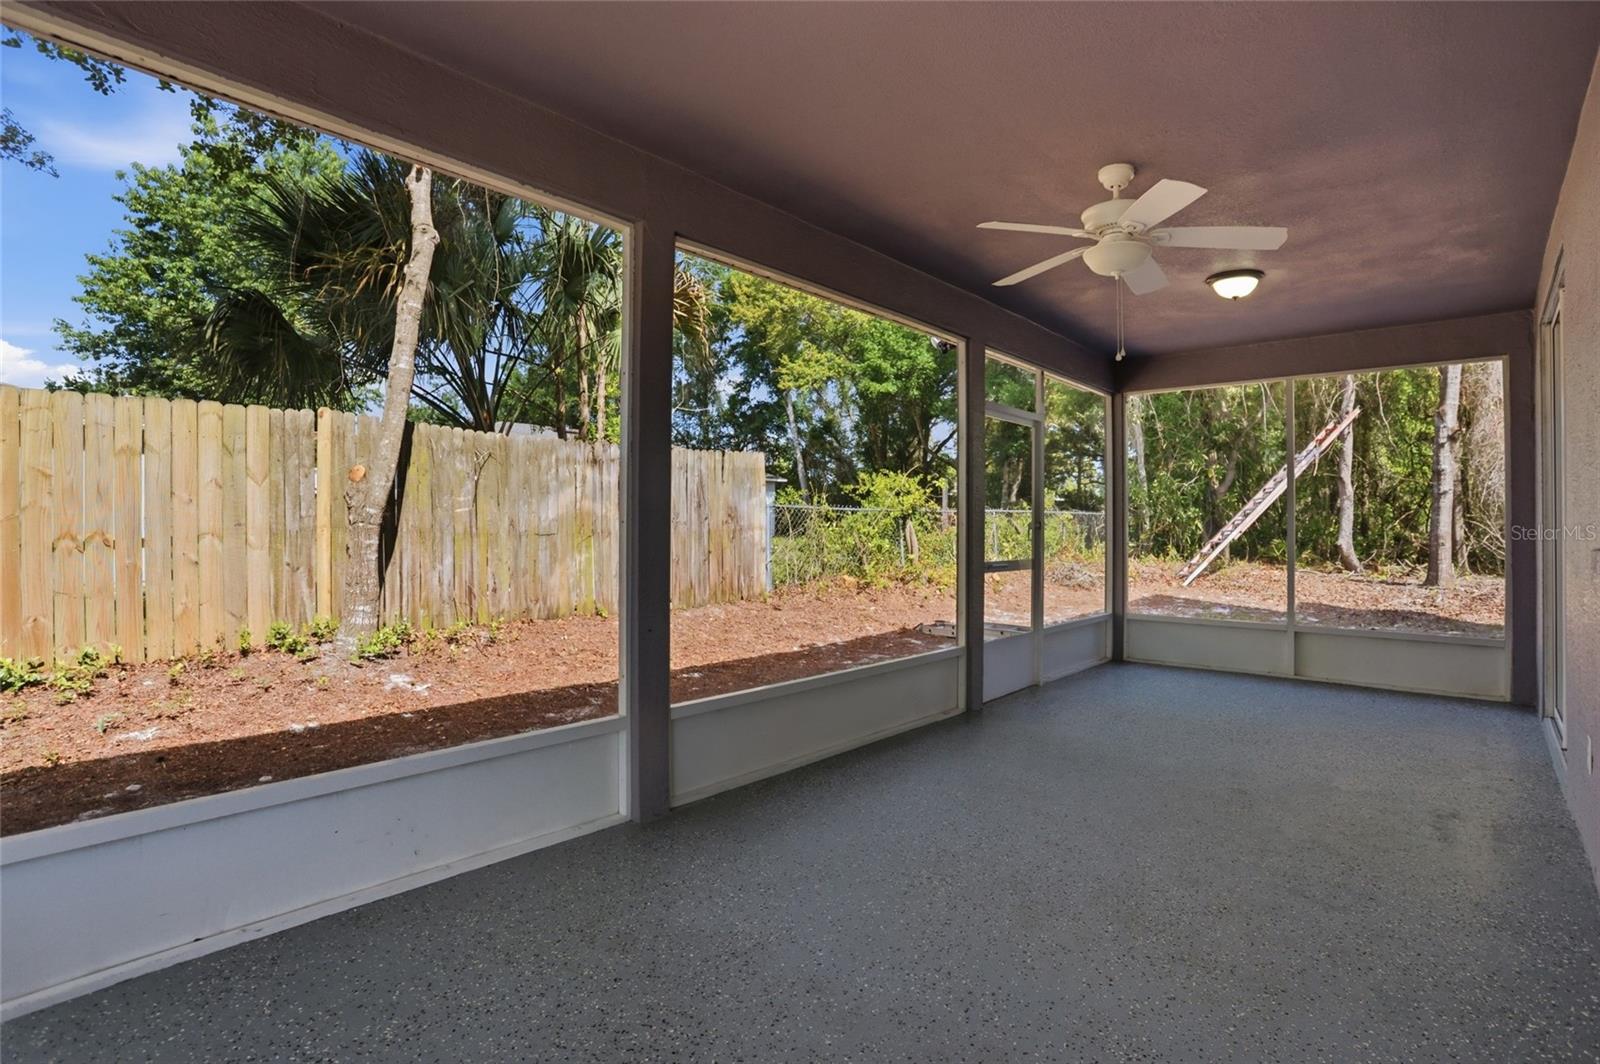
Under contract-accepting backup offers. Virtually Staged. Welcome to 480 Williams Ave; A beautifully remodeled 5-bedroom, 2.5-bath home offering 2,598 square feet of spacious living on an oversized .64-acre lot with room to live, entertain, and grow. A fully Remodeled home. Upgrades include updated plumbing in Bathrooms and Kitchen area, NEW ROOF (JUNE 2026), new AC units (inside, outside), new flooring throughout, fresh interior and exterior paint, attic insulation, remodeled kitchen, updated bathrooms, new vanity in the primary bath, new granite around the master jacuzzi tub, new lighting, replaced doors and closet doors, new washer and dryer, cleared land to maximize usable acreage, and more. The garage also has 3 spaces, making it a perfect flex space for a gym, workshop, or additional storage. From the moment you walk through the decorative glass front entry, you’re welcomed by soaring ceilings, abundant natural light, and an open, airy floorplan featuring a formal living and dining space that flows seamlessly into the oversized main living area complete with a cozy fireplace and expansive open-concept design. The downstairs layout offers the perfect balance of functionality and comfort, with multiple living spaces ideal for hosting, working from home, or everyday family living. The remodeled kitchen opens directly to the main living area and features updated cabinetry, new appliances, modern finishes, and easy access to the covered patio and backyard—perfect for indoor-outdoor entertaining. A convenient half bath downstairs adds functionality for guests. Upstairs, you’ll find spacious bedrooms with fresh carpet, updated lighting, and a well-designed split layout that provides privacy for the primary suite. The oversized primary bathroom features dual vanities, upgraded finishes, a jacuzzi tub with new granite surround, and plenty of space to create your own retreat. Located just minutes from shopping, dining, Blue Spring State Park, DeLand, and major roadways, this home offers the perfect combination of privacy, convenience, and long-term value. Move in Ready.
/u.realgeeks.media/drpropertiesnow/DR_Logo_with_House_higher_resolution-removebg-preview_(1).png)
Additional Information
- Acres
- 0.64
- Floors
- Laminate, Tile
- Interior Features
- Living Room/Dining Room Combo, Walk-In Closet(s)
- Cooling
- Central Air
- Heating
- Central
- Exterior Features
- Balcony
- Construction
- Stucco
- Roof
- Shingle
Listing courtesy of EXP REALTY LLC.
Mortgage Calculator
StellarMLS is the source of this information via Internet Data Exchange Program. All listing information is deemed reliable but not guaranteed and should be independently verified through personal inspection by appropriate professionals. Listings displayed on this website may be subject to prior sale or removal from sale. Availability of any listing should always be independently verified. Listing information is provided for consumer personal, non-commercial use, solely to identify potential properties for potential purchase. All other use is strictly prohibited and may violate relevant federal and state law. Data last updated on