828 Aubey Lane, Debary, FL 32713
- $434,950
- 4
- BD
- 3
- BA
- 2,130
- SqFt




- List Price
- $434,950
- MLS#
- O6401890
- Status
- PENDING
- Days on Market
- 62
- Year built
- 2025
- Bedrooms
- 4
- Bathrooms
- 3
- Living area
- 2,130
- Area
- 2130
- Region
- Debary
- Subdivision
- Rivington Ph 3
Property Description
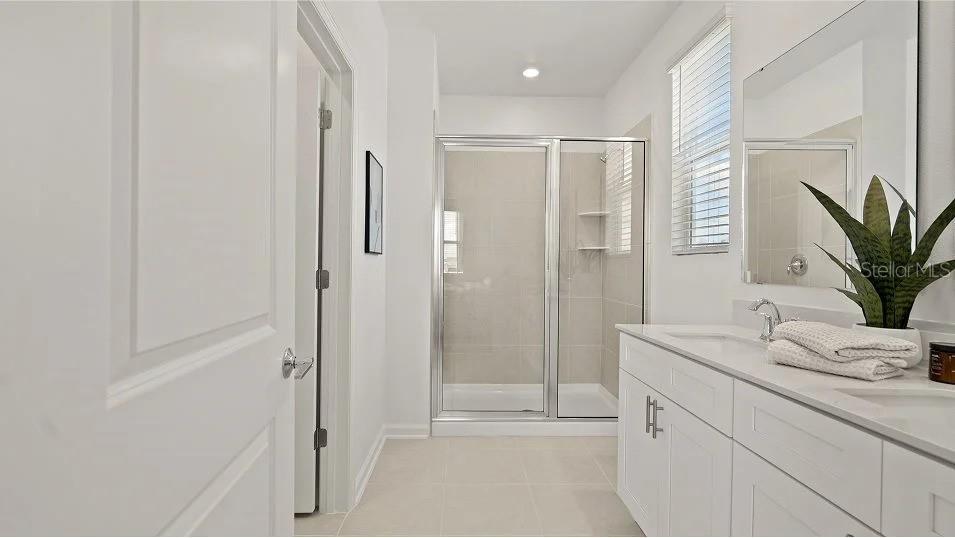
Under contract-accepting backup offers. **Rates in the Mid to Low 5s - A unique incentive is now available on this property** Why wait to build when you can own this meticulously maintained, never-occupied former model home, ideally situated on a corner lot in the quiet community of Rivington. This thoughtfully designed two-story residence seamlessly blends comfort and elegance, featuring a spacious first-floor layout with an inviting foyer that opens to a generous family room. The main level also offers a formal dining area for memorable gatherings, a well-appointed kitchen for culinary enthusiasts, a private guest bedroom, and a covered lanai perfect for outdoor living. Upstairs, you’ll find two secondary bedrooms along with the expansive owner’s suite, complete with a full-sized bathroom designed for relaxation and convenience. Residents of Rivington enjoy a vibrant lifestyle with access to a modern clubhouse and an array of resort-style amenities, including a sparkling swimming pool. The community is ideally located near the charming town of DeBary and surrounded by natural beauty, with nearby destinations such as Gemini Springs Park and the Black Bear Wilderness Area offering endless opportunities for outdoor recreation. With convenient access to the SunRail station, commuting is effortless, while proximity to top-rated schools, shopping, dining, and major roadways—including US-17, I-4, and SR-429—ensures everything you need is within reach.
/u.realgeeks.media/drpropertiesnow/DR_Logo_with_House_higher_resolution-removebg-preview_(1).png)
Additional Information
- Taxes
- $2,114
- HOA
- Yes
- Acres
- 0.11
- Floors
- Carpet, Ceramic Tile
- Interior Features
- Eat-in Kitchen, Kitchen/Family Room Combo, Living Room/Dining Room Combo, Open Floorplan, PrimaryBedroom Upstairs
- Cooling
- Central Air
- Heating
- Central
- Construction
- Block, Stucco
- Roof
- Shingle
Listing courtesy of RE/MAX PRIME PROPERTIES.
Mortgage Calculator
StellarMLS is the source of this information via Internet Data Exchange Program. All listing information is deemed reliable but not guaranteed and should be independently verified through personal inspection by appropriate professionals. Listings displayed on this website may be subject to prior sale or removal from sale. Availability of any listing should always be independently verified. Listing information is provided for consumer personal, non-commercial use, solely to identify potential properties for potential purchase. All other use is strictly prohibited and may violate relevant federal and state law. Data last updated on