3788 Saltmarsh Loop, Sanford, FL 32771
- $450,000
- 4
- BD
- 3
- BA
- 2,392
- SqFt




- List Price
- $450,000
- MLS#
- O6401251
- Status
- PENDING
- Price Change
- ▲ $100 1781901987
- Days on Market
- 78
- Year built
- 2018
- Bedrooms
- 4
- Bathrooms
- 3
- Living area
- 2,392
- Area
- 2392
- Region
- Sanford/Lake Forest
- Subdivision
- Wyndham Preserve
Property Description
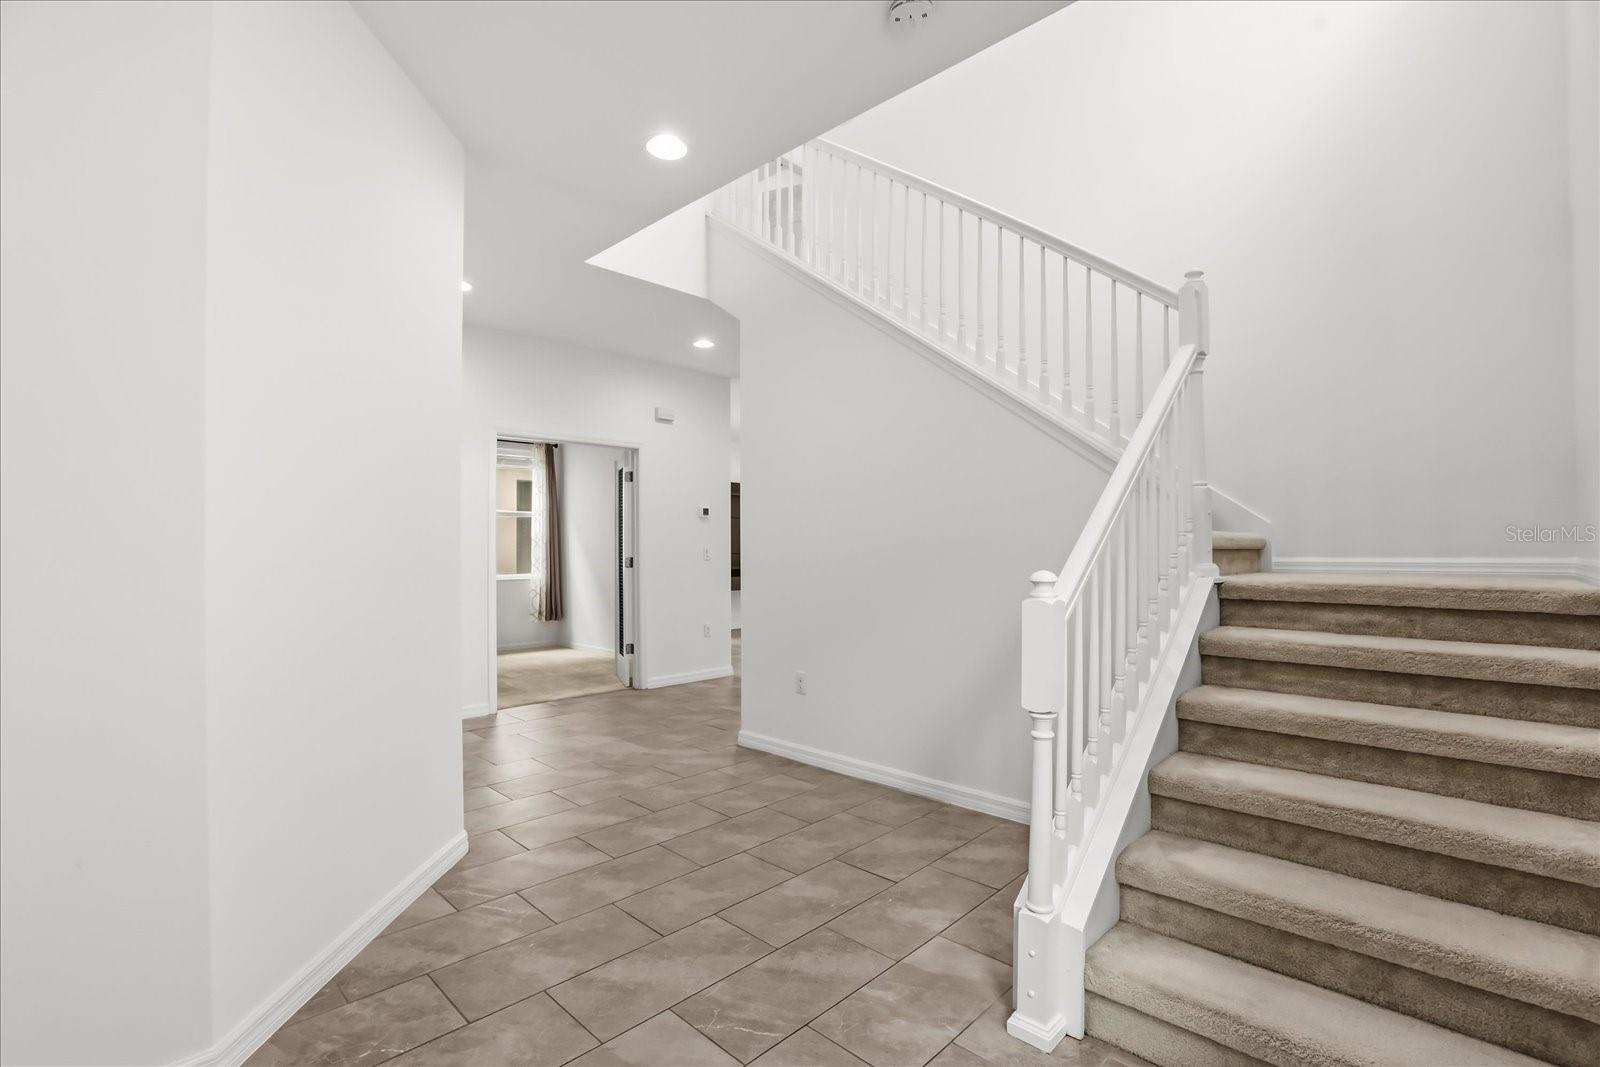
Virtually Staged. SELLER IS PAYING OFF THE SOLAR LEASE IN FULL AT CLOSING — that means zero assumption only about $30 per month connection fee! No electric bill! Big, bright, and built for the way you actually live—this Barcelona model in the gated community of Wyndham Preserve delivers space, flexibility, and a layout that just works. Step inside and you’re immediately met with a dramatic open staircase and natural light pouring in, setting the tone for a home that feels expansive from the start. The main level offers a flex space with a full bath—perfect for a home office, guest suite, or whatever life calls for next. The heart of the home is wide open, anchored by 12x24 tile flooring, 42” linen cabinetry, and granite countertops in both the kitchen and baths. Everything flows effortlessly into the living and dining areas, creating a space that’s ready for entertaining or everyday living. Upstairs is where this home really shines—an oversized loft with its own storage plus a spacious primary suite with a spa-style bath designed for unwinding. And here’s where it gets even better—brand new interior and exterior paint and caulking, fresh landscaping, and a $4,000 whole-home water filtration system mean the work is already done. The solar lease keeps electric bills around $100/month, giving you long-term savings from day one. Out back, enjoy no rear neighbors and partial vinyl fencing for added privacy. Living in Wyndham Preserve means access to a community pool, playground, and gated entry, all just minutes from major roads, shopping, and dining. Move-in ready, dialed in, and done right—this is the one buyers don’t overthink.
/u.realgeeks.media/drpropertiesnow/DR_Logo_with_House_higher_resolution-removebg-preview_(1).png)
Additional Information
- HOA
- Yes
- Acres
- 0.11
- Floors
- Carpet, Ceramic Tile
- Interior Features
- Built-in Features, Eat-in Kitchen, High Ceilings, Kitchen/Family Room Combo, Open Floorplan, Solid Surface Counters, Tray Ceiling(s), Walk-In Closet(s)
- Cooling
- Central Air
- Heating
- Central
- Pool Description
- In Ground
- Exterior Features
- Lighting, Permeable Paving, Rain Gutters, Sidewalk, Sliding Doors
- Construction
- Block, Stucco, Frame
- Roof
- Shingle
- Parking
- Driveway, Garage Door Opener
Listing courtesy of COLDWELL BANKER REALTY.
Mortgage Calculator
StellarMLS is the source of this information via Internet Data Exchange Program. All listing information is deemed reliable but not guaranteed and should be independently verified through personal inspection by appropriate professionals. Listings displayed on this website may be subject to prior sale or removal from sale. Availability of any listing should always be independently verified. Listing information is provided for consumer personal, non-commercial use, solely to identify potential properties for potential purchase. All other use is strictly prohibited and may violate relevant federal and state law. Data last updated on