814 Densmore Dr, Winter Park, FL 32792
- $425,000
- 4
- BD
- 2
- BA
- 1,610
- SqFt



- List Price
- $425,000
- MLS#
- O6399773
- Status
- ACTIVE
- Days on Market
- 108
- Year built
- 1960
- Bedrooms
- 4
- Bathrooms
- 2
- Living area
- 1,610
- Area
- 1610
- Region
- Winter Park/Aloma
- Subdivision
- Winter Park Estates
Property Description
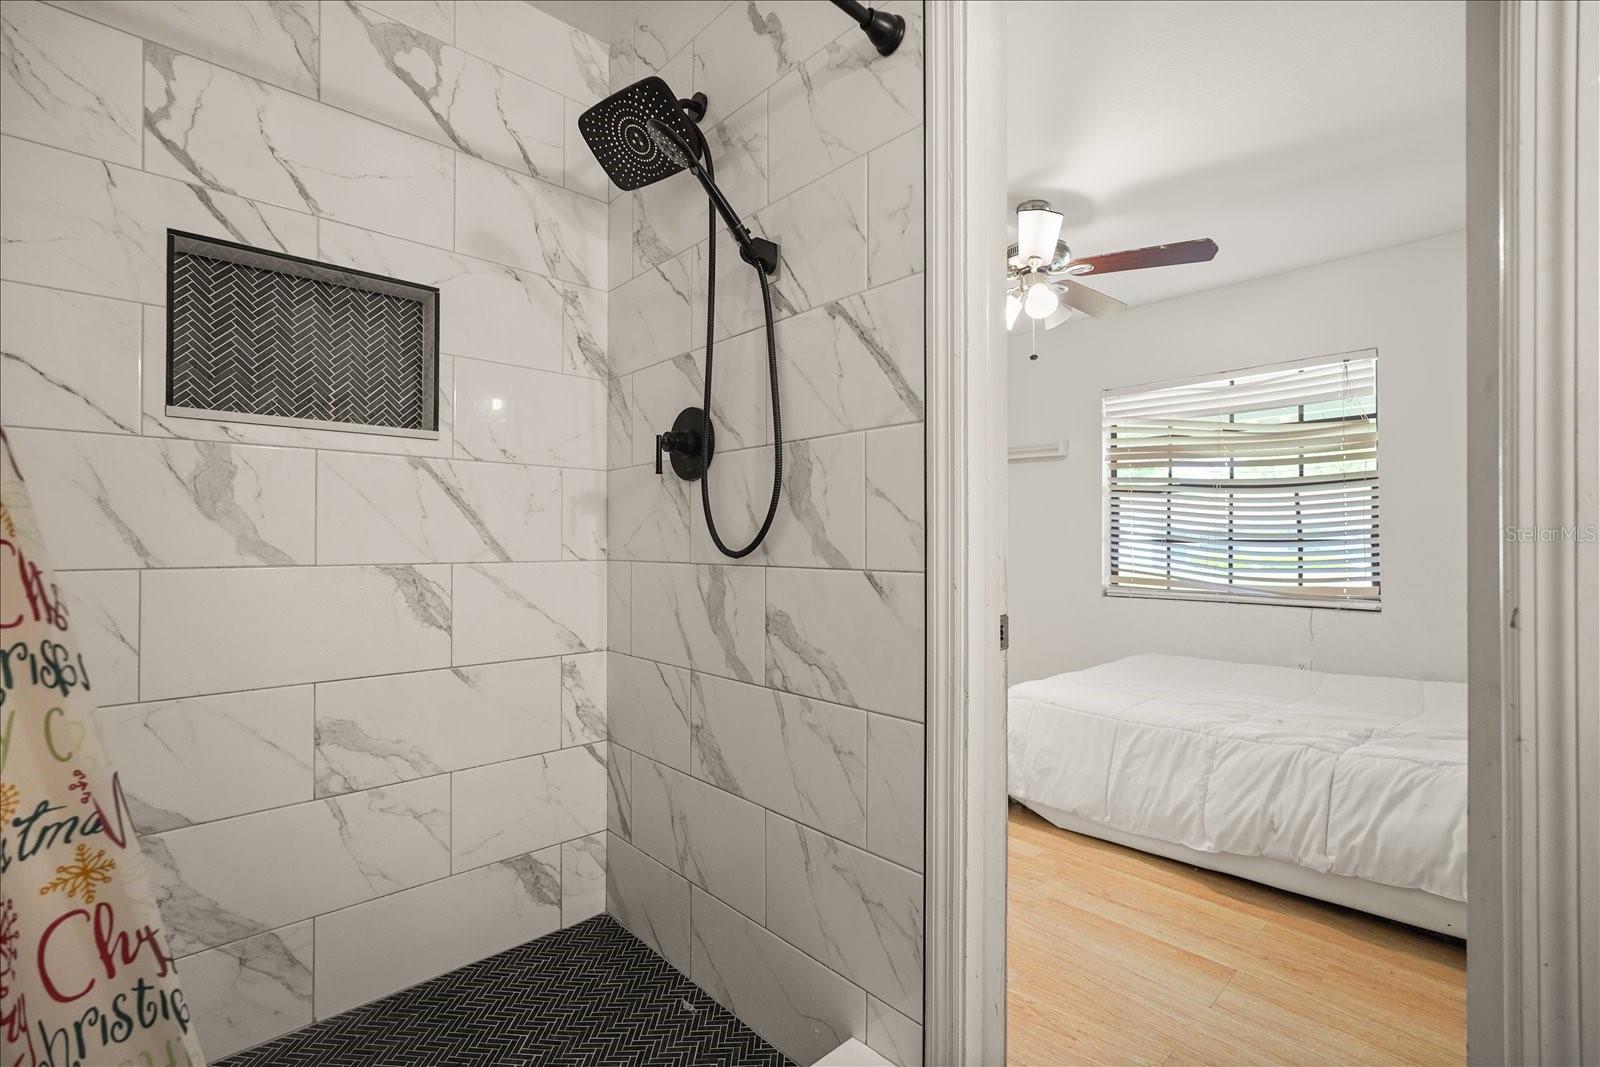
Welcome to this charming home situated on a spacious lot in a quiet, established neighborhood in Winter Park. From the moment you arrive, you’ll appreciate the inviting curb appeal, expansive front yard, and peaceful setting that make this property feel like home. Inside, the home offers a light and open layout with a seamless flow between the living, dining, and kitchen spaces—perfect for both everyday living and entertaining. The updated kitchen features modern cabinetry, granite countertops, stainless steel appliances, and a functional layout with bar seating, making it both stylish and practical. The bedrooms are comfortably sized with great natural light, offering flexibility for family, guests, or a home office. The bathrooms have been thoughtfully updated, including a beautifully renovated shower with modern tilework that adds a fresh, clean feel. The Florida room in the back creates a relaxing space for drinking coffee or curling up for a family movie night. Step outside to a generously sized backyard with endless potential—whether you envision creating an outdoor entertaining space, adding a pool, or simply enjoying the open green space. With plenty of room to spread out, this yard offers the kind of flexibility that’s hard to find. Conveniently located near local shopping, dining, and major roadways, this home offers both comfort and accessibility. Zoned for great Winter Park schools. Whether you’re a first-time buyer, investor, or looking to downsize, this property presents an incredible opportunity to own a home with room to make it your own.
/u.realgeeks.media/drpropertiesnow/DR_Logo_with_House_higher_resolution-removebg-preview_(1).png)
Additional Information
- Acres
- 0.20
- Floors
- Ceramic Tile, Laminate
- Interior Features
- Ceiling Fans(s), Eat-in Kitchen, Solid Wood Cabinets, Split Bedroom, Walk-In Closet(s)
- Cooling
- Central Air
- Heating
- Central
- Exterior Features
- Storage
- Construction
- Block, Concrete
- Roof
- Shingle
Listing courtesy of ORANGE SLICE PROPERTIES.
Mortgage Calculator
StellarMLS is the source of this information via Internet Data Exchange Program. All listing information is deemed reliable but not guaranteed and should be independently verified through personal inspection by appropriate professionals. Listings displayed on this website may be subject to prior sale or removal from sale. Availability of any listing should always be independently verified. Listing information is provided for consumer personal, non-commercial use, solely to identify potential properties for potential purchase. All other use is strictly prohibited and may violate relevant federal and state law. Data last updated on