14024 Cherry Bush Court, Orlando, FL 32828
- $769,000
- 5
- BD
- 4
- BA
- 3,390
- SqFt






- List Price
- $769,000
- MLS#
- O6399022
- Status
- PENDING
- Price Change
- ▼ $21,000 1786651250
- Days on Market
- 130
- Year built
- 1999
- Bedrooms
- 5
- Bathrooms
- 4
- Living area
- 3,390
- Area
- 3390
- Region
- Orlando/Alafaya/Waterford Lakes
- Subdivision
- Waterford Chase
Property Description
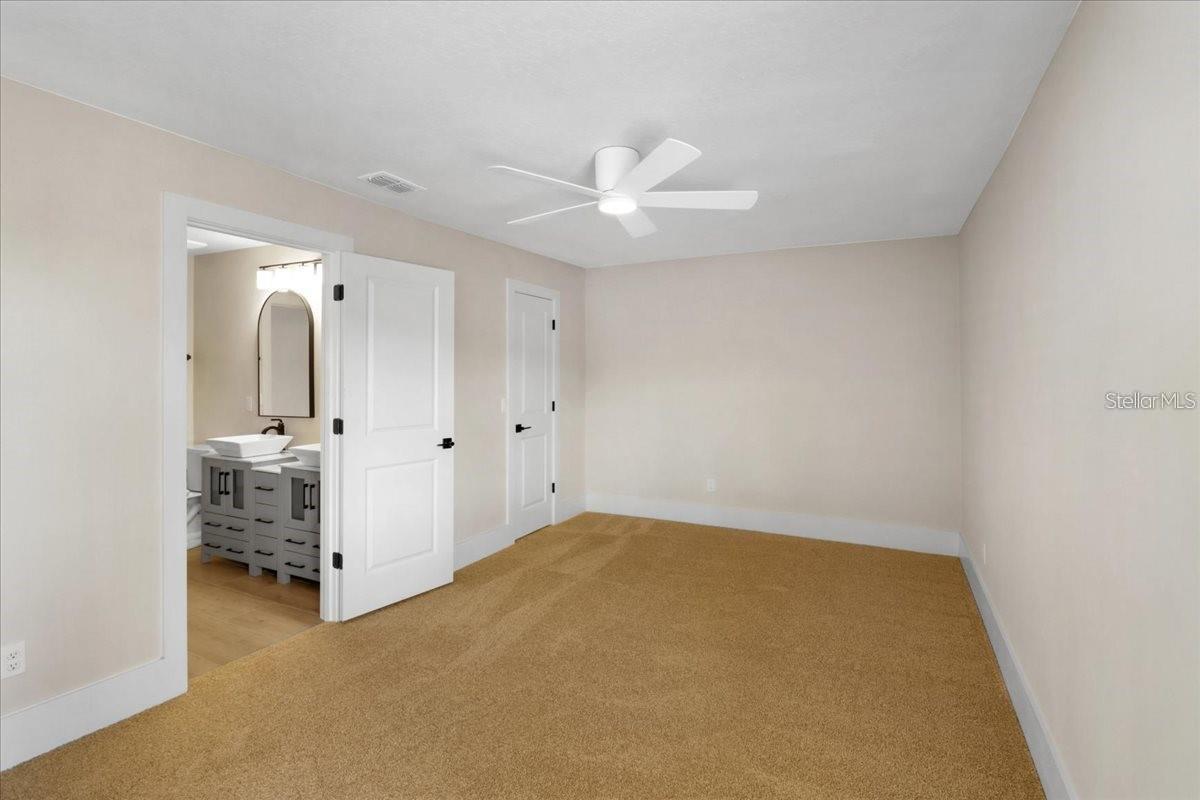
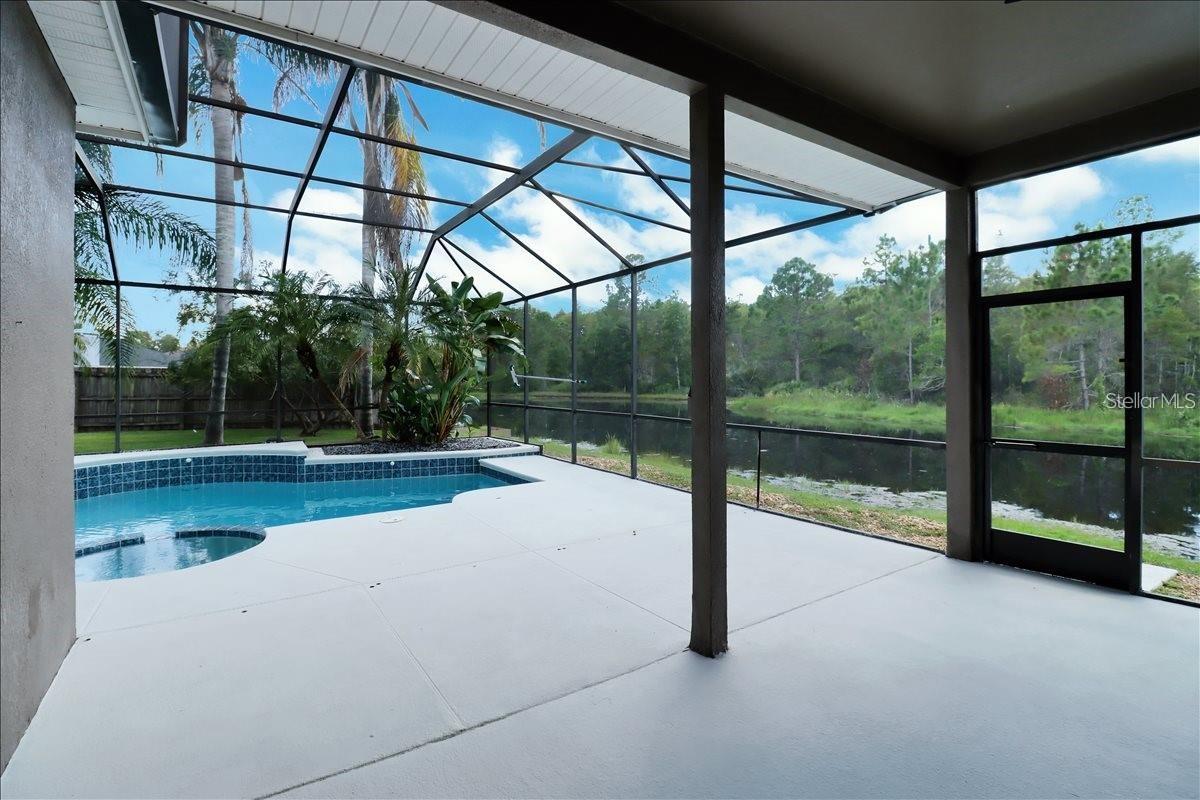
Under contract-accepting backup offers. RENOVATED & READY!! Tucked within the sought-after enclave of The Reserve at Waterford Chase, this MOVE-IN Ready 5 Bedroom/4 Bath pool home offers a rare blend of refined luxury, privacy, and effortless livability—thoughtfully designed for both everyday comfort and multi-generational living. From the moment you arrive, mature landscaping and a welcoming portico entry set a tone of understated elegance. Inside, natural light fills the open-concept design, where soaring ceilings and a seamless flow create a sense of space that feels both grand and inviting. This beautiful home has been fully renovated with high-end designer finishes—nothing left untouched, nothing overlooked. At the heart of the home, the gourmet kitchen is designed to gather. The breakfast bar anchors the space, opening to expansive living areas where one of two fireplaces adds warmth and ambiance. Whether hosting or enjoying a quiet evening, the layout adapts beautifully. A dedicated office and versatile flex space present additional room to work, unwind, or create a private retreat for extended family. The primary suite offers a true escape, featuring a tray ceiling and a spa-inspired bath designed for rest and renewal. Step outside and the experience continues. A private pool overlooks a serene water view that creates a peaceful, resort-like setting. Completely transformed and MOVE-IN ready, this home offers not just exceptional design, but a lifestyle defined by comfort, beauty, and connection. Set within the highly desirable Waterford Lakes corridor, The Reserve at Waterford Chase provides the perfect balance of lifestyle and location—where top-rated schools, vibrant shopping, and expansive parks are just minutes away, yet home remains a peaceful retreat surrounded by natural beauty. Experience it in person, and you’ll feel it immediately. Call TODAY to schedule your private Showing.
/u.realgeeks.media/drpropertiesnow/DR_Logo_with_House_higher_resolution-removebg-preview_(1).png)
Additional Information
- HOA
- Yes
- Acres
- 0.30
- Floors
- Carpet, Tile
- Interior Features
- Ceiling Fans(s), High Ceilings, Open Floorplan, Primary Bedroom Main Floor, Solid Surface Counters, Split Bedroom, Tray Ceiling(s), Walk-In Closet(s)
- Cooling
- Central Air
- Heating
- Central, Electric
- Pool Description
- In Ground, Screen Enclosure
- Exterior Features
- Other
- Construction
- Block, Stucco
- Roof
- Shingle
Listing courtesy of COLDWELL BANKER REALTY.
Mortgage Calculator
StellarMLS is the source of this information via Internet Data Exchange Program. All listing information is deemed reliable but not guaranteed and should be independently verified through personal inspection by appropriate professionals. Listings displayed on this website may be subject to prior sale or removal from sale. Availability of any listing should always be independently verified. Listing information is provided for consumer personal, non-commercial use, solely to identify potential properties for potential purchase. All other use is strictly prohibited and may violate relevant federal and state law. Data last updated on