10426 Cypress Trail Drive, Orlando, FL 32825
- $399,900
- 3
- BD
- 2
- BA
- 1,546
- SqFt




- List Price
- $399,900
- MLS#
- O6398771
- Status
- PENDING
- Price Change
- ▼ $19,100 1783537485
- Days on Market
- 96
- Year built
- 2004
- Bedrooms
- 3
- Bathrooms
- 2
- Living area
- 1,546
- Area
- 1546
- Region
- Orlando/Rio Pinar / Union Park
- Subdivision
- Woodland Lakes 02b
Property Description
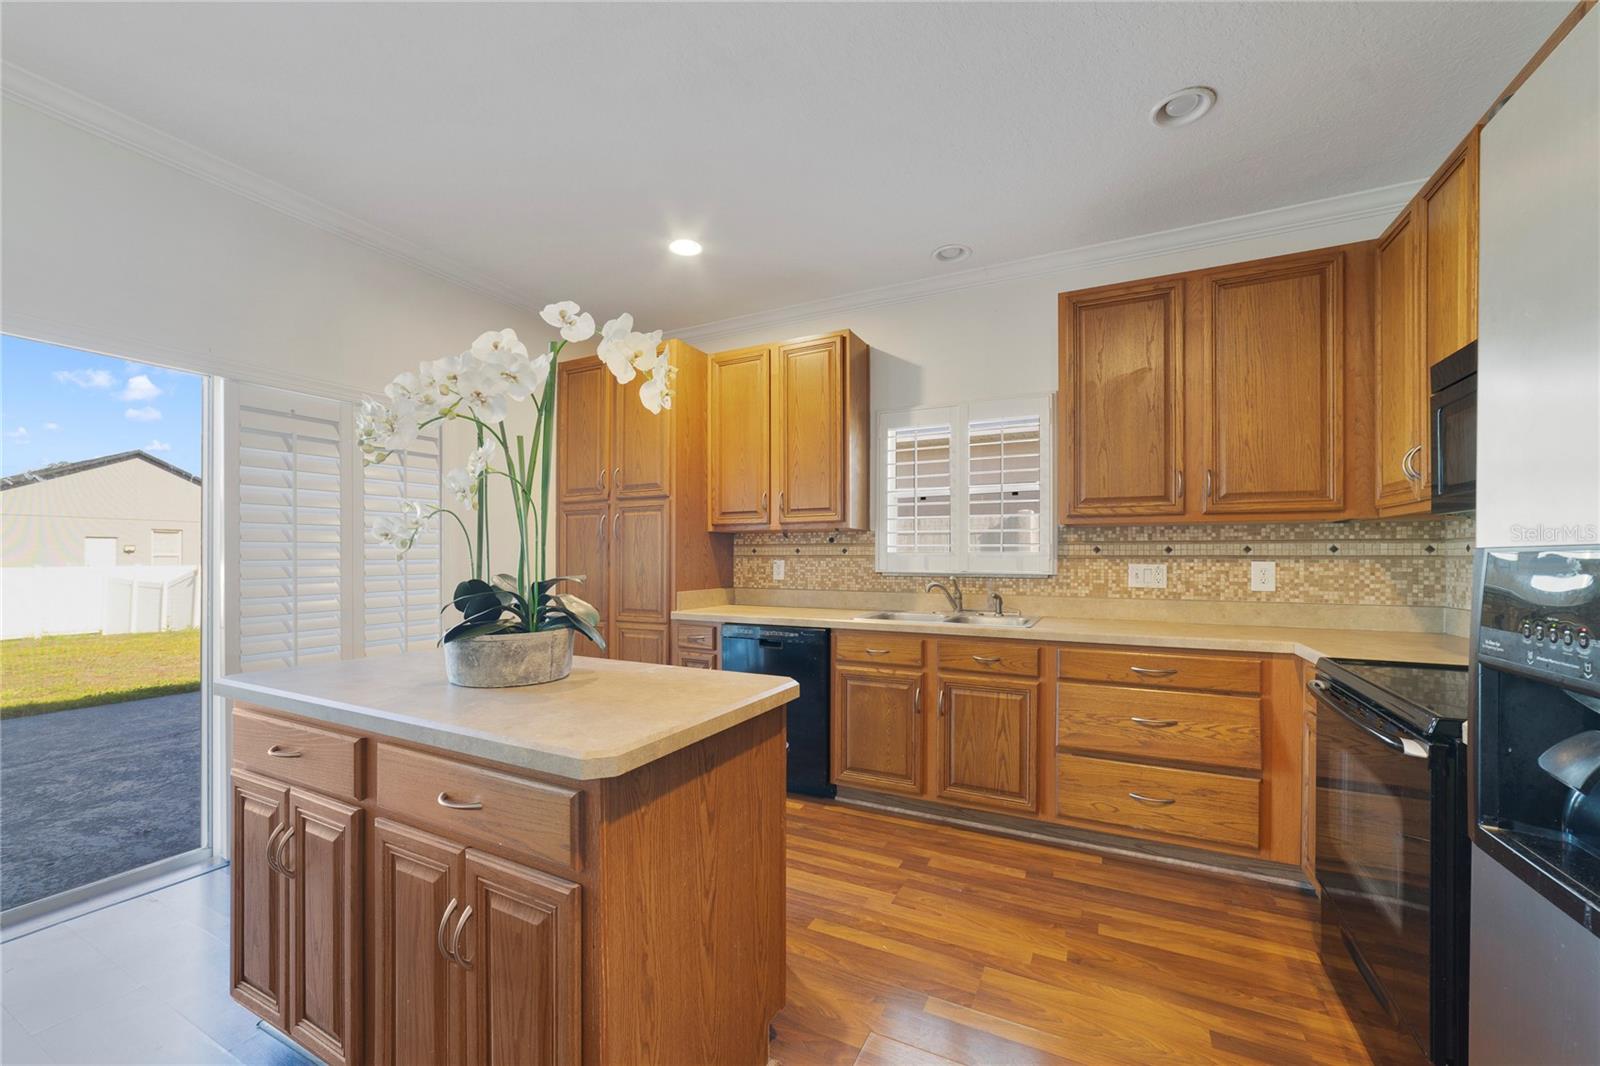
Under contract-accepting backup offers. Beautifully updated and move-in ready, this single-story home offers an exceptional blend of space, style, and functionality. Located within the picturesque gated community of Woodland Lakes, this residence combines modern upgrades with comfortable living. Recent improvements include a brand-new roof (2025), fresh interior and exterior paint, and contemporary finishes throughout. The open-concept great room floor plan is complemented by a desirable split-bedroom layout, providing both flow and privacy. The spacious primary suite serves as a private retreat, featuring a walk-in closet and a well-appointed ensuite bathroom with dual vanities, a soaking tub, and a separate shower. Step outside to a large, fully fenced backyard—ideal for entertaining, relaxing, or enjoying added privacy. Woodland Lakes residents enjoy a range of community amenities, including a gated entrance, community pool, playground, and sidewalks throughout the neighborhood. Conveniently located near major highways, this home offers easy access to the University of Central Florida (UCF), Lockheed Martin, Waterford Lakes Town Center, Orlando International Airport, and downtown Orlando, as well as nearby shopping, dining, and parks. This turn-key property presents an outstanding opportunity to enjoy comfort, convenience, and community in one of the area’s most desirable locations.
/u.realgeeks.media/drpropertiesnow/DR_Logo_with_House_higher_resolution-removebg-preview_(1).png)
Additional Information
- HOA
- Yes
- Acres
- 0.18
- Floors
- Laminate, Tile
- Interior Features
- Ceiling Fans(s), Eat-in Kitchen, Kitchen/Family Room Combo, Living Room/Dining Room Combo, Open Floorplan, Primary Bedroom Main Floor, Split Bedroom, Thermostat, Walk-In Closet(s)
- Cooling
- Central Air
- Heating
- Central, Electric
- Exterior Features
- Lighting, Private Yard, Rain Gutters, Sidewalk, Sliding Doors
- Construction
- Block, Stucco
- Roof
- Shingle
Listing courtesy of SLOANE REALTY, LLC.
Mortgage Calculator
StellarMLS is the source of this information via Internet Data Exchange Program. All listing information is deemed reliable but not guaranteed and should be independently verified through personal inspection by appropriate professionals. Listings displayed on this website may be subject to prior sale or removal from sale. Availability of any listing should always be independently verified. Listing information is provided for consumer personal, non-commercial use, solely to identify potential properties for potential purchase. All other use is strictly prohibited and may violate relevant federal and state law. Data last updated on