2966 Golden View Lane, Orlando, FL 32812
- $375,000
- 3
- BD
- 2
- BA
- 1,425
- SqFt




- List Price
- $375,000
- MLS#
- O6397919
- Status
- PENDING
- Price Change
- ▼ $14,900 1787950357
- Days on Market
- 151
- Year built
- 1983
- Bedrooms
- 3
- Bathrooms
- 2
- Living area
- 1,425
- Area
- 1425
- Region
- Orlando/Conway / Belle Isle
- Subdivision
- Bryn Mawr
Property Description
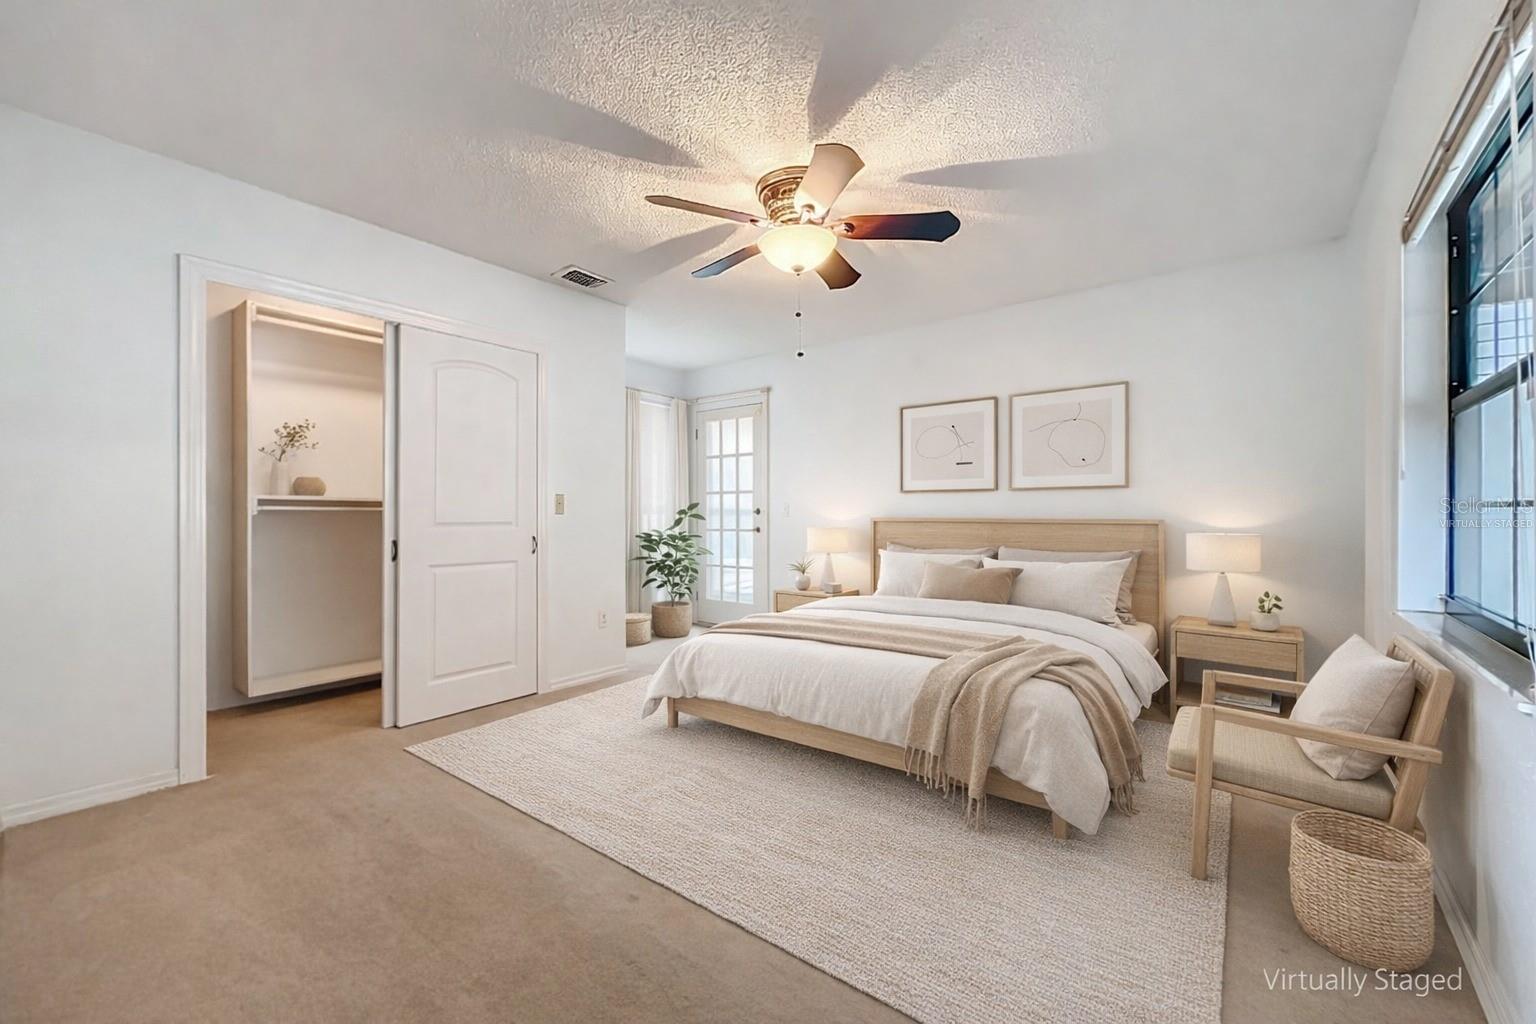
Under contract-accepting backup offers. Step into comfort and style in this beautifully maintained 3-bedroom, 2-bathroom home featuring a spacious loft and eye-catching spiral staircase that adds architectural charm and character. The fully renovated kitchen is a standout, boasting sleek quartz countertops, a modern tile backsplash, brand-new stainless steel appliances, and rich solid wood cabinetry—perfect for both everyday living and entertaining. Wood-grain tile flows seamlessly throughout the home, offering durability with a warm, elegant feel. Gather around the stunning brick fireplace, which serves as a cozy focal point in the living space, while abundant natural light fills every room, creating a bright and inviting atmosphere. Enjoy ample storage throughout, making organization effortless. The master bathroom has been updated and upgraded with quartz countertops, new fixtures, and a brand new shower with large scale tiles and beautiful fixtures. Step outside to your private outdoor lanai—an ideal spot for relaxing or entertaining on warm Florida evenings. Located in the desirable Bryn Mawr community, residents enjoy access to an array of amenities including two sparkling pools, a scenic lake perfect for duck spotting, tennis and pickleball courts, a playground, and a clubhouse for social gatherings and events. The neighborhood is known for its peaceful, walkable setting and convenient proximity to shopping, major highways, and top-rated schools. Major updates provide added peace of mind, including a roof replaced in 2018, AC system updated in 2017 with a new interior unit installed in 2025, and a transferable termite bond that has been consistently maintained. This home offers the perfect blend of comfort, style, and community living—ready for you to move in and enjoy.
/u.realgeeks.media/drpropertiesnow/DR_Logo_with_House_higher_resolution-removebg-preview_(1).png)
Additional Information
- HOA
- Yes
- Acres
- 0.11
- Floors
- Ceramic Tile
- Interior Features
- Cathedral Ceiling(s), Ceiling Fans(s), High Ceilings, Primary Bedroom Main Floor, Solid Surface Counters, Solid Wood Cabinets, Stone Counters, Thermostat, Window Treatments
- Cooling
- Central Air
- Heating
- Central
- Exterior Features
- Private Mailbox, Private Yard, Sidewalk
- Construction
- Stucco, Frame
- Roof
- Shingle
- Parking
- Driveway, Garage Door Opener, Workshop in Garage
Listing courtesy of COLONIALTOWN REALTY.
Mortgage Calculator
StellarMLS is the source of this information via Internet Data Exchange Program. All listing information is deemed reliable but not guaranteed and should be independently verified through personal inspection by appropriate professionals. Listings displayed on this website may be subject to prior sale or removal from sale. Availability of any listing should always be independently verified. Listing information is provided for consumer personal, non-commercial use, solely to identify potential properties for potential purchase. All other use is strictly prohibited and may violate relevant federal and state law. Data last updated on