Share this with your friends


+13863342264
DR Properties
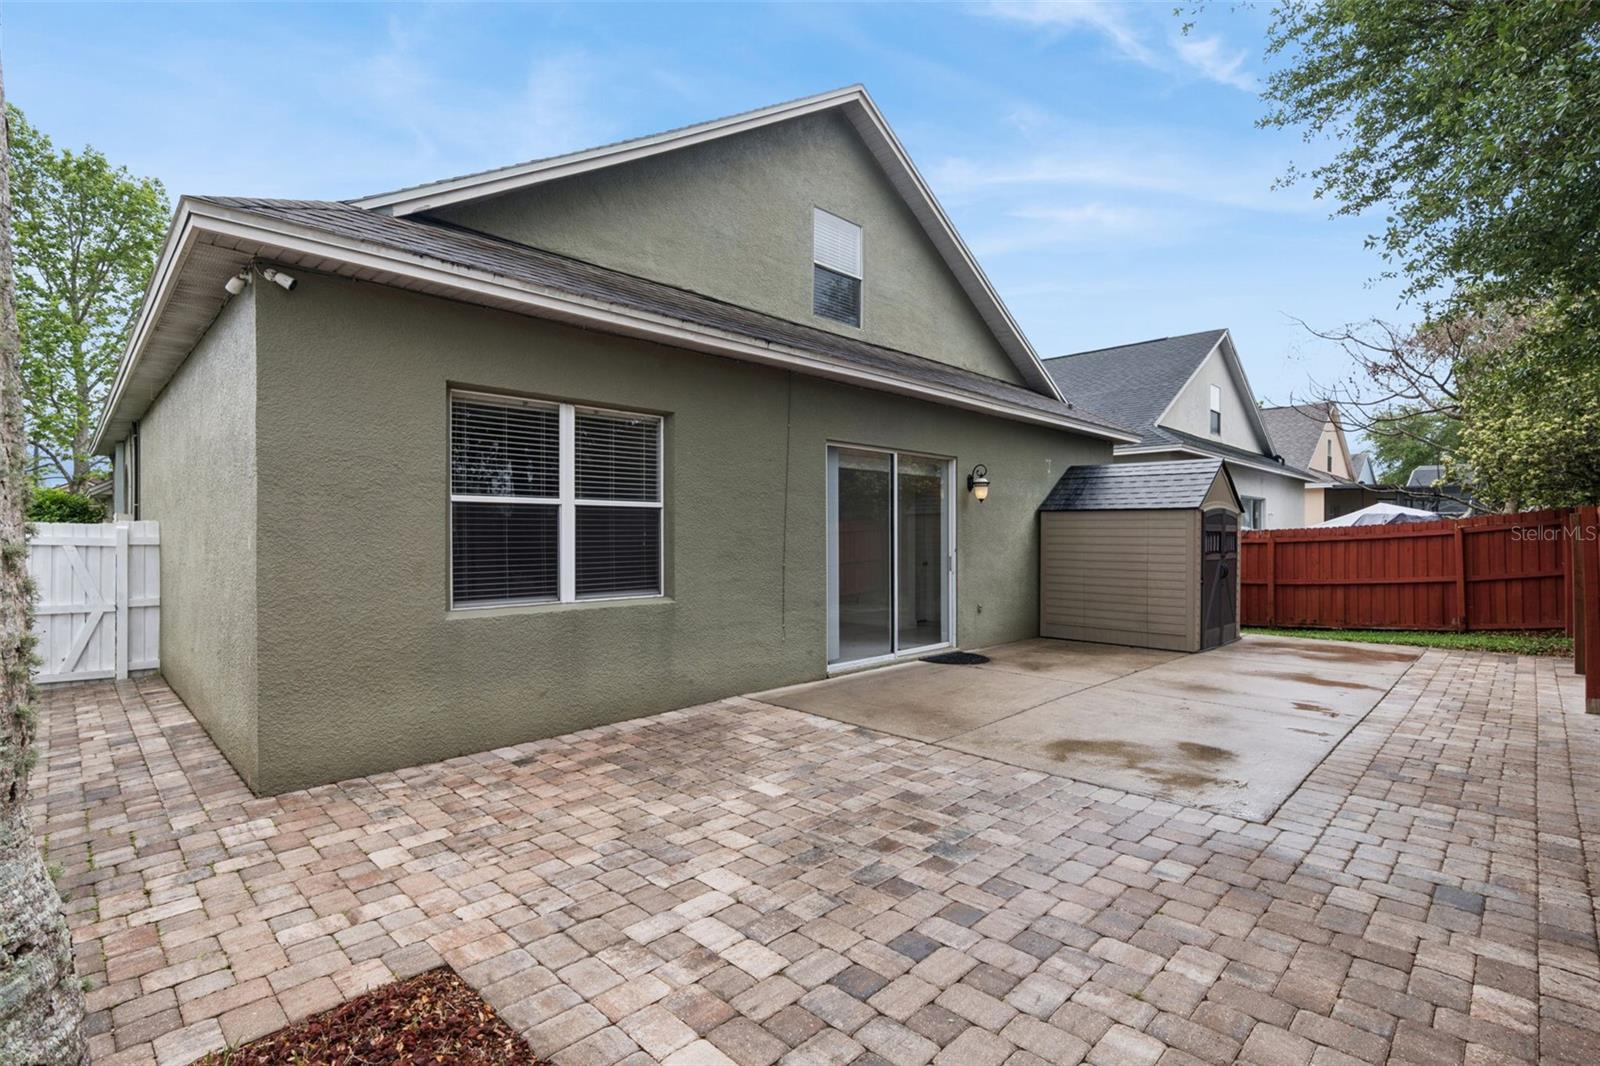
520 Tuten Trail, Orlando, FL 32828
- $529,900
- 4
- BD
- 3
- BA
- 2,482
- SqFt









- List Price
- $529,900
- MLS#
- O6397646
- Status
- ACTIVE
- Price Change
- ▼ $20,000 1787277060
- Days on Market
- 179
- Year built
- 1998
- Bedrooms
- 4
- Bathrooms
- 3
- Half baths
- 1
- Living area
- 2,482
- Area
- 2482
- Region
- Orlando/Alafaya/Waterford Lakes
- Subdivision
- Villages 02 At Eastwood Ph 02
Property Description
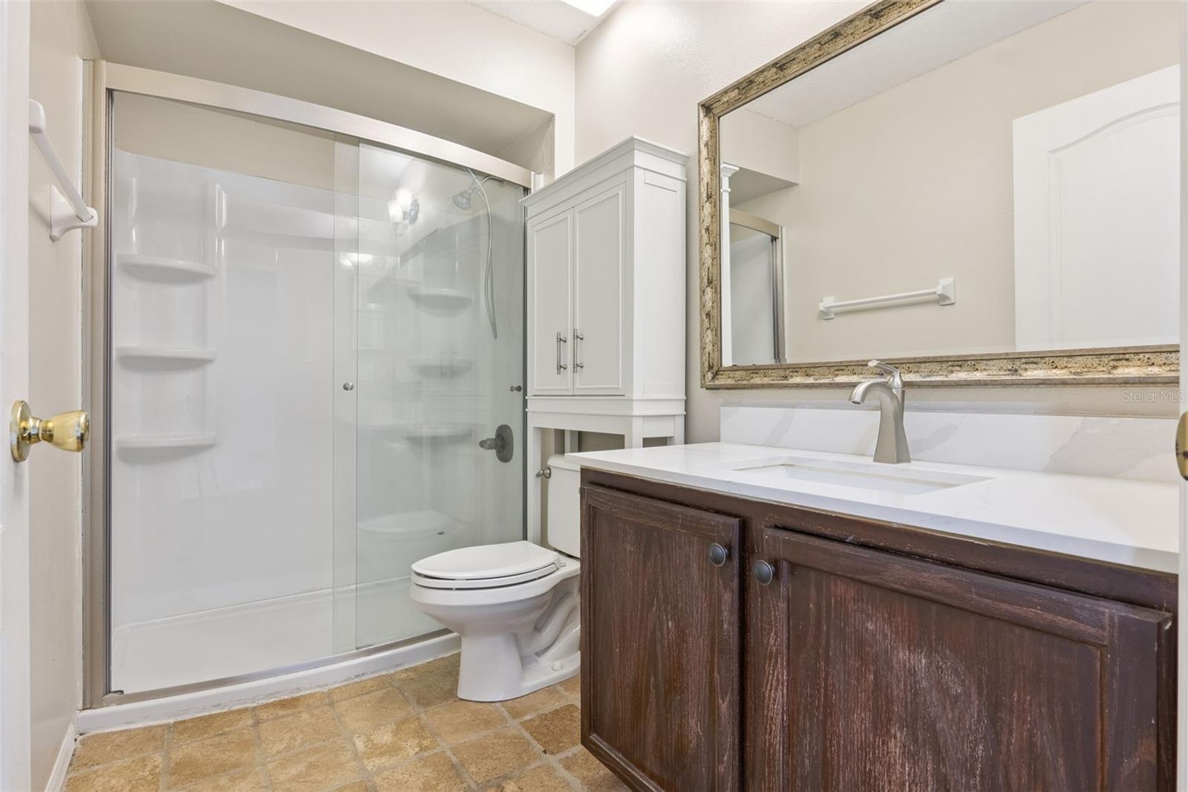
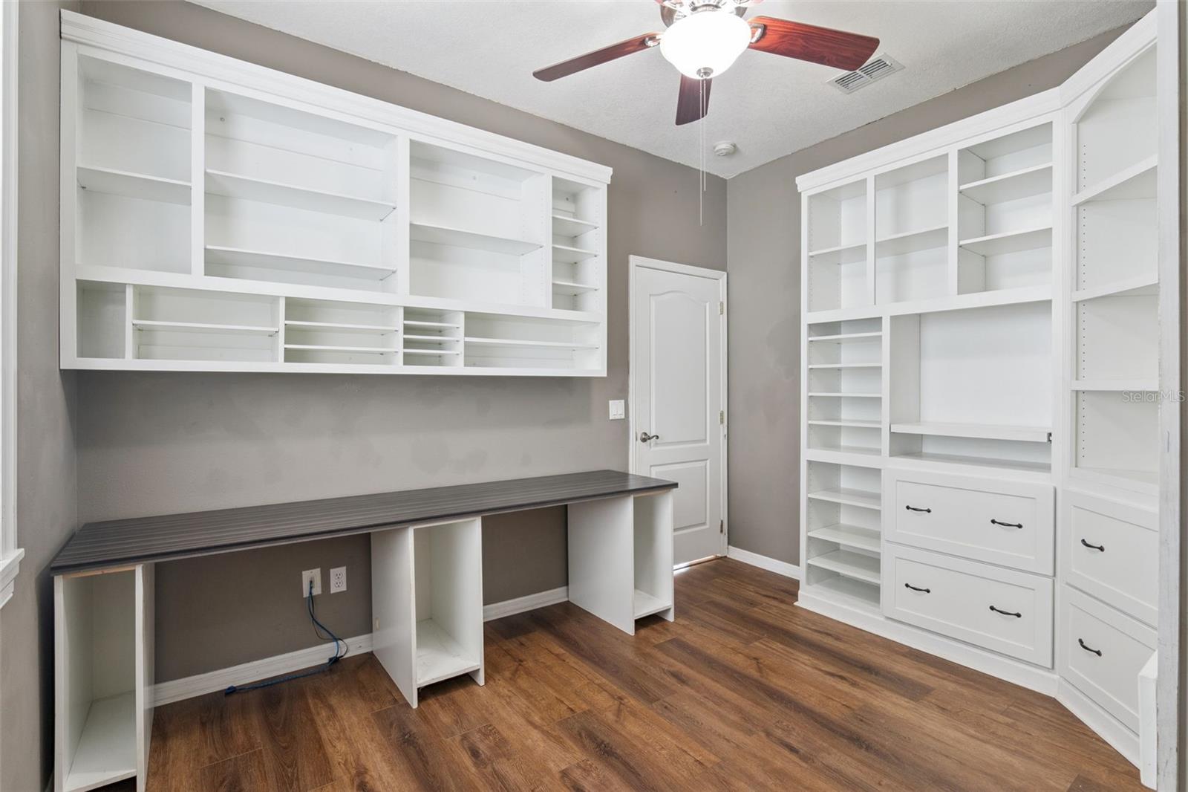
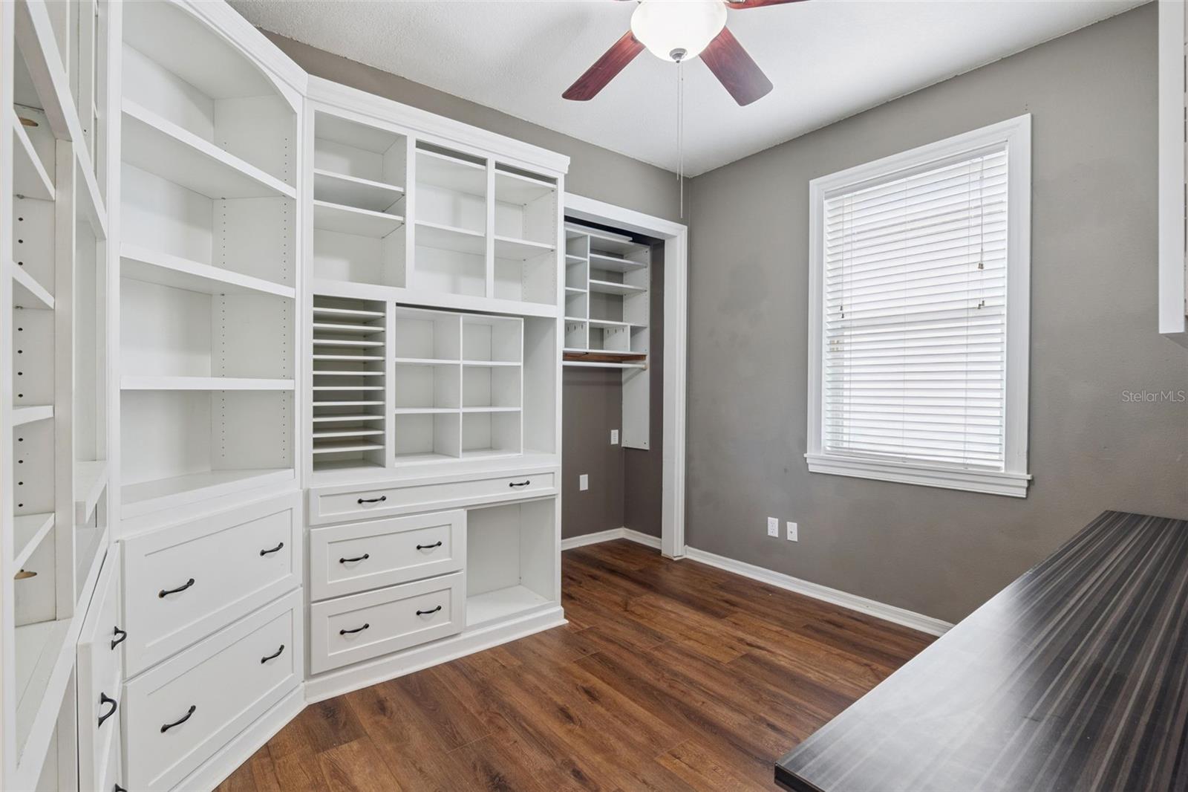
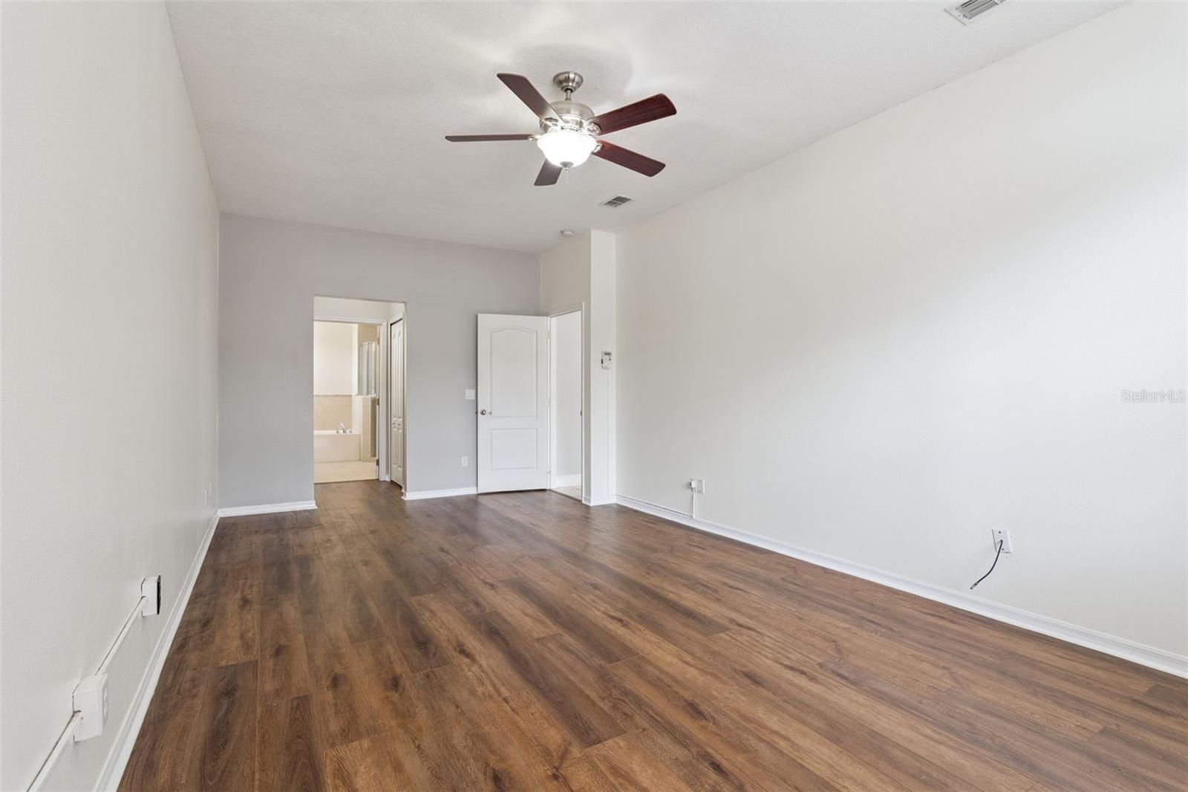
Welcome to your next home in the highly sought-after Eastwood community! This beautifully maintained 4-bedroom, 2.5-bath residence offers the perfect blend of functionality, flexibility, and thoughtful upgrades. The home features a versatile fourth bedroom that has been expertly converted into a stunning office space, complete with custom built-in cabinetry—ideal for working from home or easily converted back to a bedroom if desired. Storage is a standout feature throughout the home, with extensive built-ins in multiple rooms, including the garage, providing exceptional organization and convenience. Every space has been carefully designed and meticulously maintained by the current homeowner. The spacious kitchen offers abundant room for an eat-in dining area or the opportunity to add a center island, making it perfect for entertaining or everyday living. Enjoy cooking with a gas range and benefit from the efficiency of a tankless water heater. Retreat to the oversized primary suite, featuring dual custom closets with built-ins and a generously sized en-suite bathroom for a true private oasis. Additional highlights include: Paid-off solar panels providing significant energy savings year-round, Generously sized secondary bedrooms, Thoughtfully designed storage solutions throughout the entire home, and Impeccable maintenance and pride of ownership. Located in a desirable community with convenient access to shopping, dining, and major roadways, this home is truly move-in ready. Schedule your private showing today and experience all this home has to offer!
/u.realgeeks.media/drpropertiesnow/DR_Logo_with_House_higher_resolution-removebg-preview_(1).png)
Additional Information
- HOA
- Yes
- Acres
- 0.11
- Floors
- Luxury Vinyl, Tile
- Interior Features
- Built-in Features, Ceiling Fans(s), Eat-in Kitchen, Kitchen/Family Room Combo, Living Room/Dining Room Combo, Primary Bedroom Main Floor, Split Bedroom, Stone Counters
- Cooling
- Central Air
- Heating
- Central
- Exterior Features
- Sidewalk, Sprinkler Metered
- Construction
- Block, Stucco
- Roof
- Shingle
Listing courtesy of COLDWELL BANKER REALTY.
Mortgage Calculator
StellarMLS is the source of this information via Internet Data Exchange Program. All listing information is deemed reliable but not guaranteed and should be independently verified through personal inspection by appropriate professionals. Listings displayed on this website may be subject to prior sale or removal from sale. Availability of any listing should always be independently verified. Listing information is provided for consumer personal, non-commercial use, solely to identify potential properties for potential purchase. All other use is strictly prohibited and may violate relevant federal and state law. Data last updated on