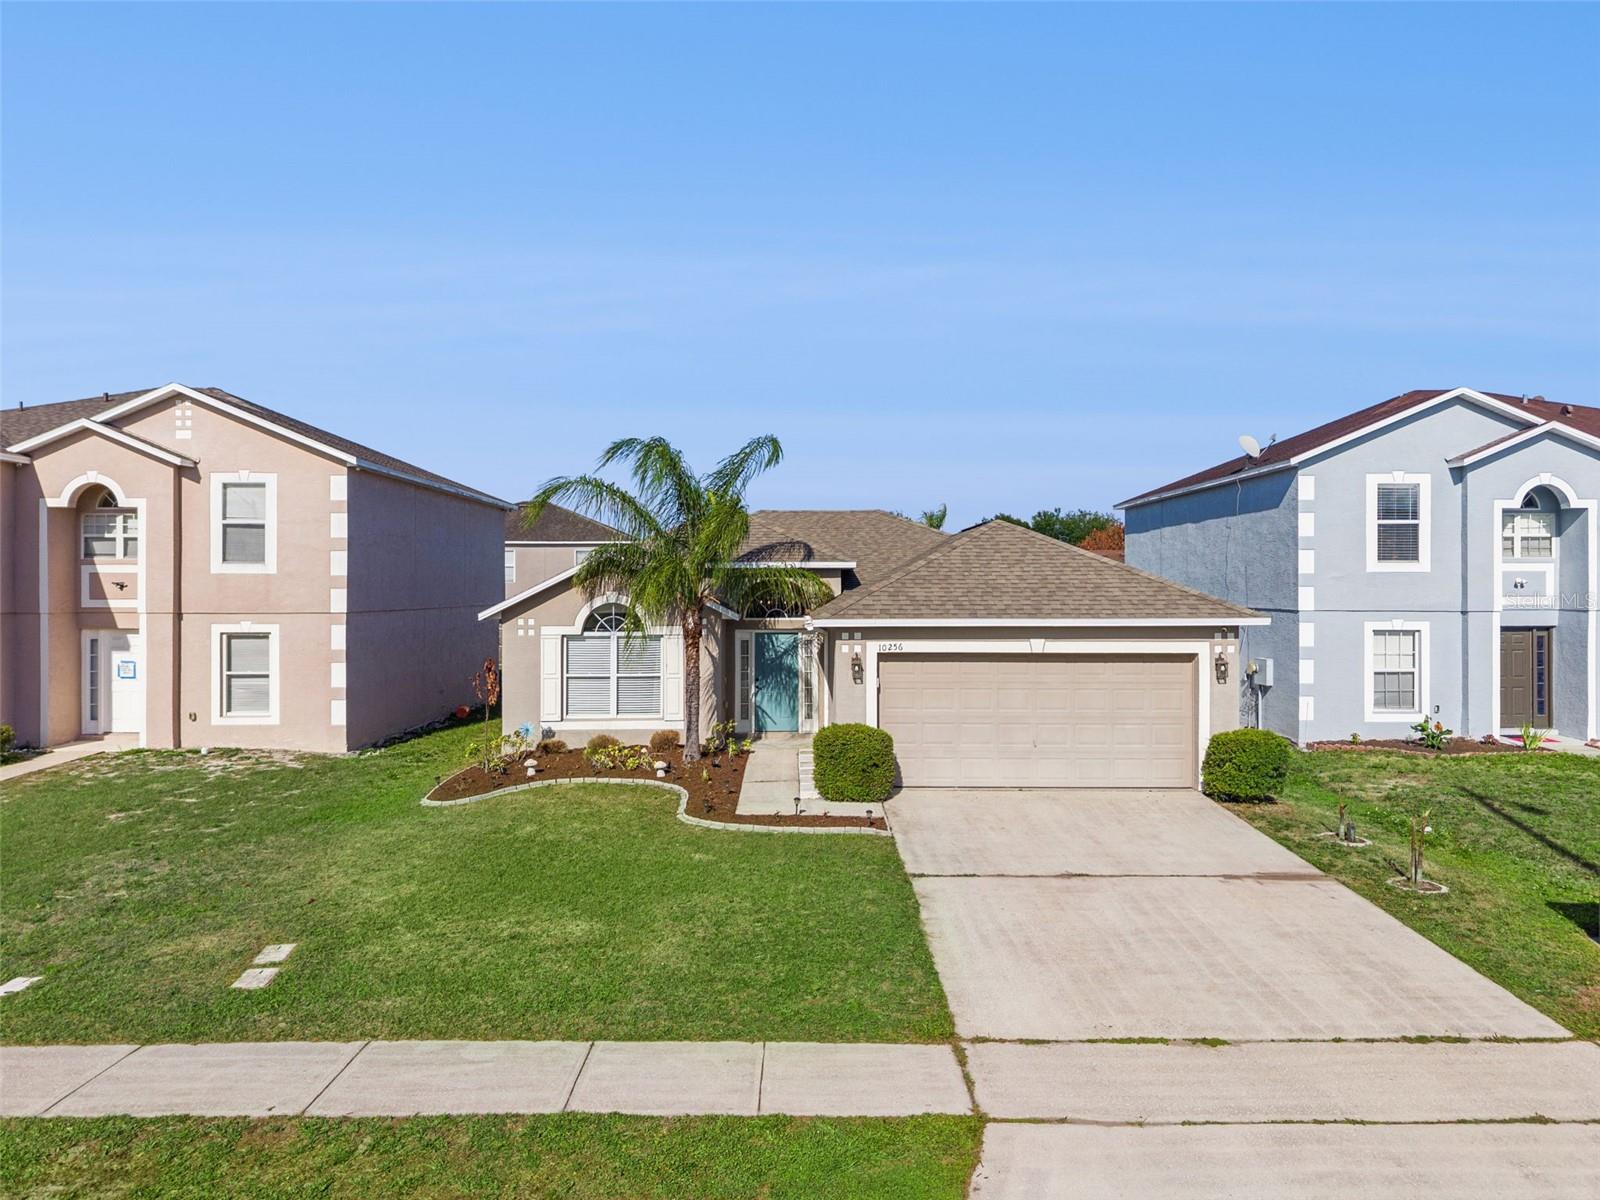
10256 Laxton Street, Orlando, FL 32824
- $412,000
- 3
- BD
- 2
- BA
- 1,624
- SqFt












- List Price
- $412,000
- MLS#
- O6397488
- Status
- ACTIVE
- Price Change
- ▼ $13,000 1787944202
- Days on Market
- 157
- Year built
- 2005
- Bedrooms
- 3
- Bathrooms
- 2
- Living area
- 1,624
- Area
- 1624
- Region
- Orlando/Taft / Meadow woods
- Subdivision
- Wetherbee Lakes Sub
Property Description
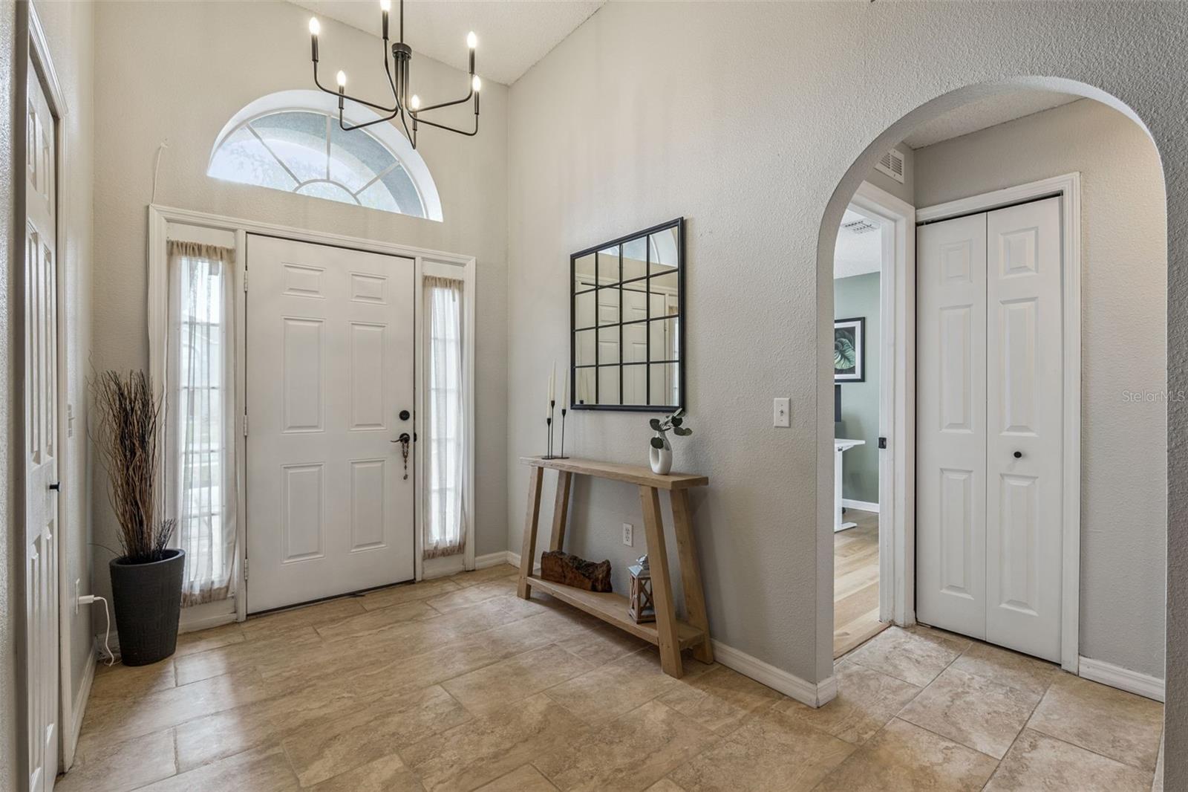
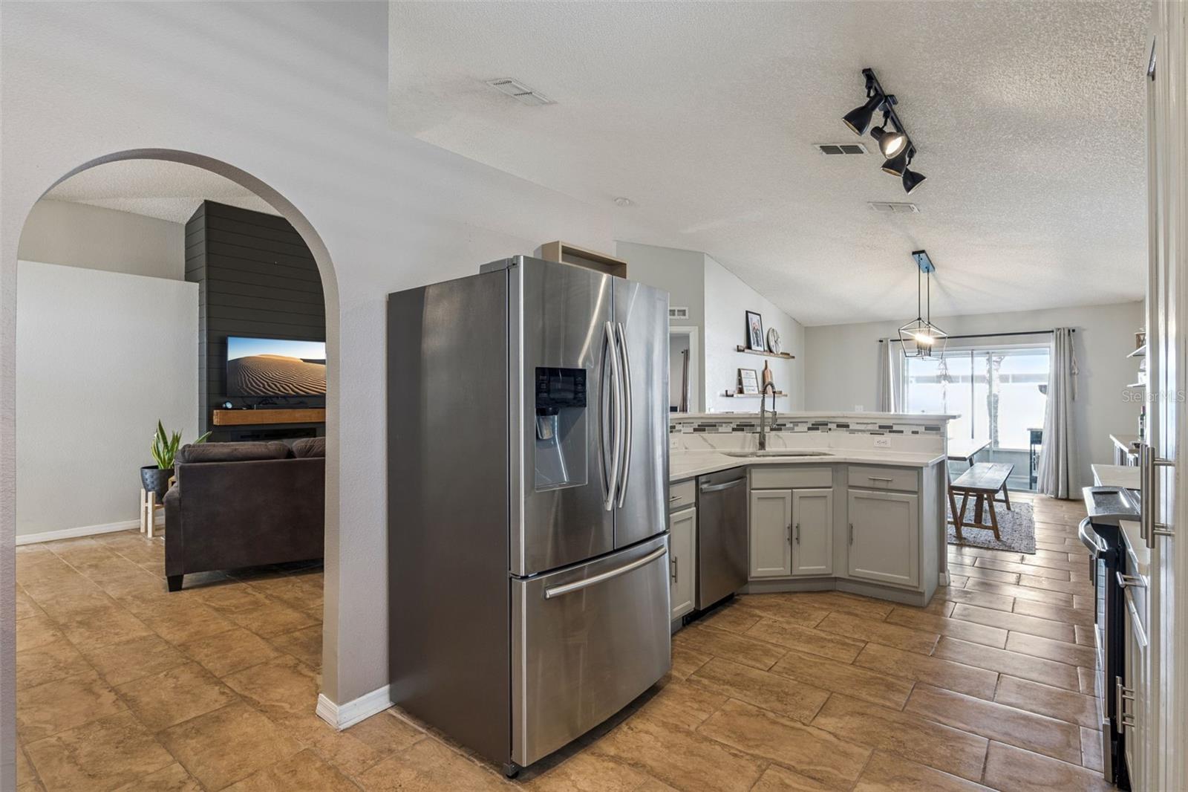
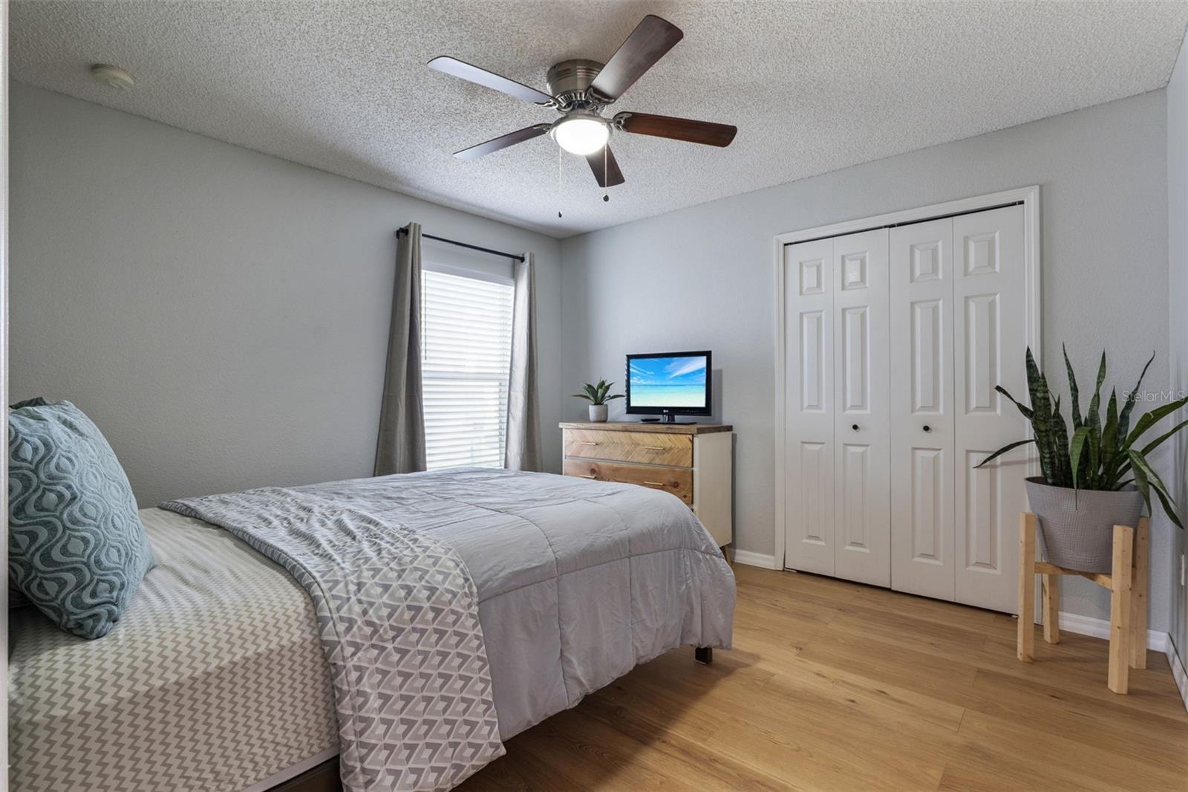
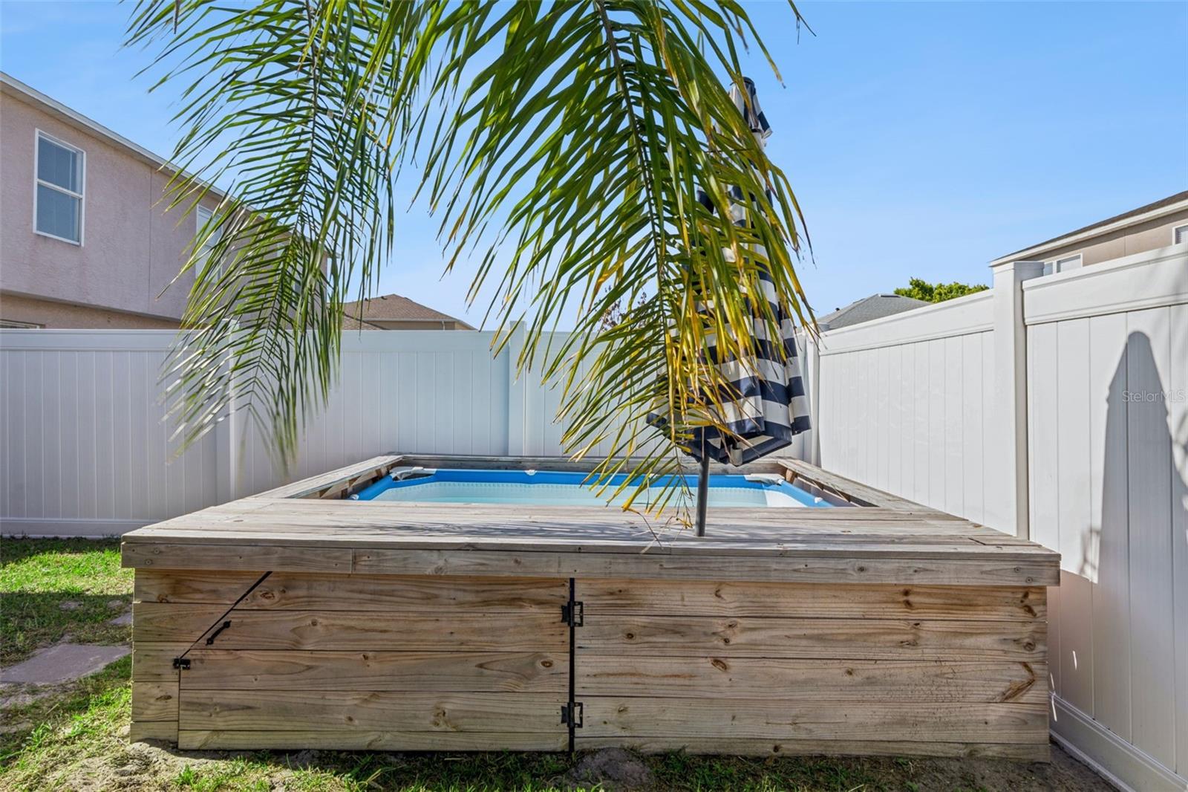
Welcome to 10256 Laxton Street—where thoughtful upgrades and functional design come together in one of South Orlando’s fastest-growing areas. This 3-bedroom, 2-bath home features the open-concept layout buyers want, with the living room, dining area, and kitchen all fully visible and connected—creating a bright, inviting space ideal for both entertaining and everyday living. At the heart of the home is a high-quality kitchen designed to stand out, featuring quartz countertops, stainless steel appliances, and clean modern finishes that elevate both style and functionality. Tile flooring runs throughout the main living areas for durability and easy maintenance, while all three bedrooms feature warm wood flooring for added comfort. The living space is anchored by an electric fireplace, adding a cozy focal point and a touch of character. Step outside to your private backyard escape. The screened-in porch provides the perfect shaded space to relax, while the white vinyl fence offers privacy. A small soaking pool completes the setting—ideal for cooling off and enjoying Florida living without the upkeep of a full-size pool. A 2-car garage and smart layout round out a home that checks all the right boxes. Located in South Orlando’s 32824 zip code, this home offers quick access to SR-417, Florida Turnpike, and Orlando International Airport, making commuting simple. You’re just minutes from Lake Nona Medical City, shopping, dining, and major employment centers, while still enjoying a quieter residential setting. Strong location near Lake Nona without the premium pricing. This is the kind of home buyers wait for—updated, functional, and priced in a location that continues to grow in demand. Whether you’re a first-time buyer, move-up buyer, or investor, the combination of layout, upgrades, and location makes this a smart move. (NEWER ROOF 2022)
/u.realgeeks.media/drpropertiesnow/DR_Logo_with_House_higher_resolution-removebg-preview_(1).png)
Additional Information
- HOA
- Yes
- Acres
- 0.13
- Floors
- Tile, Wood
- Interior Features
- Ceiling Fans(s), Eat-in Kitchen, Kitchen/Family Room Combo, Living Room/Dining Room Combo, Open Floorplan, Split Bedroom, Walk-In Closet(s), Window Treatments
- Cooling
- Central Air
- Heating
- Electric
- Pool Description
- Above Ground, Vinyl
- Exterior Features
- Sidewalk
- Construction
- Block, Stucco
- Roof
- Shingle
Listing courtesy of COLDWELL BANKER REALTY.
Mortgage Calculator
StellarMLS is the source of this information via Internet Data Exchange Program. All listing information is deemed reliable but not guaranteed and should be independently verified through personal inspection by appropriate professionals. Listings displayed on this website may be subject to prior sale or removal from sale. Availability of any listing should always be independently verified. Listing information is provided for consumer personal, non-commercial use, solely to identify potential properties for potential purchase. All other use is strictly prohibited and may violate relevant federal and state law. Data last updated on