2505 Amherst Avenue, Orlando, FL 32804
- $1,384,900
- 4
- BD
- 4
- BA
- 2,936
- SqFt




- List Price
- $1,384,900
- MLS#
- O6397266
- Status
- ACTIVE
- Price Change
- ▼ $15,000 1784770798
- Days on Market
- 114
- Year built
- 2026
- Bedrooms
- 4
- Bathrooms
- 4
- Half baths
- 1
- Living area
- 2,936
- Area
- 2936
- Region
- Orlando/College Park
- Subdivision
- Rosemere Annex
Property Description
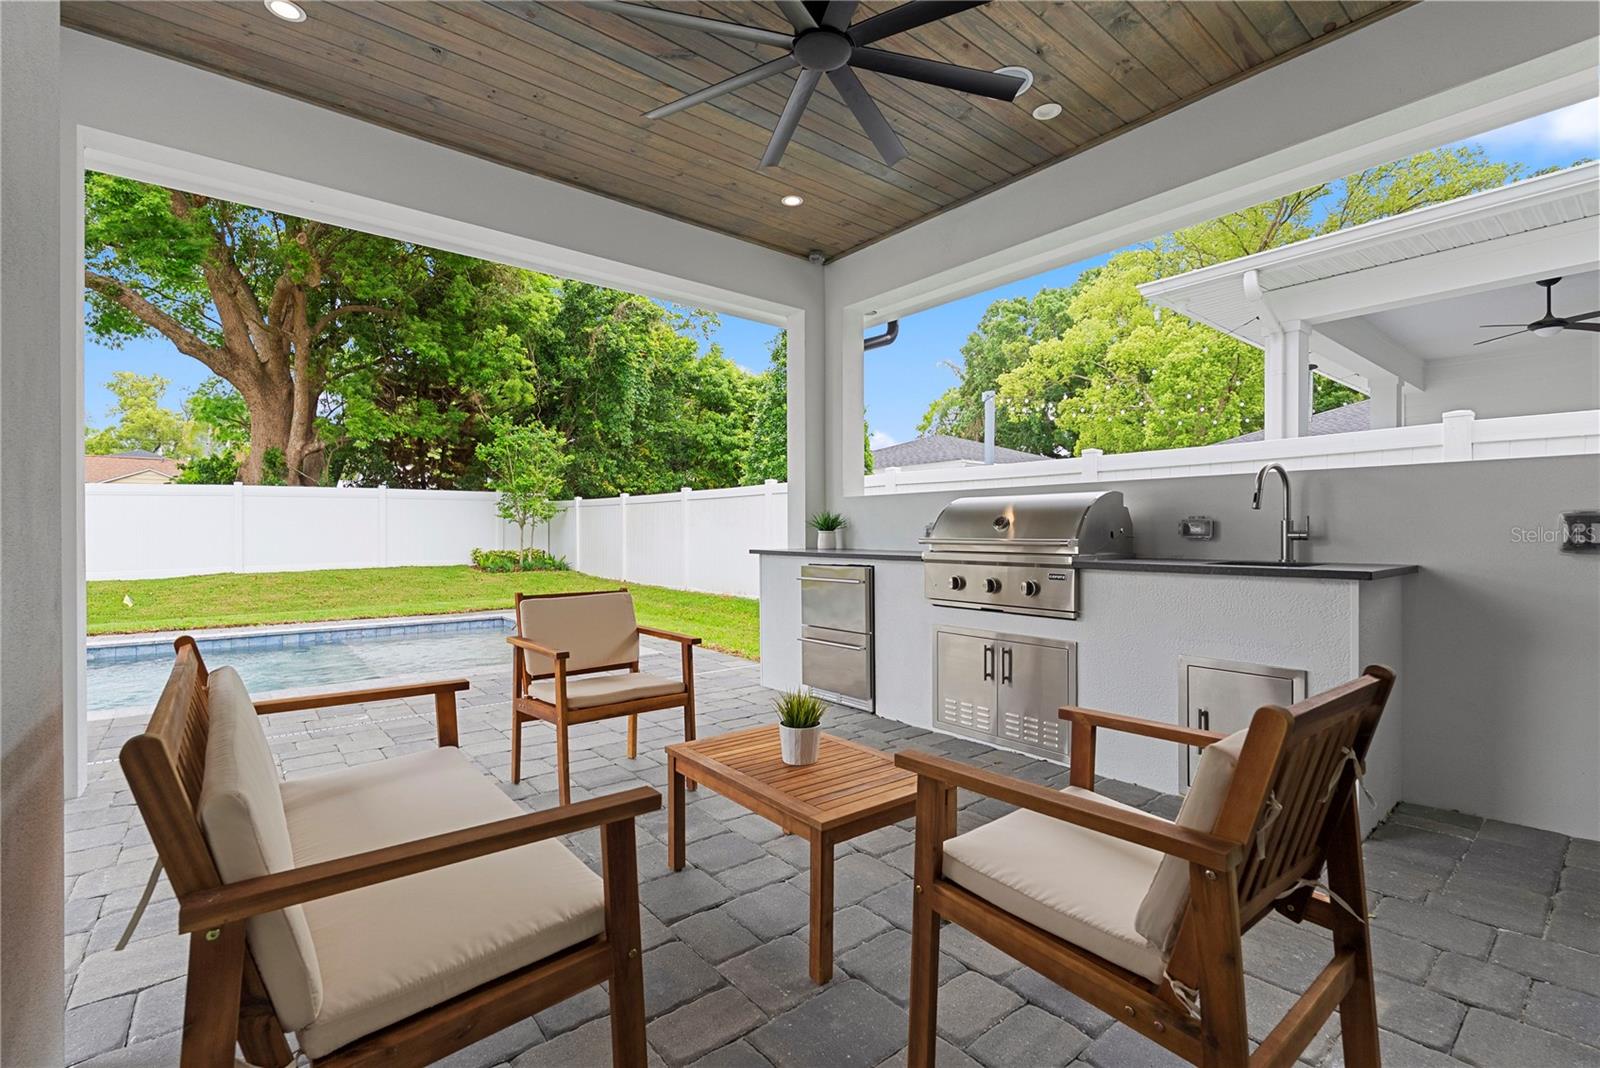
Modern luxury meets timeless College Park living in this exceptional new construction pool home, ideally located just moments from Edgewater Drive and Dubsdread Golf Course. Enjoy walkable access to some of the area’s most beloved restaurants, cafés, and boutiques while experiencing the comfort of a thoughtfully designed, brand-new residence. Designed for both everyday living and effortless entertaining, this open-concept home features abundant natural light and refined contemporary finishes throughout. The chef’s kitchen serves as the centerpiece, complete with premium Bosch appliances, a 36-inch gas range, built-in coffee bar, wine cooler, an oversized island with additional storage, and a spacious walk-in pantry. The flexible floor plan includes a private ensuite bedroom on the main level—ideal for guests or multigenerational living. Upstairs, you’ll find additional sleeping quarters, including two guest bedrooms with a shared bath, along with a luxurious primary suite featuring a large walk-in closet and a spa-inspired bathroom designed for relaxation. A spacious media/bonus room anchors the upper level, offering the perfect setting for entertainment or casual living. Seamless indoor-outdoor living is achieved through expansive glass openings that lead to a covered lanai with a fully equipped summer kitchen, resort-style pool, and beautifully curated outdoor living space—perfect for enjoying Florida living year-round. A rare opportunity to own new construction in one of Orlando’s most sought-after neighborhoods, this home offers the perfect balance of modern design, functionality, and classic College Park charm. Schedule your private showing today.
/u.realgeeks.media/drpropertiesnow/DR_Logo_with_House_higher_resolution-removebg-preview_(1).png)
Additional Information
- Acres
- 0.15
- Floors
- Ceramic Tile, Hardwood
- Interior Features
- Ceiling Fans(s), Dry Bar, Kitchen/Family Room Combo, Living Room/Dining Room Combo, Open Floorplan, PrimaryBedroom Upstairs, Solid Surface Counters, Walk-In Closet(s)
- Cooling
- Central Air
- Heating
- Electric
- Pool Description
- Gunite, In Ground
- Exterior Features
- Lighting, Outdoor Grill, Outdoor Kitchen, Private Mailbox, Rain Gutters, Sliding Doors, Sprinkler Metered
- Construction
- Block, Stucco
- Roof
- Shingle
- Parking
- Driveway, Garage Door Opener, On Street
Listing courtesy of THE AGENCY FL.
Mortgage Calculator
StellarMLS is the source of this information via Internet Data Exchange Program. All listing information is deemed reliable but not guaranteed and should be independently verified through personal inspection by appropriate professionals. Listings displayed on this website may be subject to prior sale or removal from sale. Availability of any listing should always be independently verified. Listing information is provided for consumer personal, non-commercial use, solely to identify potential properties for potential purchase. All other use is strictly prohibited and may violate relevant federal and state law. Data last updated on