126 Spanish Moss Court, Orlando, FL 32828
- $341,000
- 3
- BD
- 2
- BA
- 1,216
- SqFt




- List Price
- $341,000
- MLS#
- O6396521
- Status
- PENDING
- Price Change
- ▼ $1,500 1783648773
- Days on Market
- 99
- Year built
- 1985
- Bedrooms
- 3
- Bathrooms
- 2
- Living area
- 1,216
- Area
- 1216
- Region
- Orlando/Alafaya/Waterford Lakes
- Subdivision
- Huckleberry Fields Tr N1a
Property Description
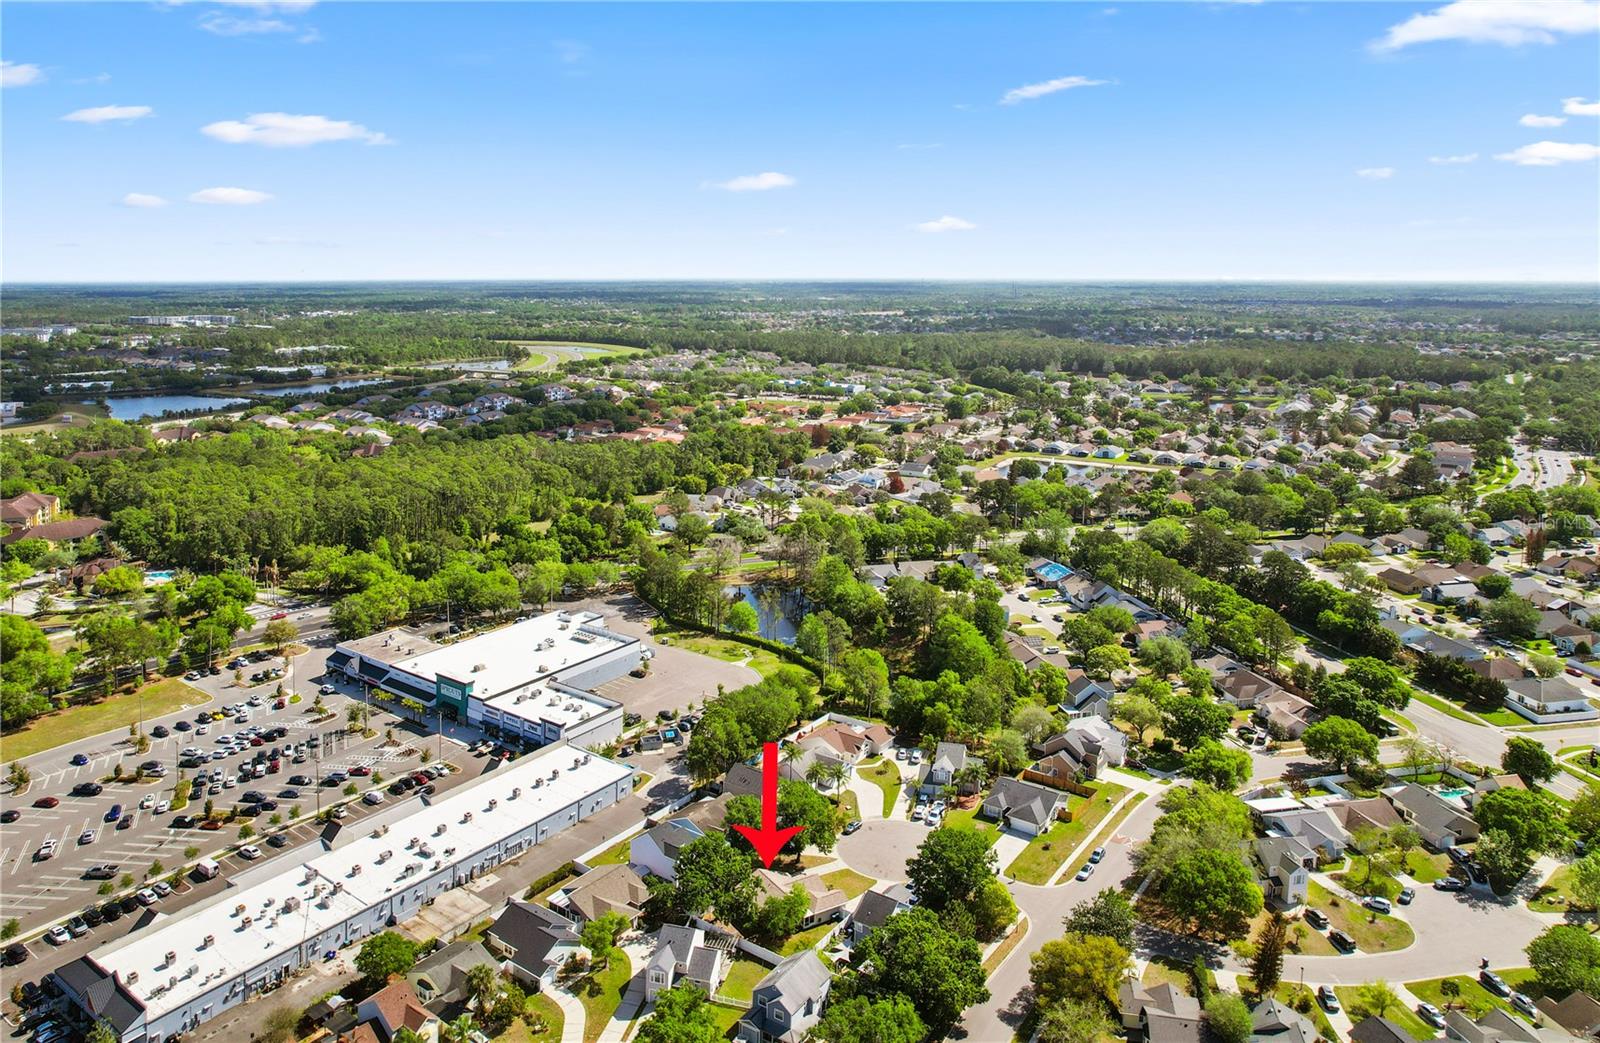
Under contract-accepting backup offers. Welcome to 126 Spanish Moss Court, a well-maintained 3-bedroom, 2-bathroom home located in the Huckleberry Fields community of Waterford Lakes in Orlando. This 3-bed home features a desirable split floor plan that offers both privacy and functionality, making it ideal for a variety of lifestyles. As you enter, you are greeted by vaulted ceilings and laminate wood flooring that enhance the open and airy feel of the main living areas. The spacious primary suite includes a walk-in closet and an ensuite bathroom, while the two secondary bedrooms are conveniently located near a full guest bath. The kitchen is fully equipped with stainless steel appliances and flows seamlessly into the living and dining areas, creating a comfortable space for everyday living and entertaining. Step outside to enjoy the screened porch, perfect for relaxing evenings, overlooking a large fully privacy-fenced backyard updated in 2024. Major system upgrades include a new roof installed in 2023 and a Carrier AC system installed in September 2025, offering added value and peace of mind. Additional features include a 1-car garage and an interior laundry closet for convenience. Situated on a quiet cul-de-sac, this home is just minutes from Waterford Lakes Town Center, popular restaurants, shopping, and movie theaters, with easy access to major roadways. This is a great opportunity to own a move-in ready home in a well-established Orlando community. Schedule your showing today.
/u.realgeeks.media/drpropertiesnow/DR_Logo_with_House_higher_resolution-removebg-preview_(1).png)
Additional Information
- HOA
- Yes
- Acres
- 0.13
- Floors
- Carpet, Ceramic Tile, Laminate
- Interior Features
- Cathedral Ceiling(s), Ceiling Fans(s), Eat-in Kitchen, Living Room/Dining Room Combo, Open Floorplan, Split Bedroom, Thermostat, Walk-In Closet(s)
- Cooling
- Central Air
- Heating
- Central, Electric
- Exterior Features
- Lighting, Sidewalk, Sliding Doors
- Construction
- Frame
- Roof
- Shingle
Listing courtesy of EXP REALTY LLC.
Mortgage Calculator
StellarMLS is the source of this information via Internet Data Exchange Program. All listing information is deemed reliable but not guaranteed and should be independently verified through personal inspection by appropriate professionals. Listings displayed on this website may be subject to prior sale or removal from sale. Availability of any listing should always be independently verified. Listing information is provided for consumer personal, non-commercial use, solely to identify potential properties for potential purchase. All other use is strictly prohibited and may violate relevant federal and state law. Data last updated on