101 S Eola Drive Unit 519, Orlando, FL 32801
- $184,800
- 1
- BD
- 1
- BA
- 644
- SqFt






- List Price
- $184,800
- MLS#
- O6396424
- Status
- ACTIVE
- Price Change
- ▼ $100 1783891661
- Days on Market
- 115
- Year built
- 2008
- Bedrooms
- 1
- Bathrooms
- 1
- Living area
- 644
- Building
- 101 Eola Condo
- Area
- 644
- Region
- Orlando
- Subdivision
- 101 Eola Condo
Property Description
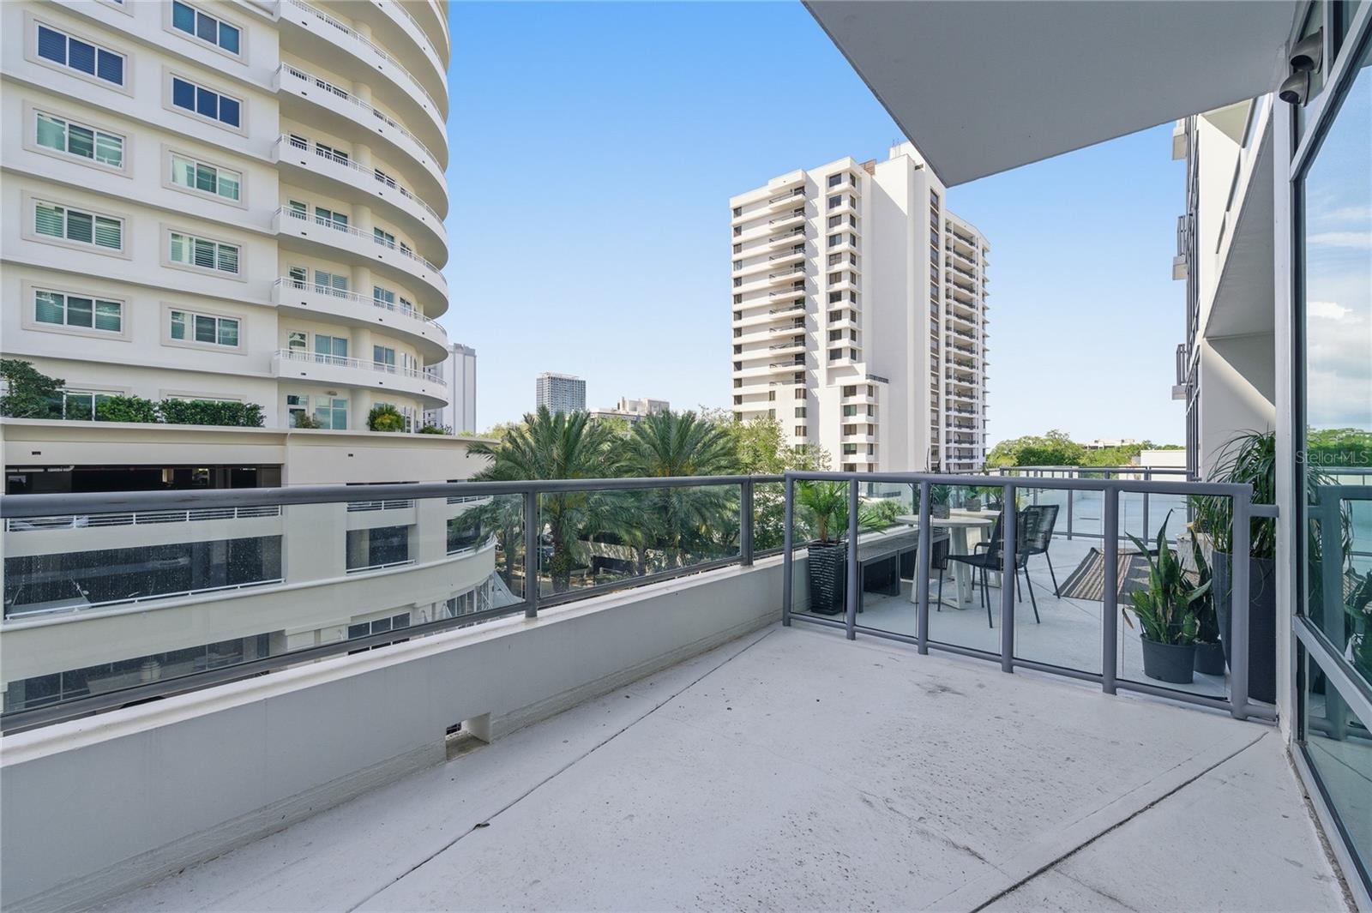
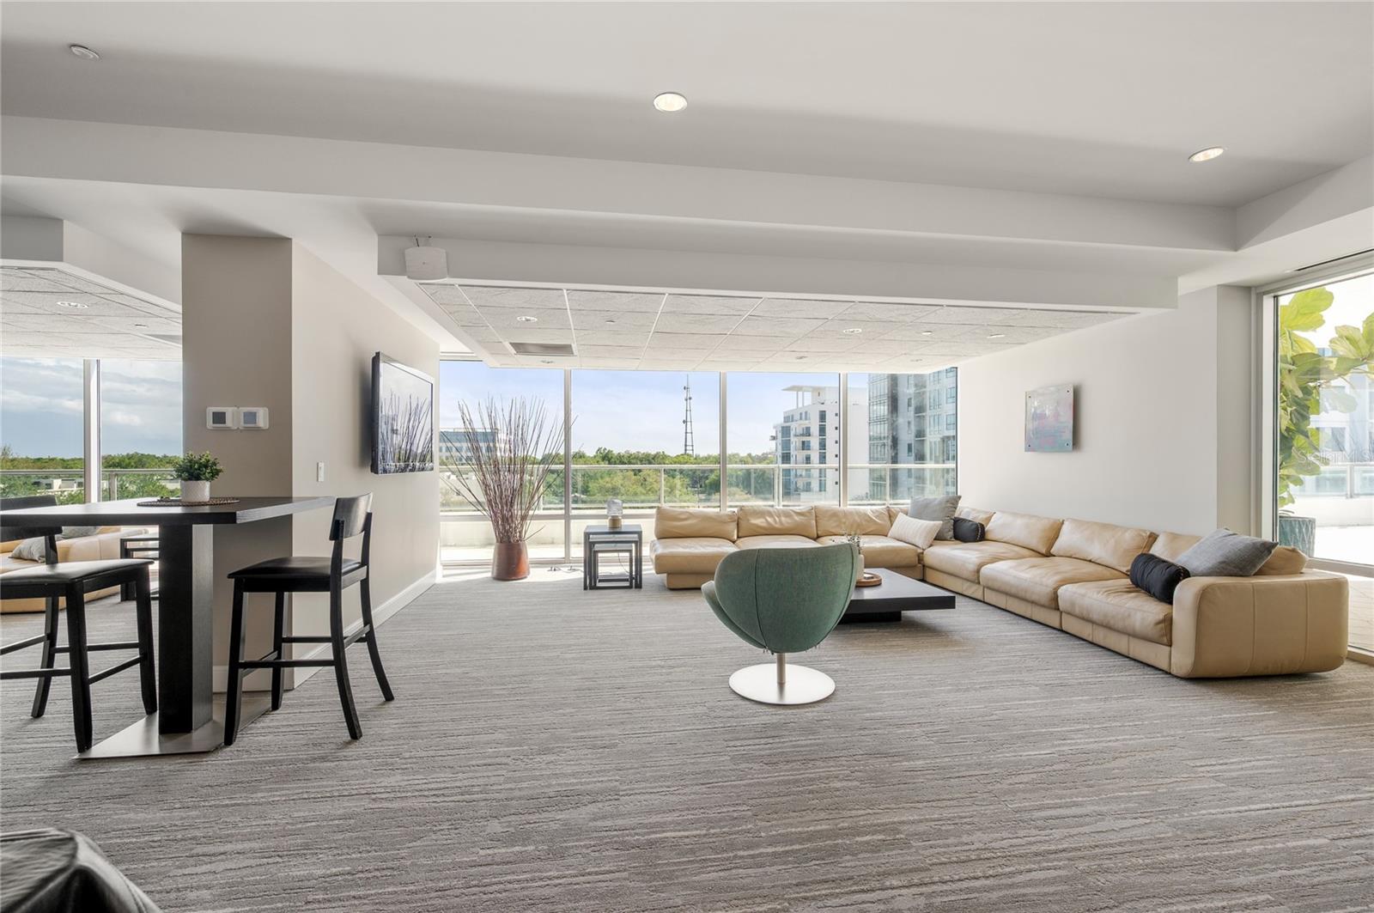
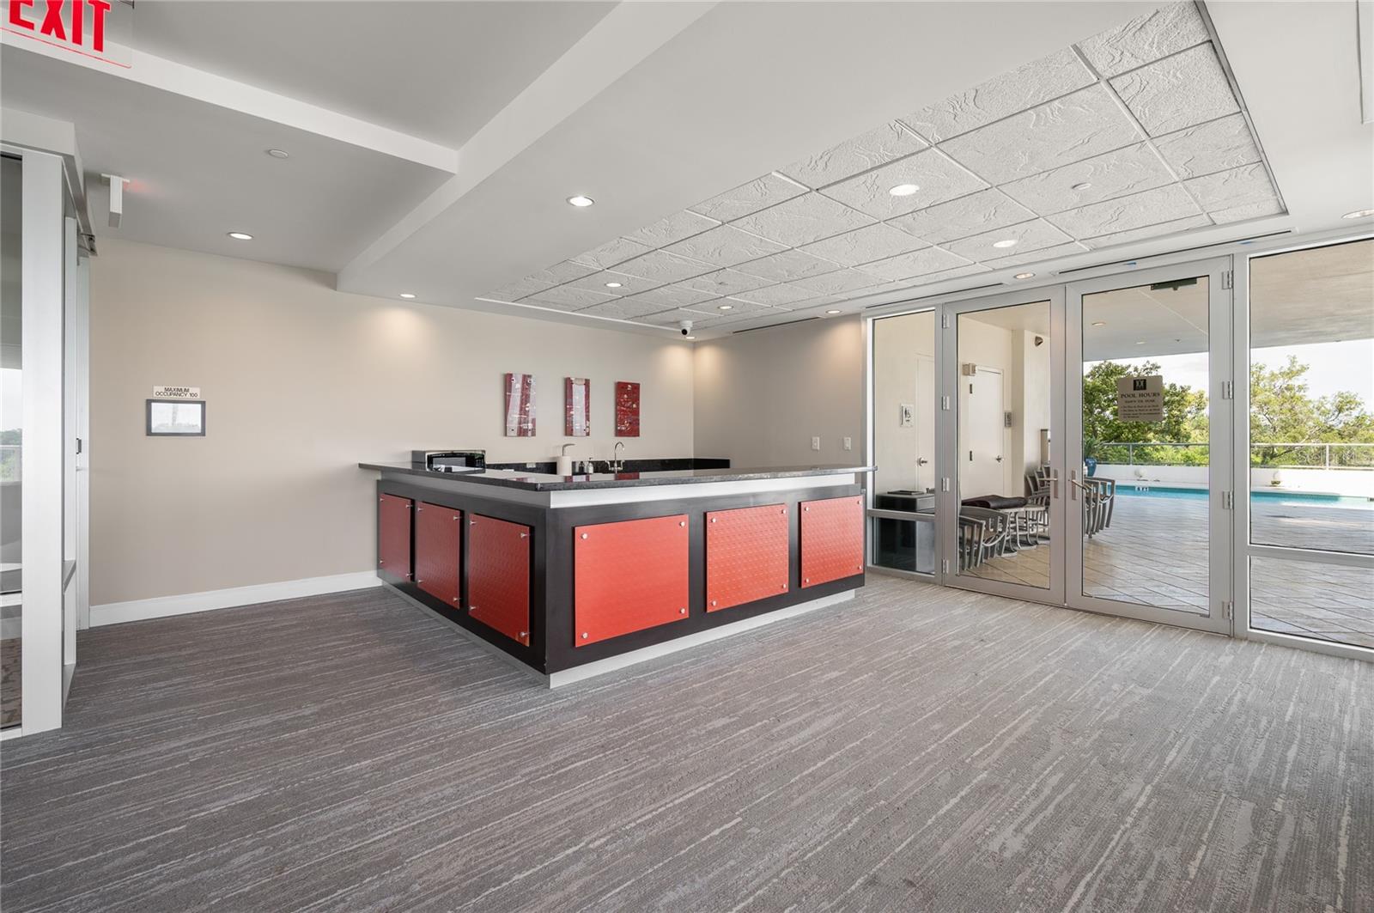
Welcome to the luxury mid-rise, 101 Eola, where convenience meets lifestyle. Just a light stroll to iconic Lake Eola and in the heart of the Thornton Park district, this prime 5th floor studio is highlighted by it's unique city view double balcony, fully remodeled bathroom with custom closet, and easy access to all the same floor building's amenities. This is not your traditional studio. This studio offers arguably one of downtown Orlando's best floor plans. Clear separation from the living space and bedroom make this a crowd favorite. Double pane floor to ceiling windows create fantastic natural light in all the right areas. The kitchen is highlighted by granite countertops, stone back splash, cherrywood cabinets, pendant lighting and stainless steel appliances. The sleeping area is spacious and offers just enough separation to feel like a room on it's own. The bathroom has recently been completely remodeled with tasteful luxury tile, frameless glass for the shower, tasteful gold hardware, new vanity and mirror and closet with custom storage. No more shared laundry spaces as this unit offers a laundry closet with a stackable washer and dryer. 101 Eola offers owner's, 24-hour front desk staff/concierge and security. Building amenities include a gorgeous, FULLY RENOVATED resort-style salt water pool on the same floor as this unit, heated spa, sauna, and free Wi-Fi in the clubhouse and community gym. The listing comes with one assigned parking space in the gated garage for the new owner. From the classic brick lined streets, to the year round festivals, to the downtown farmer's market, to the fireworks on a clear night, to being in the hub of all the best food and shopping, to quick access to I4 and 408, don't wait, schedule your showing today and make this yours.
/u.realgeeks.media/drpropertiesnow/DR_Logo_with_House_higher_resolution-removebg-preview_(1).png)
Additional Information
- Acres
- 0.75
- Floors
- Carpet, Tile
- Interior Features
- Ceiling Fans(s), High Ceilings, Kitchen/Family Room Combo, Open Floorplan, Other, Primary Bedroom Main Floor, Solid Wood Cabinets, Stone Counters, Thermostat, Walk-In Closet(s)
- Cooling
- Central Air
- Heating
- Central, Electric
- Exterior Features
- Balcony, Lighting, Other, Sidewalk, Storage
- Construction
- Concrete
- Roof
- Concrete
- Parking
- Assigned, Covered, On Street
Listing courtesy of CHARLES RUTENBERG REALTY ORLANDO.
Mortgage Calculator
StellarMLS is the source of this information via Internet Data Exchange Program. All listing information is deemed reliable but not guaranteed and should be independently verified through personal inspection by appropriate professionals. Listings displayed on this website may be subject to prior sale or removal from sale. Availability of any listing should always be independently verified. Listing information is provided for consumer personal, non-commercial use, solely to identify potential properties for potential purchase. All other use is strictly prohibited and may violate relevant federal and state law. Data last updated on