2410 Waxwing Way, Sanford, FL 32773
- $428,999
- 4
- BD
- 3
- BA
- 2,076
- SqFt






- List Price
- $428,999
- MLS#
- O6395832
- Status
- PENDING
- Price Change
- ▼ $1,000 1780079515
- Days on Market
- 73
- Year built
- 2018
- Bedrooms
- 4
- Bathrooms
- 3
- Half baths
- 1
- Living area
- 2,076
- Area
- 2076
- Region
- Sanford
- Subdivision
- Wyndham Preserve
Property Description
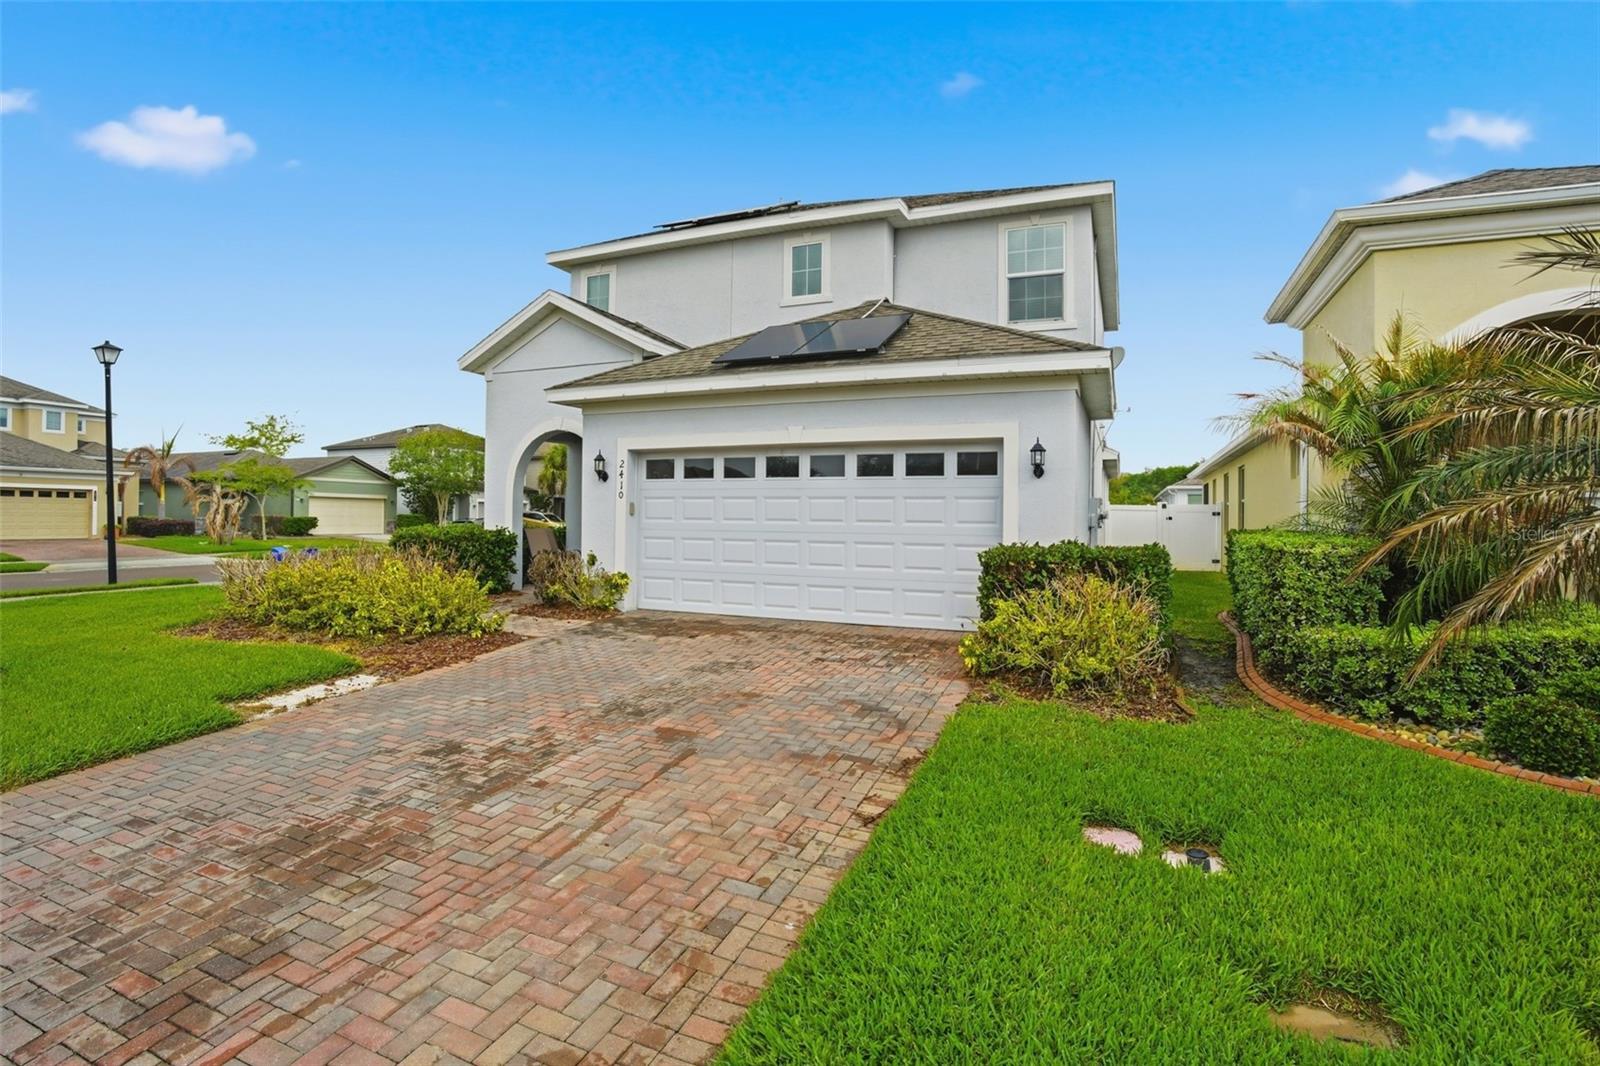
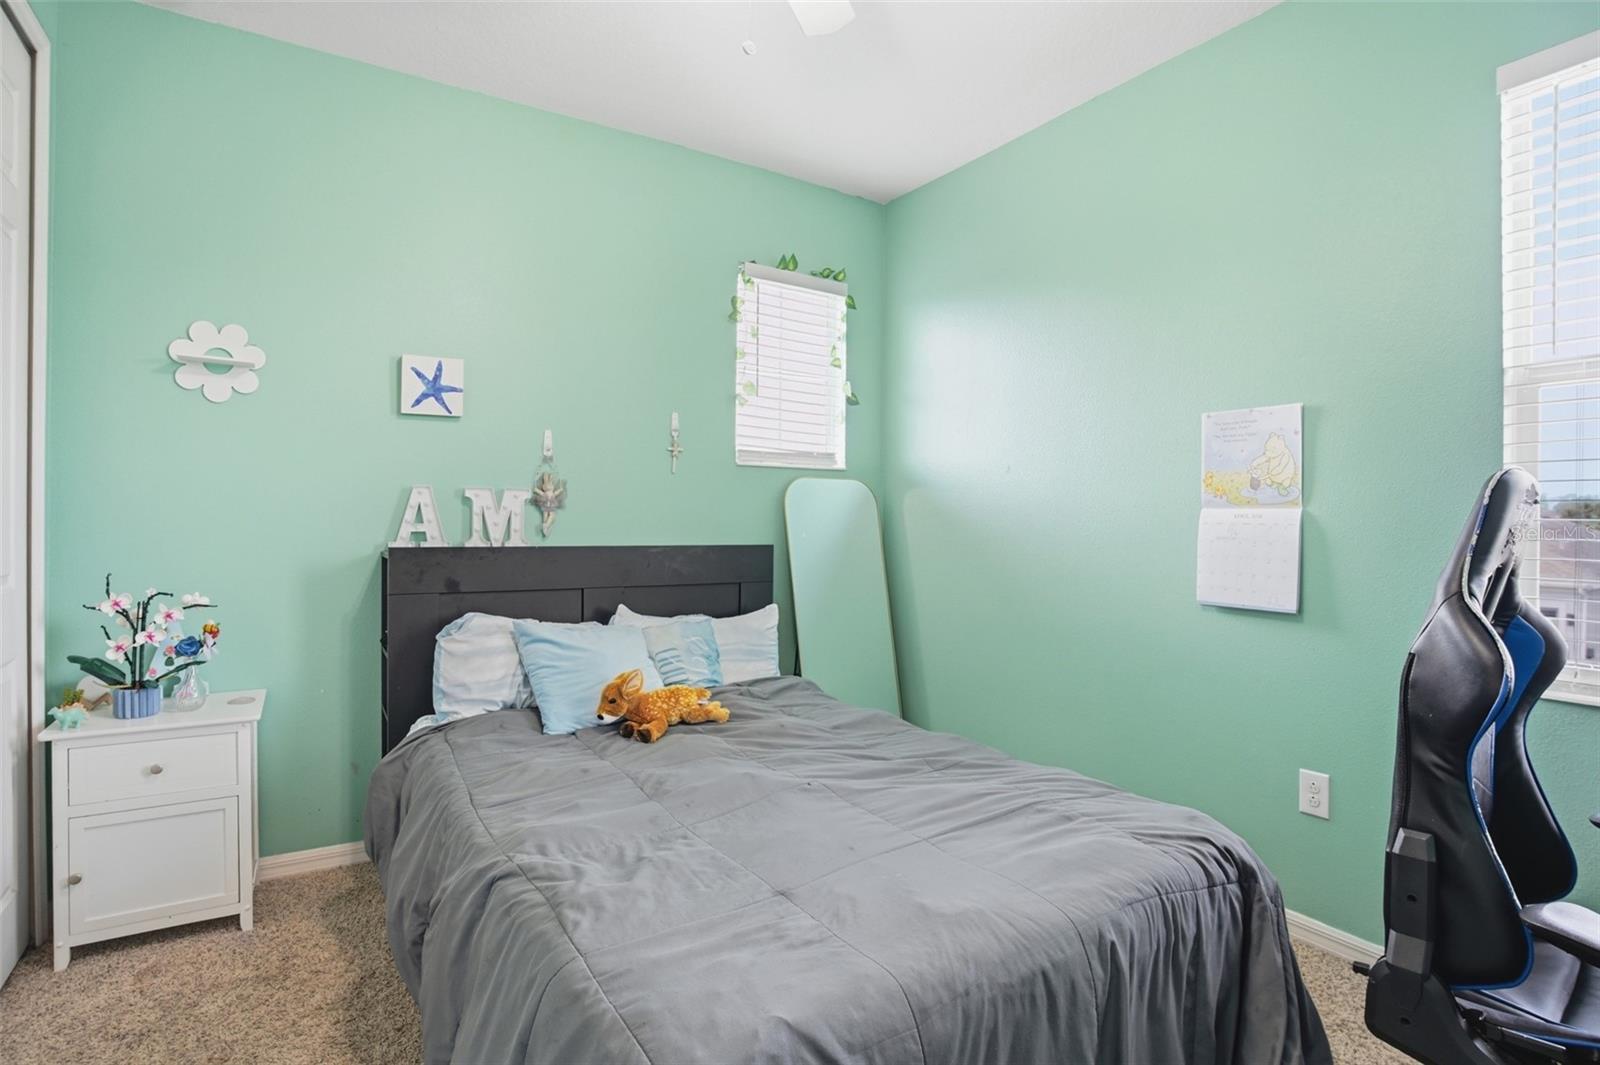
Under contract-accepting backup offers. PENDING .. TAKING BACK UP OFFERS ...MUST SEE !!! ELECTRIC BILL LESS THAN $50 a month !!! NEW SOLAR PANELS INCLUDED !! Welcome to your dream home in a Gated Community in the highly sought-after Wyndham Preserve community! This beautifully maintained residence at 2410 Waxwing Way offers the perfect blend of comfort, style, and modern convenience. Featuring a spacious open-concept layout, this home is ideal for both everyday living and entertaining. The gourmet kitchen boasts sleek countertops, ample cabinetry, and a large island that flows seamlessly into the bright and airy living and dining areas. The generous primary suite provides a peaceful retreat with a walk-in closet. Additional bedrooms are spacious and versatile, perfect for family, guests, or a home office. Comfortable Loft with plenty of space when walking upstairs .. Garage provides Storage racks and bins to maximize space . Seller is including Solar Panels that cuts the cost of electric TREMENDOUSLY !! Some photos been virtually enhanced using AI technology for presentation purposes . Step outside to enjoy a private backyard with plenty of room to relax or create your own outdoor oasis. Residents of Wyndham Preserve enjoy fantastic community amenities, including a resort-style swimming pool, playground, dog park , recreation park and scenic walking trails. Conveniently located near major highways, shopping, dining, and top-rated schools, this home offers both tranquility and accessibility. Minutes from the Airport .. Minutes from the Lake Mary community Don’t miss this incredible opportunity to own a home in one of Sanford’s most desirable neighborhoods!
/u.realgeeks.media/drpropertiesnow/DR_Logo_with_House_higher_resolution-removebg-preview_(1).png)
Additional Information
- HOA
- Yes
- Acres
- 0.15
- Floors
- Carpet, Laminate, Tile
- Interior Features
- Ceiling Fans(s), Eat-in Kitchen, High Ceilings, Living Room/Dining Room Combo, Open Floorplan, Solid Wood Cabinets, Thermostat, Walk-In Closet(s)
- Cooling
- Central Air
- Heating
- Electric
- Exterior Features
- Sidewalk
- Construction
- Block, Stucco
- Roof
- Shingle
- Parking
- Driveway, Garage Door Opener, Off Street
Listing courtesy of LPT REALTY, LLC.
Mortgage Calculator
StellarMLS is the source of this information via Internet Data Exchange Program. All listing information is deemed reliable but not guaranteed and should be independently verified through personal inspection by appropriate professionals. Listings displayed on this website may be subject to prior sale or removal from sale. Availability of any listing should always be independently verified. Listing information is provided for consumer personal, non-commercial use, solely to identify potential properties for potential purchase. All other use is strictly prohibited and may violate relevant federal and state law. Data last updated on