6342 Daysbrook Drive Unit 103, Orlando, FL 32835
- $279,500
- 2
- BD
- 3
- BA
- 1,546
- SqFt





- List Price
- $279,500
- MLS#
- O6392962
- Status
- ACTIVE
- Price Change
- ▼ $10,000 1784163710
- Days on Market
- 129
- Year built
- 2005
- Bedrooms
- 2
- Bathrooms
- 3
- Half baths
- 1
- Living area
- 1,546
- Building
- 6342
- Area
- 1546
- Region
- Orlando/Metrowest/Orlo Vista
- Subdivision
- Stonebridge Lakes Ph 25 Bldg 25
Property Description
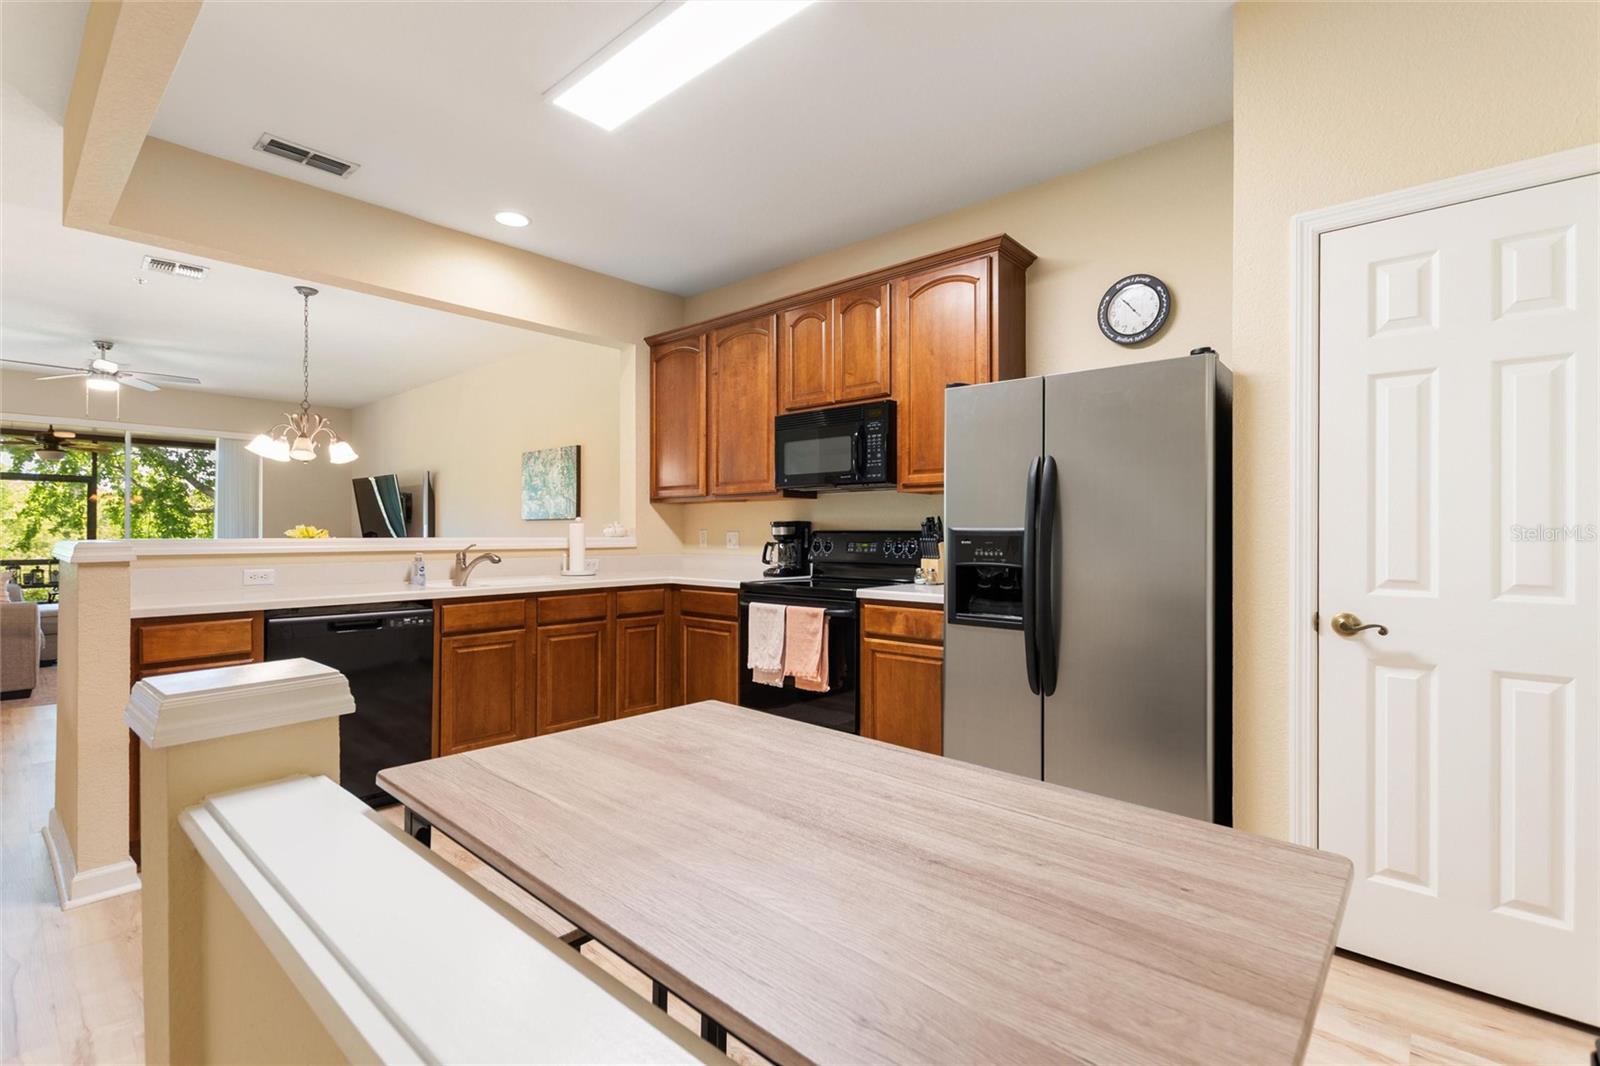
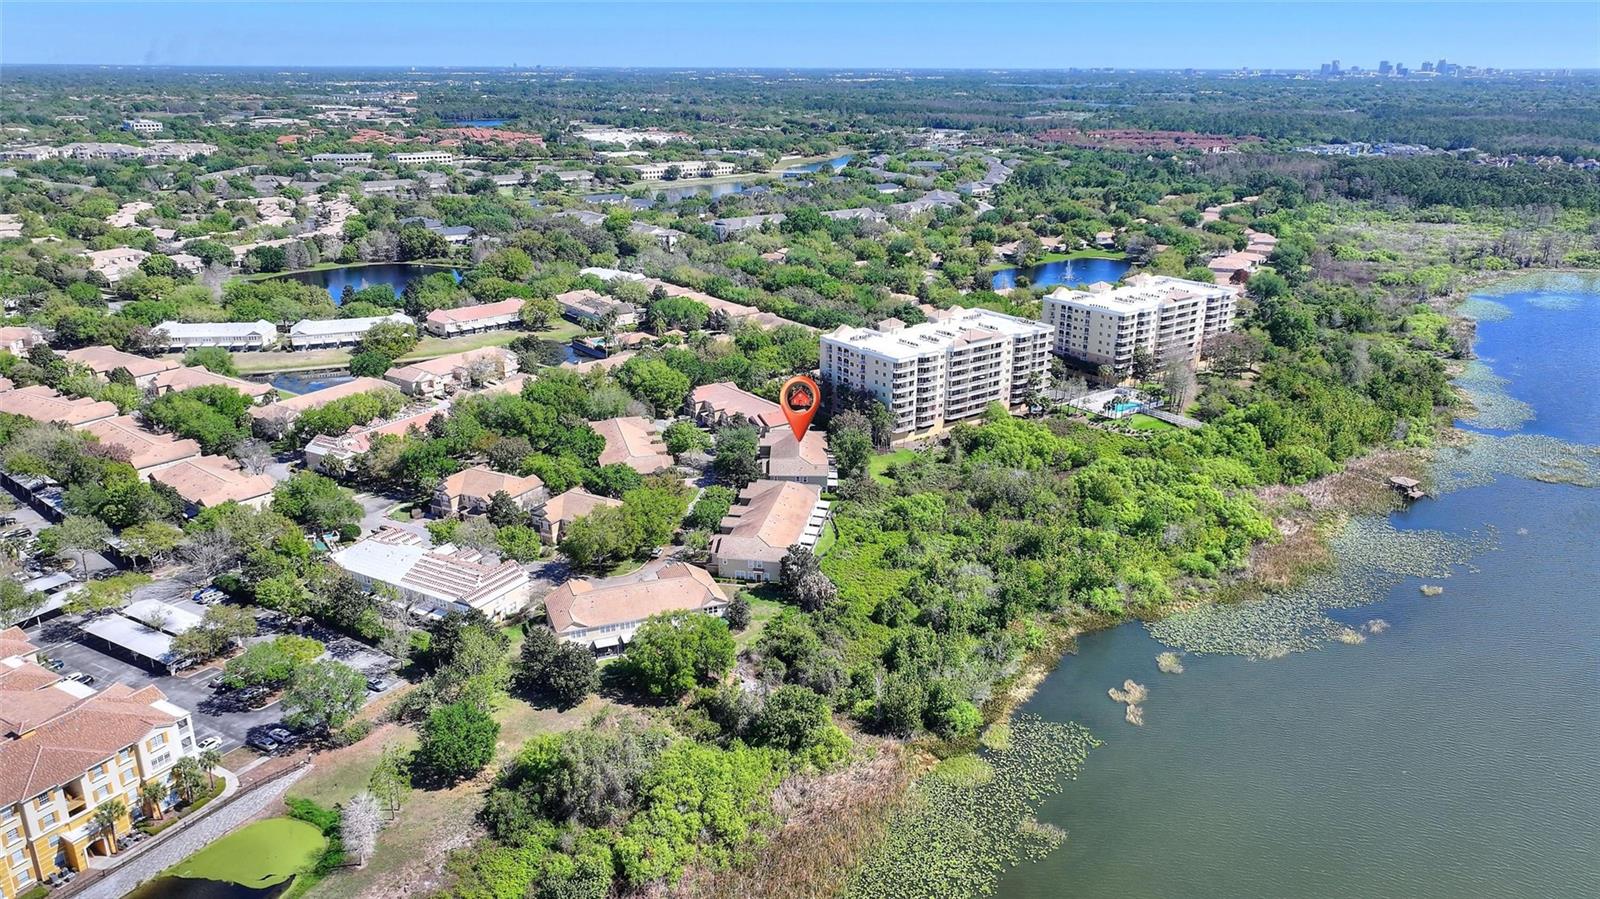
Discover this beautifully updated 2 bedroom, 2.5 bath condo with conservation views, a one-car garage and located in a Popular Gated Neighborhood in the heart of Metrowest. NEW ROOF 2026 to be installed and paid off prior to closing giving you peace of mind for many years. This well maintained two story condo was recently updated with new flooring, new bath fixtures and fresh paint. The main floor features a large open floor plan with natural light flowing through the kitchen/dining/living room combo and plenty of space to entertain guest. The luxury kitchen upgrades include 42" solid wood cabinets and durable Corian solid surface countertops. On the second floor you can find the spacious loft which can also be used as a den, office, study or theater with an included wall mounted tv. The primary bedroom with vaulted ceilings and en suite bathroom will be your oasis to unwind after long days while offering seasonal views of Turkey Lake. The guest bedroom features a lock out bathroom and can also be used as a second primary suite. Enjoy the Summer breeze on your private screened patio with conservation views backing up to the lake. Stonebridge Lakes residents enjoy a stress free lifestyle with lawn maintenance included and amenities like a community pool, shaded streets for walking or jogging. Located only minutes to Universal Studios Orlando, Walt Disney World, Sea World, Restaurants, Shopping, Parks, Golfing, Colleges and more! Schedule your private showing today as opportunities in this sought after gated community are limited.
/u.realgeeks.media/drpropertiesnow/DR_Logo_with_House_higher_resolution-removebg-preview_(1).png)
Additional Information
- Acres
- 0.02
- Floors
- Carpet, Laminate
- Interior Features
- Ceiling Fans(s), Eat-in Kitchen, High Ceilings, Living Room/Dining Room Combo, Open Floorplan, PrimaryBedroom Upstairs, Solid Surface Counters, Solid Wood Cabinets, Thermostat, Walk-In Closet(s), Window Treatments
- Cooling
- Central Air
- Heating
- Central, Electric
- Exterior Features
- Rain Gutters, Sliding Doors
- Construction
- Block, Stucco
- Roof
- Tile
- Parking
- Garage Door Opener, Guest
Listing courtesy of FLORIDA REALTY MARKETPLACE.
Mortgage Calculator
StellarMLS is the source of this information via Internet Data Exchange Program. All listing information is deemed reliable but not guaranteed and should be independently verified through personal inspection by appropriate professionals. Listings displayed on this website may be subject to prior sale or removal from sale. Availability of any listing should always be independently verified. Listing information is provided for consumer personal, non-commercial use, solely to identify potential properties for potential purchase. All other use is strictly prohibited and may violate relevant federal and state law. Data last updated on