8125 Resort Village Drive Unit 5304, Orlando, FL 32821
- $159,900
- 2
- BD
- 2
- BA
- 1,060
- SqFt




- List Price
- $159,900
- MLS#
- O6391780
- Status
- ACTIVE
- Days on Market
- 178
- Year built
- 2007
- Bedrooms
- 2
- Bathrooms
- 2
- Living area
- 1,060
- Area
- 1060
- Region
- Orlando/International Drive
- Subdivision
- Lake Buena Vista Resort Vlg 4 Condo
Property Description
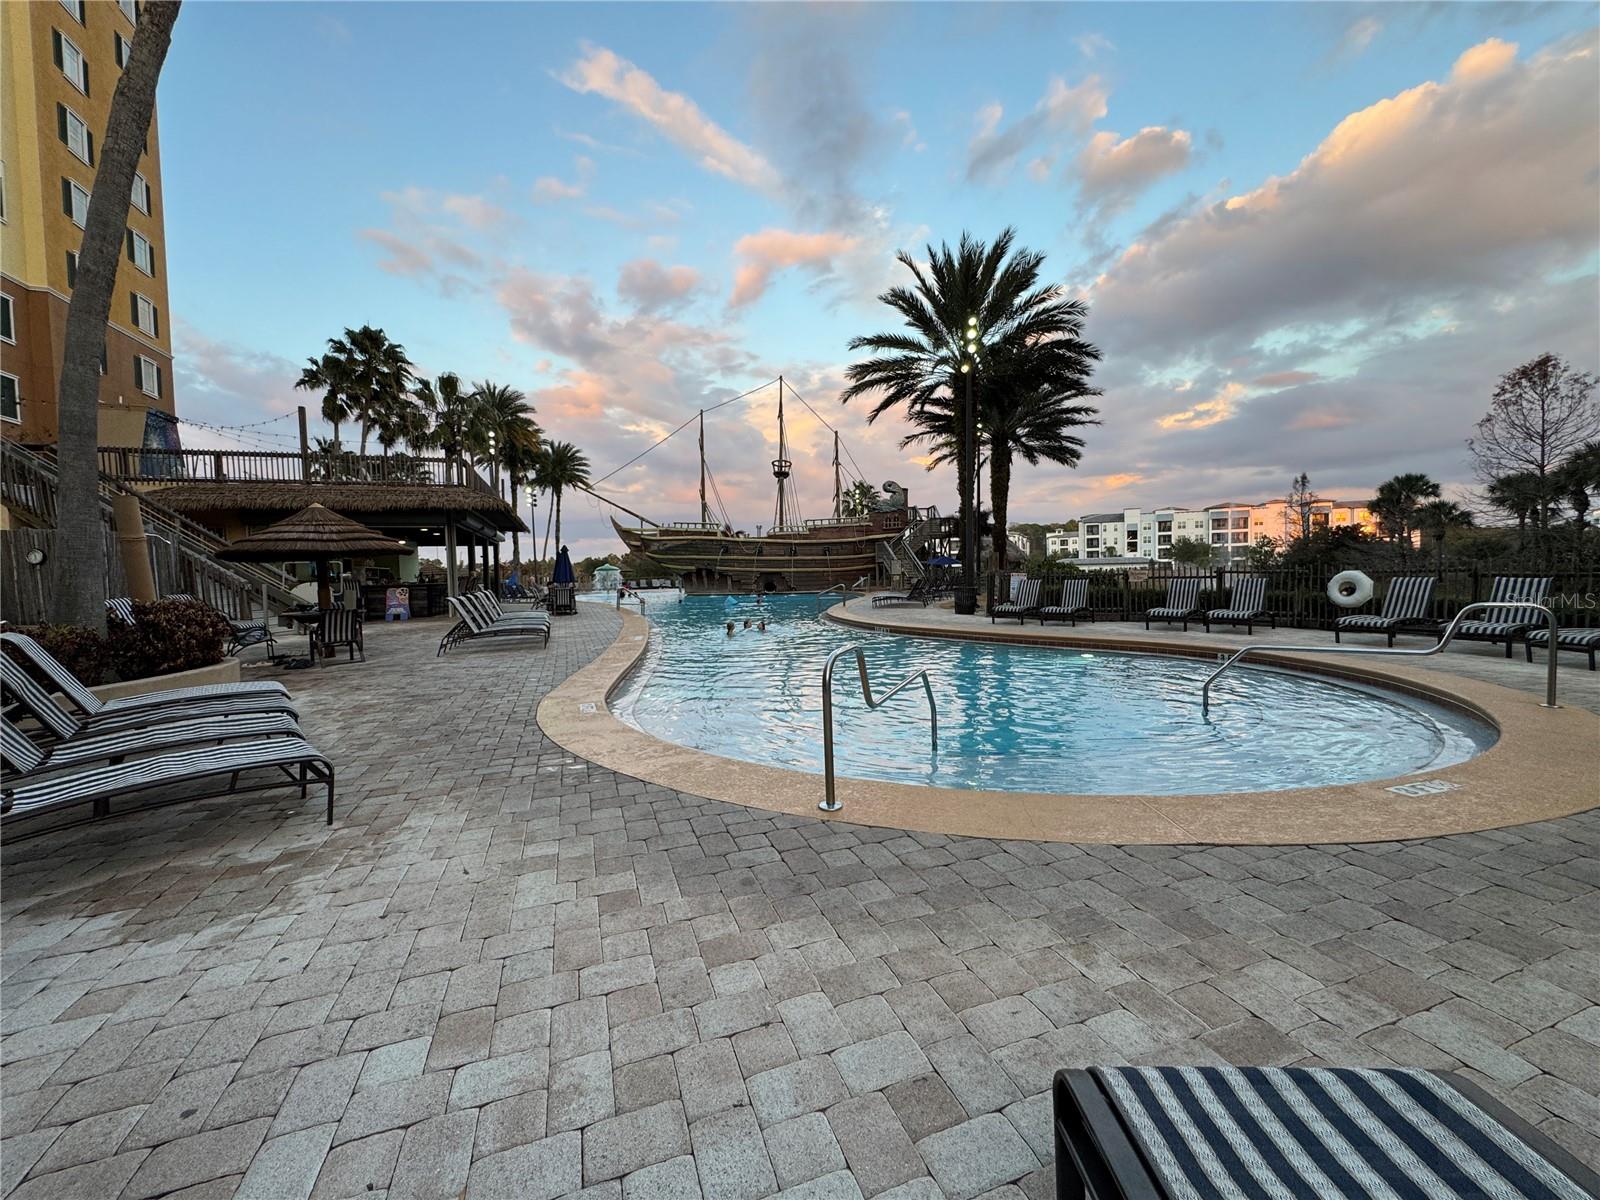
Short Term rental/AirBnb Condo Near Disney World and Orlando's Entertainment District This high rise condominium showcases sleek design elements and modern finishes throughout. The thoughtful layout provides comfortable living spaces with clean lines and natural light. This Fifth floor two-bedroom, two-bathroom residence features granite countertops in the gourmet kitchen and ceramic tile flooring. The primary bedroom suite includes plush carpet and a spa-inspired bath, while the guest bedroom retreat offers comfortable accommodations. Sliding glass doors lead to a private balcony with resort pool views and Disney fireworks views. In-unit washer dryer, central air conditioning system, and full-size refrigerator provide essential conveniences. The resort-style amenities include an onsite fitness center, full-service spa, game room, and pirate-themed water playground. Poolside cabanas, barbecue grills, and onsite restaurants with pool bar enhance the recreational experience. Covered parking garage with elevator access ensures convenient arrival. The tropical landscaping features palm accents and paved garden paths throughout the property. Lakefront views complement the resort pool view from the private balcony. Location advantages include proximity to Disney Springs, Lake Buena Vista Factory Stores, Publix Super Market, and Falcon's Fire Golf Course Access. This combination of premium amenities, convenient parking, scenic views, and strategic location creates an exceptional residence near Central Florida's premier attractions and essential services. Schedule your showing today to experience this contemporary condominium's modern design and discover your next home.
/u.realgeeks.media/drpropertiesnow/DR_Logo_with_House_higher_resolution-removebg-preview_(1).png)
Additional Information
- Acres
- 0.02
- Floors
- Carpet, Ceramic Tile, Tile
- Interior Features
- Ceiling Fans(s), Kitchen/Family Room Combo, Other, Solid Surface Counters, Thermostat
- Cooling
- Central Air
- Heating
- Central, Electric
- Exterior Features
- Balcony, Sidewalk
- Construction
- Concrete
- Roof
- Metal, Other
Listing courtesy of BERKSHIRE HATHAWAY HOMESERVICES RESULTS REALTY.
Mortgage Calculator
StellarMLS is the source of this information via Internet Data Exchange Program. All listing information is deemed reliable but not guaranteed and should be independently verified through personal inspection by appropriate professionals. Listings displayed on this website may be subject to prior sale or removal from sale. Availability of any listing should always be independently verified. Listing information is provided for consumer personal, non-commercial use, solely to identify potential properties for potential purchase. All other use is strictly prohibited and may violate relevant federal and state law. Data last updated on