14467 Golden Rain Tree Boulevard, Orlando, FL 32828
- $535,900
- 3
- BD
- 2
- BA
- 2,297
- SqFt






- List Price
- $535,900
- MLS#
- O6391537
- Status
- ACTIVE
- Price Change
- ▼ $6,100 1789848741
- Days on Market
- 187
- Year built
- 2005
- Bedrooms
- 3
- Bathrooms
- 2
- Living area
- 2,297
- Area
- 2297
- Region
- Orlando/Alafaya/Waterford Lakes
- Subdivision
- Avalon Park Village 05 51 58
Property Description
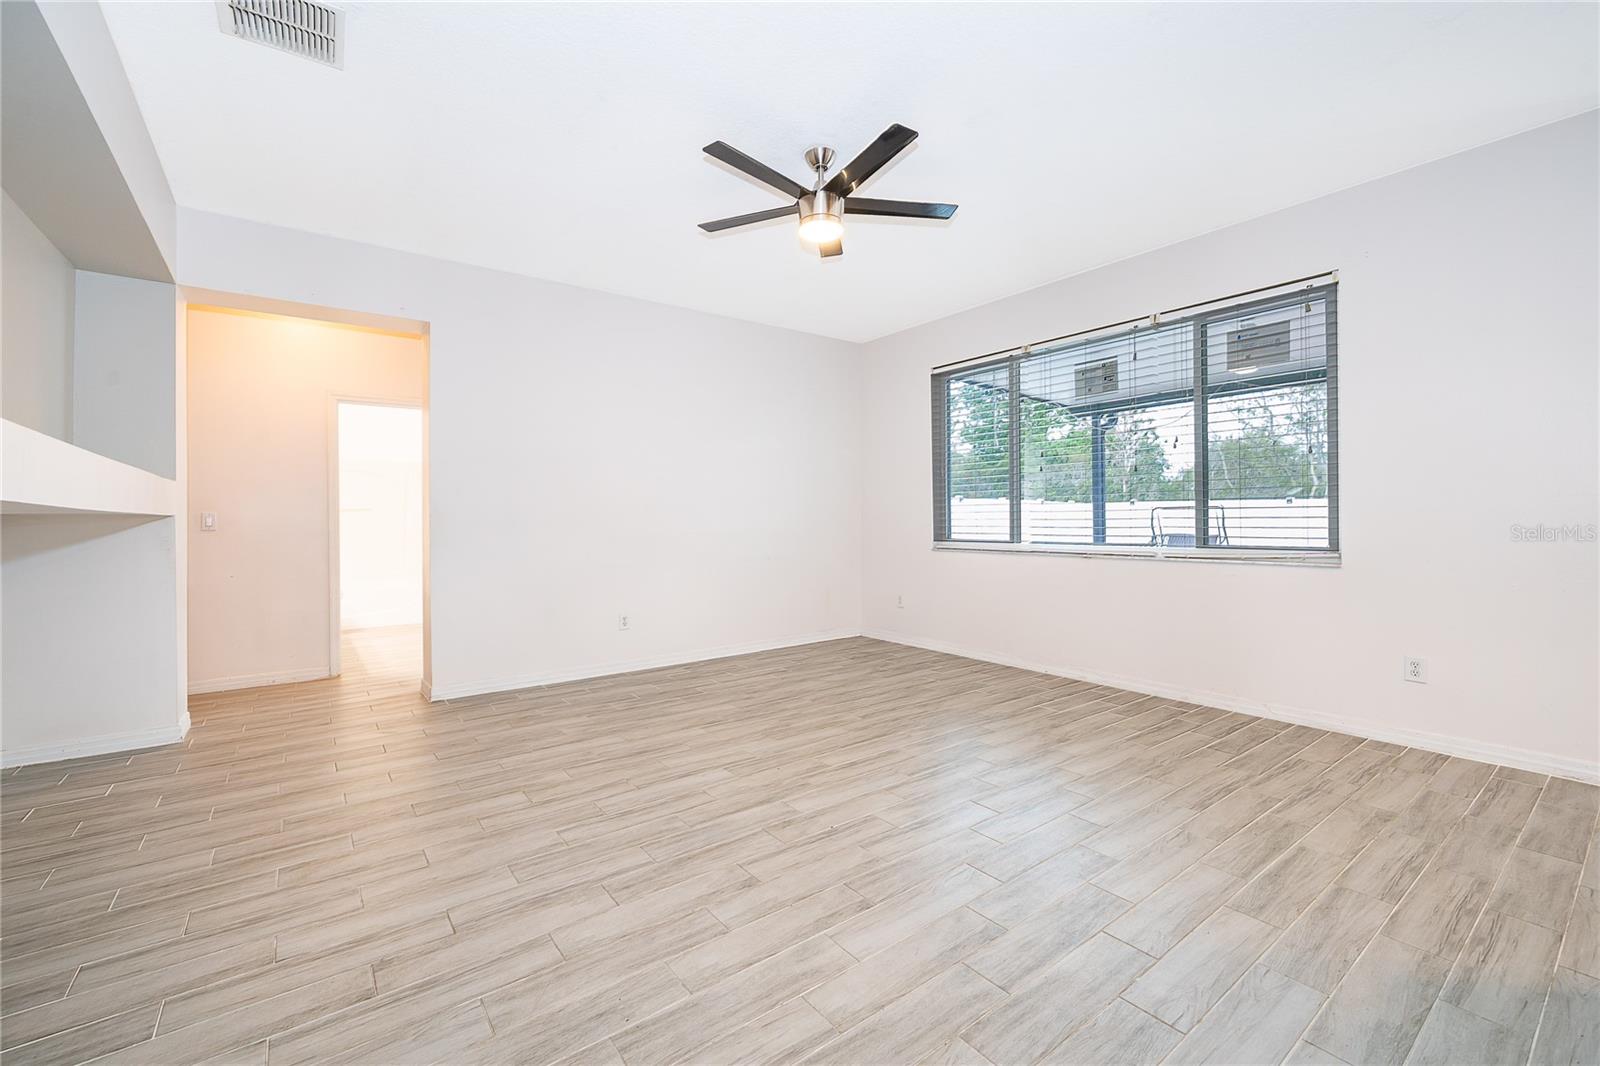
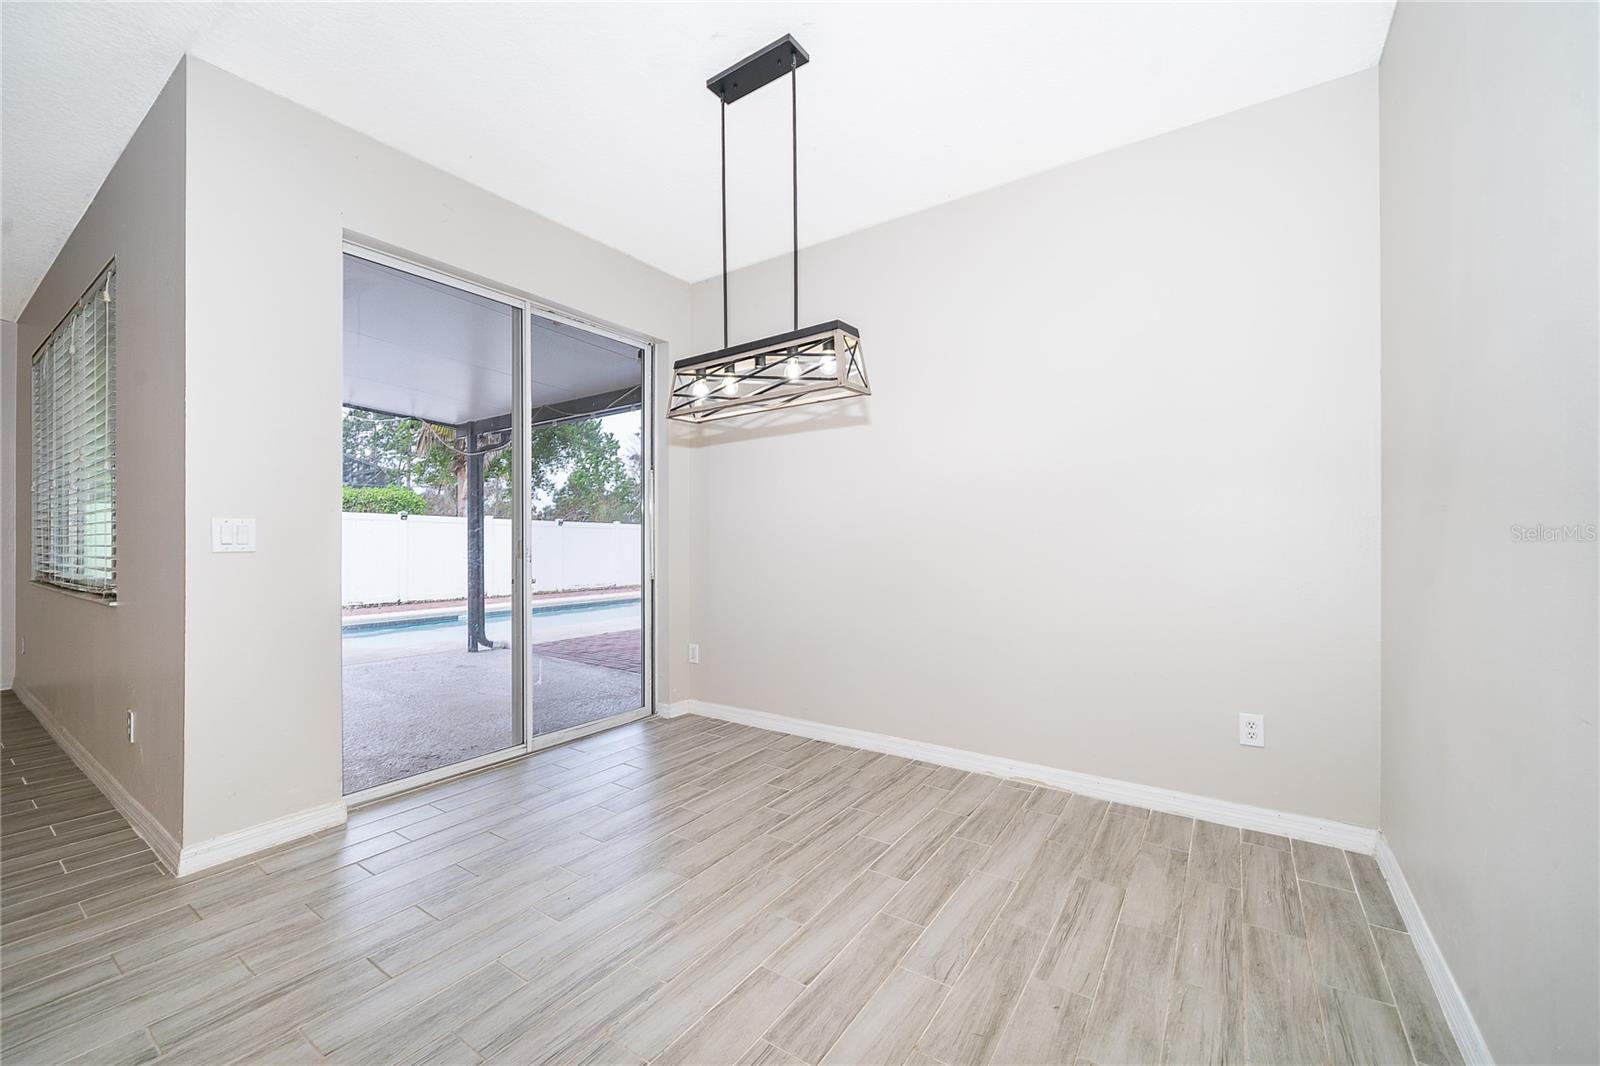
Motivated Sellers & Major Price Improvement! Beautifully maintained 3-bedroom, 2-bath home with extra flexible space in desirable Avalon Park. Features a private pool with no rear neighbors and major upgrades, including roof & solar panels (2022), all windows (2024), and water heater & garage door motor (2026). Enjoy Avalon Park’s walkability, restaurants, shops, parks, top-rated schools, and easy access to major highways. Great opportunity—schedule your private showing today.
/u.realgeeks.media/drpropertiesnow/DR_Logo_with_House_higher_resolution-removebg-preview_(1).png)
Additional Information
- HOA
- Yes
- Acres
- 0.19
- Floors
- Tile
- Interior Features
- Ceiling Fans(s), Eat-in Kitchen, Open Floorplan, Solid Wood Cabinets, Split Bedroom, Walk-In Closet(s)
- Cooling
- Central Air
- Heating
- Central
- Pool Description
- Deck, In Ground, Salt Water
- Exterior Features
- Fire Pit
- Construction
- Block, Stucco
- Roof
- Shingle
- Parking
- Garage Door Opener, Off Street
Listing courtesy of NORKIS & CO REALTY.
Mortgage Calculator
StellarMLS is the source of this information via Internet Data Exchange Program. All listing information is deemed reliable but not guaranteed and should be independently verified through personal inspection by appropriate professionals. Listings displayed on this website may be subject to prior sale or removal from sale. Availability of any listing should always be independently verified. Listing information is provided for consumer personal, non-commercial use, solely to identify potential properties for potential purchase. All other use is strictly prohibited and may violate relevant federal and state law. Data last updated on