3232 Stonewyck Street, Orlando, FL 32824
- $599,999
- 4
- BD
- 4
- BA
- 3,098
- SqFt









- List Price
- $599,999
- MLS#
- O6391178
- Status
- PENDING
- Price Change
- ▼ $1 1785055864
- Days on Market
- 127
- Year built
- 2016
- Bedrooms
- 4
- Bathrooms
- 4
- Living area
- 3,098
- Area
- 3098
- Region
- Orlando/Taft / Meadow woods
- Subdivision
- Lake Preserve
Property Description
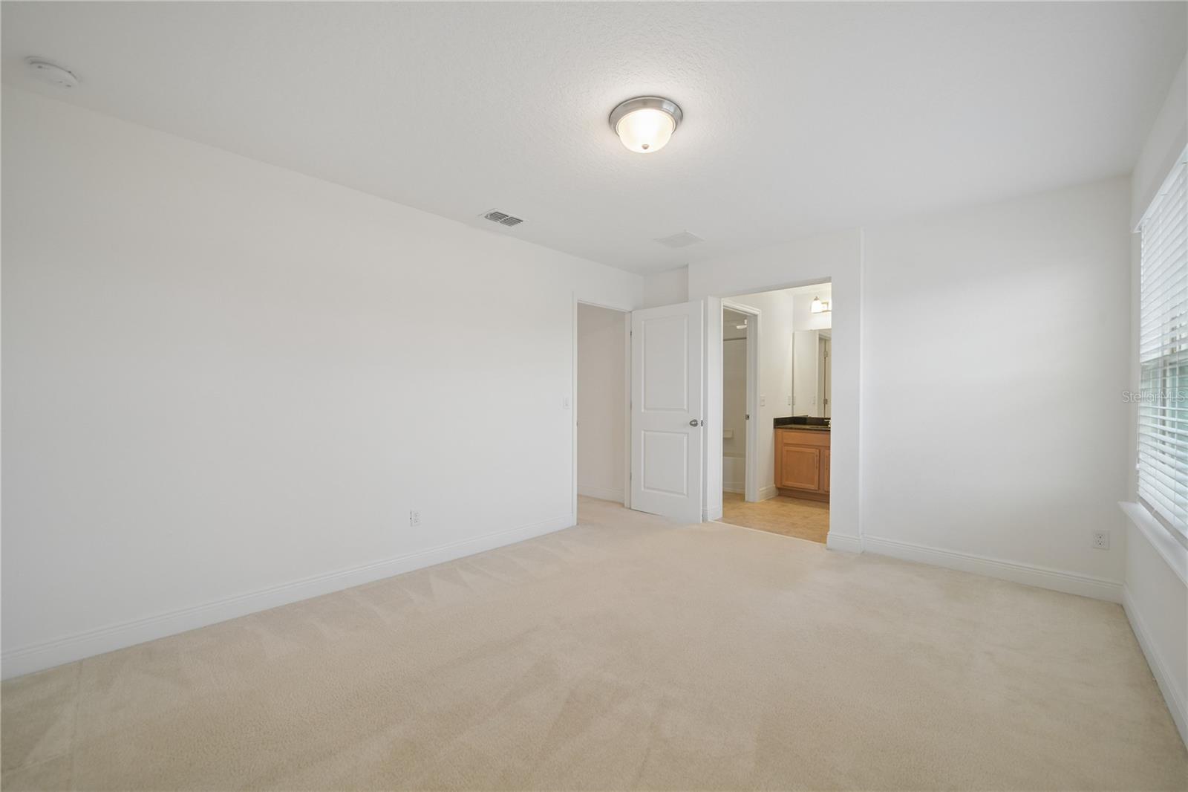
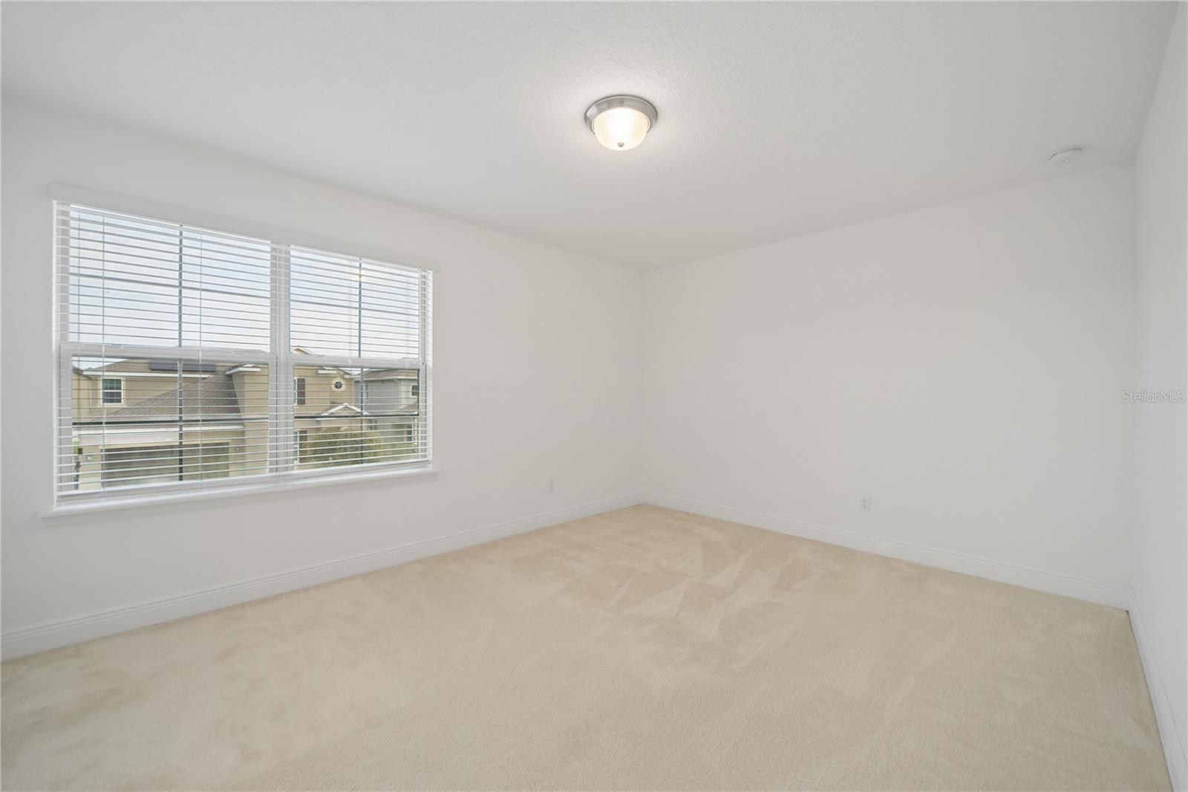
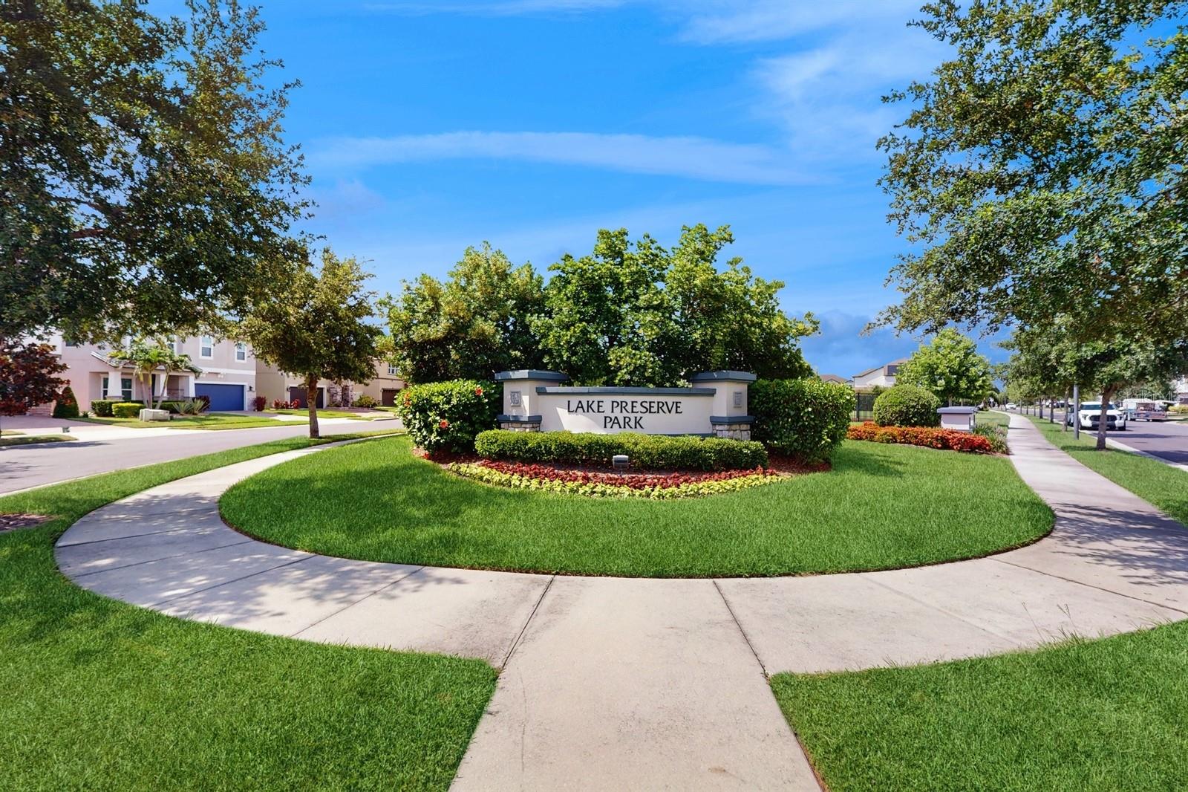
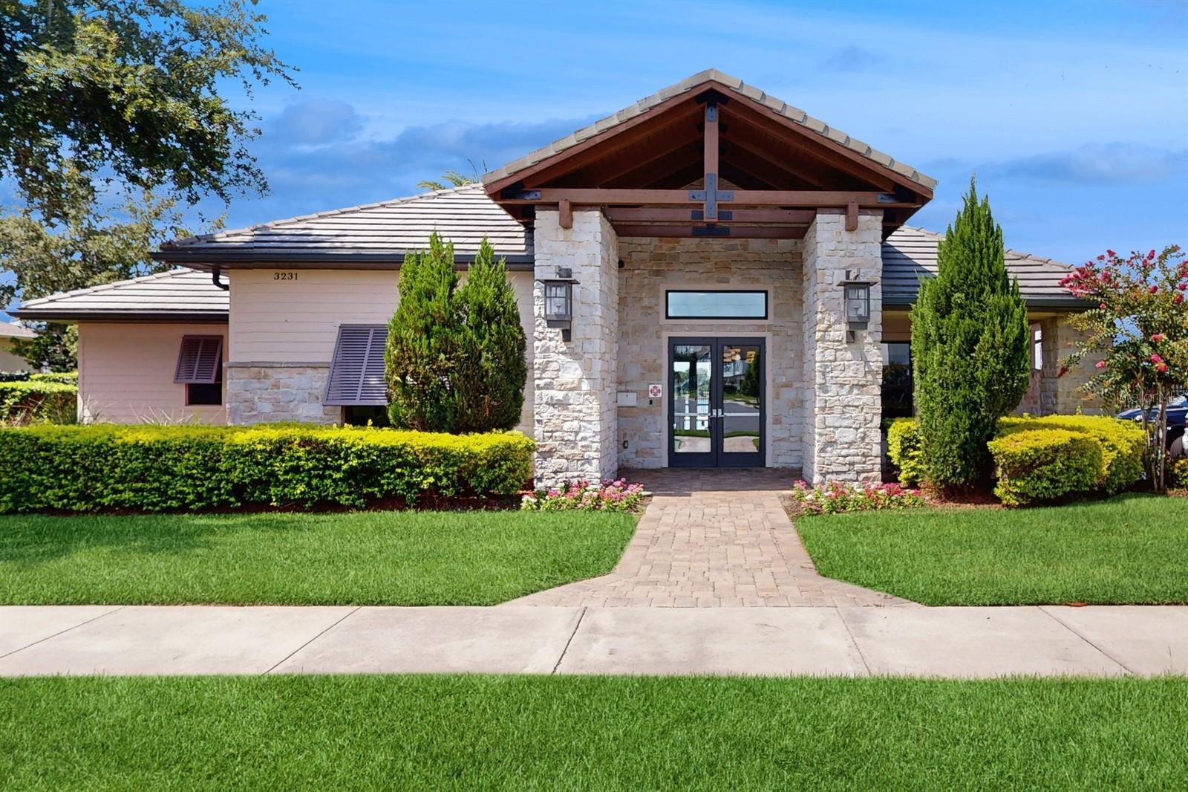
Under contract-accepting backup offers. Now selling at its appraised price! This home is prepared for its next owner in the Lake Preserve community. A rare Astoria model designed by Meritage Homes incorporates generously sized 12 x 12 bedrooms and 4 full bathrooms, including a Jack-and-Jill layout. A downstairs bedroom and full bathroom provide welcoming accommodations for in-laws or guests. A bright upstairs loft provides a common area to relax and gather. The extended primary suite includes two closets and additional space for reading, exercising, or a yoga retreat. The kitchen includes a gas cooktop for quick cooking and energy efficiency. The dining room opens to the family room, where sliding glass doors lead to a fully screened paved lanai, creating space for Florida grilling, entertaining, or evenings around a fire pit. A Generac 22kW Guardian home generator with a transfer switch adds valuable peace of mind during Florida’s storm season. Additional features include a brick-paver driveway, stone accents, and a premium tile roof. Rather than maintaining a private pool, Lake Preserve residents enjoy a Mediterranean-style clubhouse with a resort-style pool, splash pad, playground, dock, cabanas, dog park, hiking trails, and bike-friendly streets. The home is conveniently located minutes from MCO, SR 417, and the new Lake Nona West shopping and dining district. For buyers seeking an energy-efficient, flexible floor plan and a four-bedroom home in a stunning community with amenities near Lake Nona, this home offers real-world value in a well-established subdivision.
/u.realgeeks.media/drpropertiesnow/DR_Logo_with_House_higher_resolution-removebg-preview_(1).png)
Additional Information
- HOA
- Yes
- Acres
- 0.13
- Floors
- Carpet, Ceramic Tile, Tile
- Interior Features
- Cathedral Ceiling(s), Ceiling Fans(s), Kitchen/Family Room Combo, Open Floorplan, PrimaryBedroom Upstairs, Solid Surface Counters, Split Bedroom, Stone Counters, Thermostat, Walk-In Closet(s), Window Treatments
- Cooling
- Central Air
- Heating
- Central, Electric
- Exterior Features
- Private Yard, Sidewalk, Sliding Doors, Sprinkler Metered
- Construction
- Block, Brick, Stone
- Roof
- Tile
- Parking
- Driveway, Garage Door Opener
Listing courtesy of OLYMPUS EXECUTIVE REALTY INC.
Mortgage Calculator
StellarMLS is the source of this information via Internet Data Exchange Program. All listing information is deemed reliable but not guaranteed and should be independently verified through personal inspection by appropriate professionals. Listings displayed on this website may be subject to prior sale or removal from sale. Availability of any listing should always be independently verified. Listing information is provided for consumer personal, non-commercial use, solely to identify potential properties for potential purchase. All other use is strictly prohibited and may violate relevant federal and state law. Data last updated on