1210 Bassano Way, Orlando, FL 32828
- $495,000
- 4
- BD
- 3
- BA
- 2,421
- SqFt




- List Price
- $495,000
- MLS#
- O6391015
- Status
- ACTIVE
- Days on Market
- 136
- Year built
- 2012
- Bedrooms
- 4
- Bathrooms
- 3
- Half baths
- 1
- Living area
- 2,421
- Area
- 2421
- Region
- Orlando/Alafaya/Waterford Lakes
- Subdivision
- Waterford Trls Ph 3
Property Description
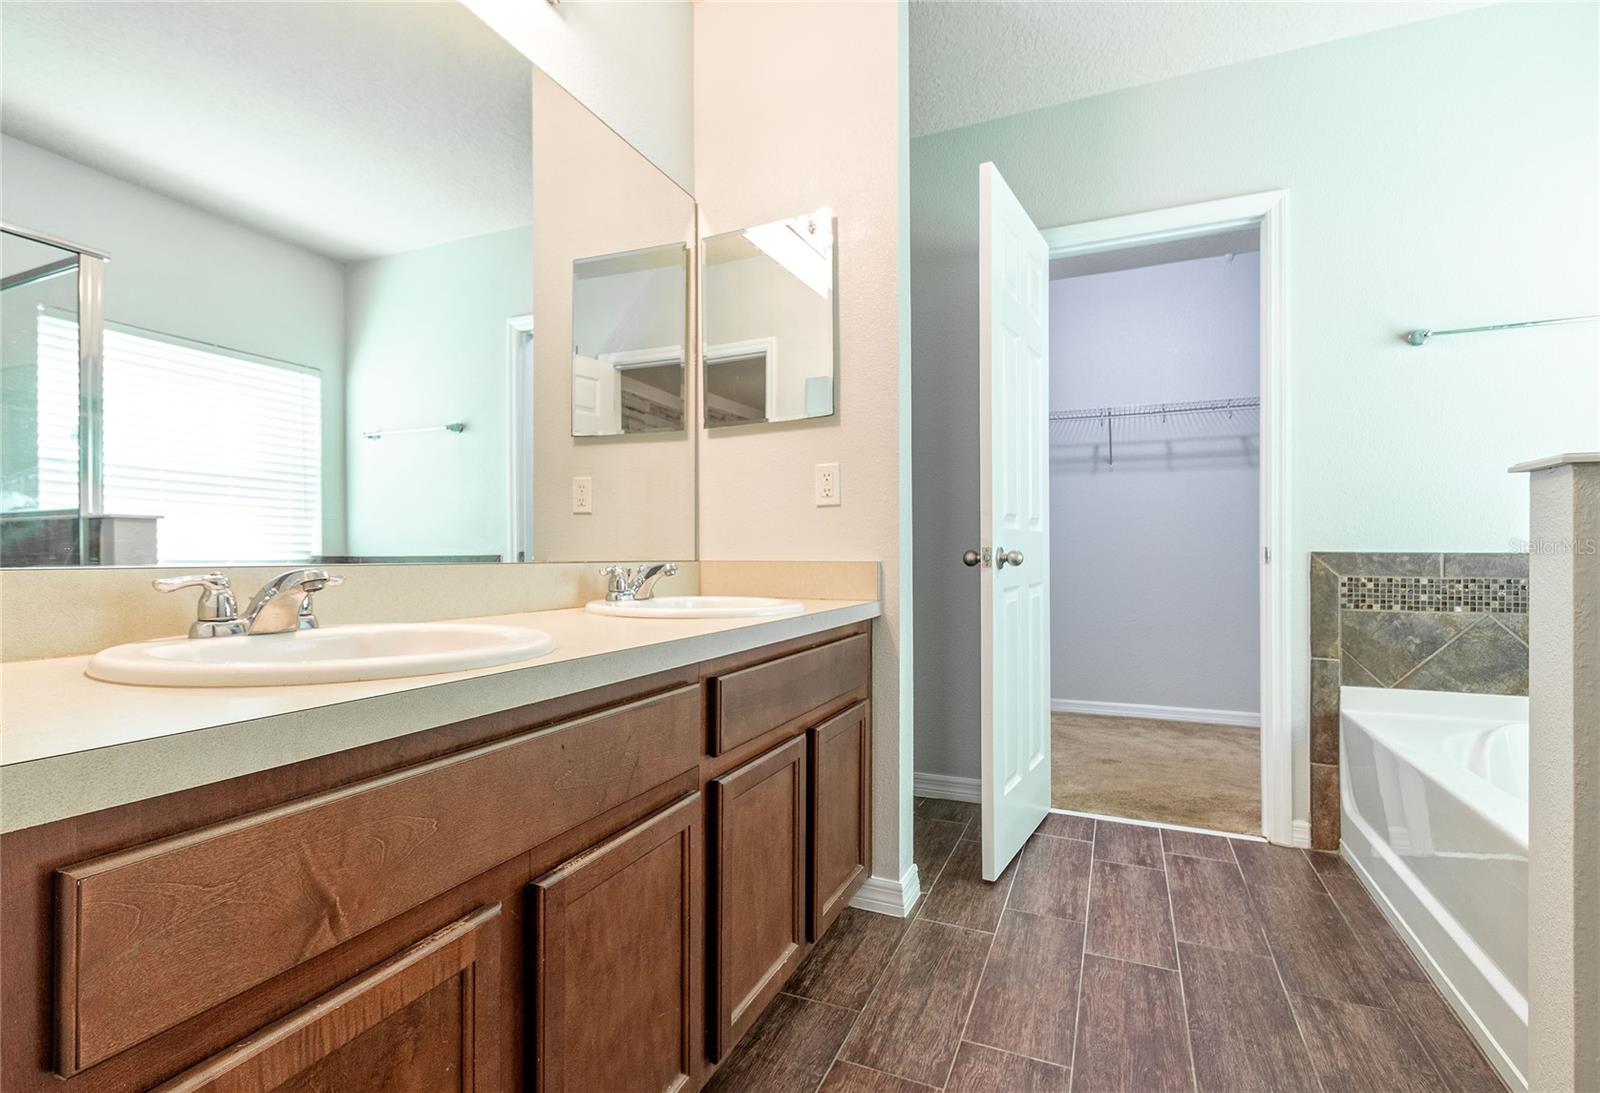
Welcome home! This two story home in the Waterford and Avalon area features a two car garage, landscaping, a covered front porch and a spacious yard. Inside you’ll be greeted by tall ceilings, elegant archways, tile and wood laminate floors. Past the entryway and formal dining you’ll enter the beautiful modern kitchen with granite countertops, stainless steel appliances pantry storage and bar top seating. The well lit dining space features a rustic chandelier where you’ll enjoy family meals, and the open great room leads out to the covered back porch for grilling and relaxing with friends. The great room also has convenient access to a half bath with a pedestal sink. The bright and airy first floor primary suite has a wood panel wallpaper accent wall, views of the backyard and wood laminate floors. The primary bath offers dual sinks, a walk in closet, a garden tub and glass door shower with beautiful tile. On the second floor you’ll find the three guest bedrooms, full bath with dual sinks and a loft space with neat wood style flooring—perfect for a home office, play room, home theatre or bonus living space. Close by the Waterford Lakes Town Center and Avalon Park, you’ll enjoy tons of shopping and dining, access to excellent schools, and amenities including a community pool, tennis court and playground. To see this stunning four bedroom home, call today and schedule a showing before it’s gone!
/u.realgeeks.media/drpropertiesnow/DR_Logo_with_House_higher_resolution-removebg-preview_(1).png)
Additional Information
- HOA
- Yes
- Acres
- 0.13
- Floors
- Carpet, Ceramic Tile, Laminate, Tile
- Interior Features
- Ceiling Fans(s), High Ceilings, Kitchen/Family Room Combo, Open Floorplan, Solid Surface Counters, Solid Wood Cabinets, Walk-In Closet(s)
- Cooling
- Central Air
- Heating
- Central, Electric
- Exterior Features
- Lighting, Sidewalk, Sliding Doors
- Construction
- Block, Stucco
- Roof
- Shingle
- Parking
- Driveway
Listing courtesy of ONE STOP REALTY GROUP LLC.
Mortgage Calculator
StellarMLS is the source of this information via Internet Data Exchange Program. All listing information is deemed reliable but not guaranteed and should be independently verified through personal inspection by appropriate professionals. Listings displayed on this website may be subject to prior sale or removal from sale. Availability of any listing should always be independently verified. Listing information is provided for consumer personal, non-commercial use, solely to identify potential properties for potential purchase. All other use is strictly prohibited and may violate relevant federal and state law. Data last updated on