10275 Park Estates Avenue, Orlando, FL 32836
- $1,335,000
- 5
- BD
- 5
- BA
- 3,561
- SqFt




- List Price
- $1,335,000
- MLS#
- O6389745
- Status
- ACTIVE
- Price Change
- ▼ $64,000 1786041469
- Days on Market
- 204
- Year built
- 2024
- Bedrooms
- 5
- Bathrooms
- 5
- Half baths
- 1
- Living area
- 3,561
- Area
- 3561
- Region
- Orlando/Dr. Phillips/Bay Vista
- Subdivision
- Parkview Reserve Ph 1
Property Description
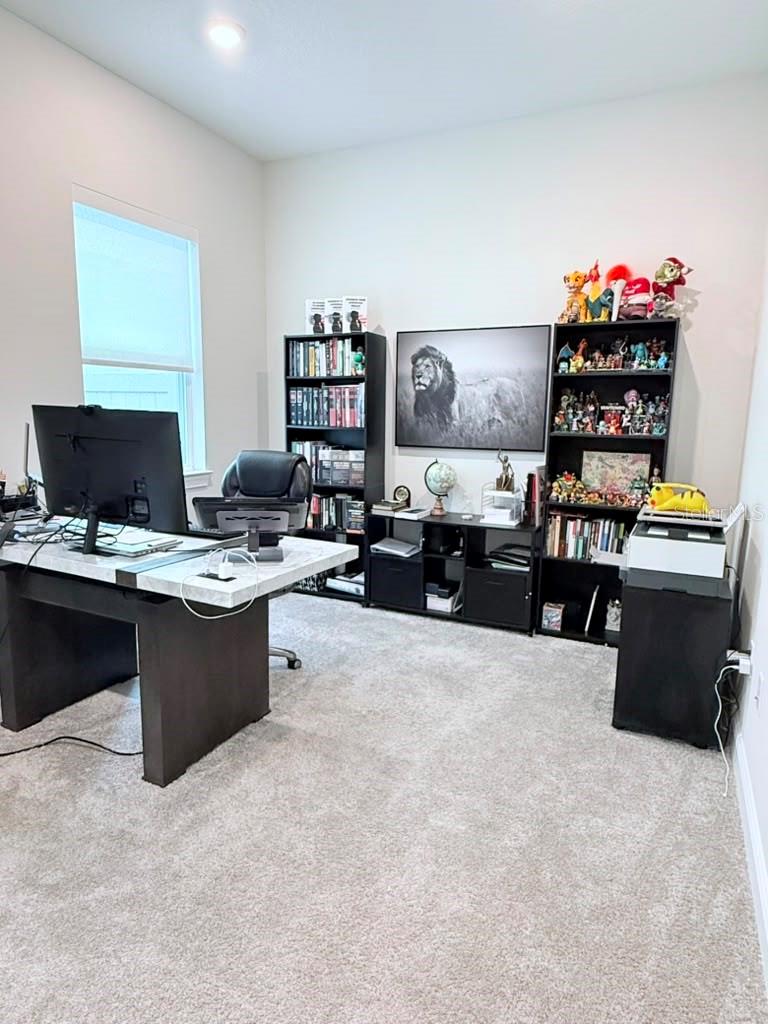
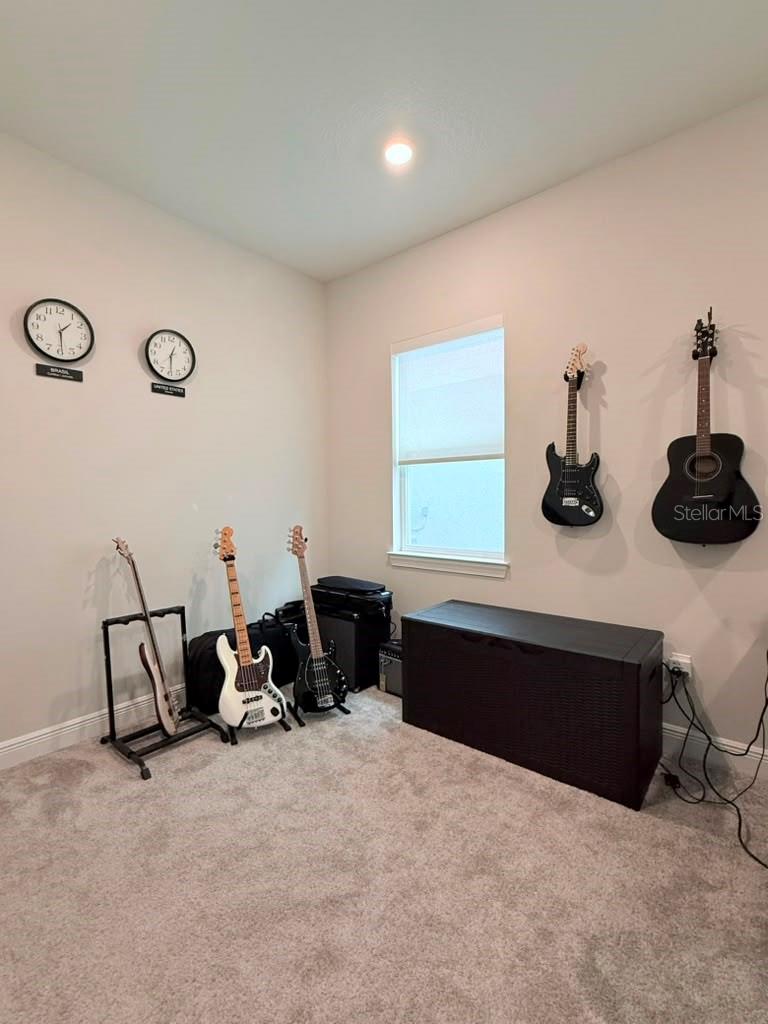
Stunning Yorkshire floor plan built by Pulte Homes in 2024, located in the HIGHLY DESIRABLE Parkview Reserve community in the HEART OF DR. PHILLIPS. This exceptional home includes OVER $230K IN UPGRADES, including gutters, a garage storage system, custom blinds, and a FULLY COMPLETED LUXURY POOL, outdoor kitchen plumbing, pool electrical wiring, and installed exterior security cameras. Furniture is negotiable. This spacious two-story estate home offers 5 BEDROOMS, 4 FULL BATHROOMS, a powder room, a home office, a flex/game room, a large loft, a covered lanai, and a 2-car garage. Designed for comfort and functionality, the OPEN-CONCEPT LAYOUT is perfect for entertaining. The gourmet kitchen features built-in appliances, a walk-in corner pantry, upgraded stacked white cabinetry, quartz countertops, a mosaic backsplash, under-cabinet lighting, and pendant lighting over the large center island. The main level includes a GUEST SUITE with a private bathroom and walk-in closet, a dedicated home office, and a flex room. Upstairs, you’ll find a spacious loft, a laundry room with quartz-topped cabinetry, an additional guest suite, two secondary bedrooms, a full bathroom, and the owner’s suite, which features a SPA-INSPIRED WALK-IN SHOWER with a rain shower head, dual vanities, a private water closet, a large walk-in closet, and a linen closet. Designer upgrades include a stone-accented exterior, glass-inlay front door, tile flooring in the main living areas and bathrooms, stain-resistant carpet in the bedrooms and second floor, oak stair rail with iron spindles, upgraded trim and baseboards, and completed outdoor kitchen plumbing and pool electrical wiring. The BRAND-NEW PRIVATE POOL is fully completed and ready to enjoy, featuring a spa (hydromassage), waterfall, gas heater, and bubble system—creating the perfect BACKYARD RETREAT. This home is also backed by the BUILDER WARRANTY from PulteGroup, with up to 9 YEARS REMAINING on many items. Parkview Reserve features private homesites with pond and conservation views, NATURAL GAS, LOW HOA, NO CDD, and an UNBEATABLE LOCATION just MINUTES FROM INTERSTATE 4, O-TOWN WEST, DR. PHILLIPS COMMUNITY PARK, Orlando’s world-famous theme parks, and the renowned dining, shopping, and entertainment of RESTAURANT ROW.
/u.realgeeks.media/drpropertiesnow/DR_Logo_with_House_higher_resolution-removebg-preview_(1).png)
Additional Information
- HOA
- Yes
- Acres
- 0.17
- Floors
- Carpet, Epoxy, Tile
- Interior Features
- Kitchen/Family Room Combo, Living Room/Dining Room Combo, Open Floorplan, PrimaryBedroom Upstairs, Stone Counters, Thermostat, Walk-In Closet(s)
- Cooling
- Central Air
- Heating
- Central, Natural Gas
- Pool Description
- Heated, Lighting
- Construction
- Block, HardiPlank Type, Stucco, Frame
- Roof
- Shingle
Listing courtesy of THE FLORIDA LOUNGE REALTY LLC.
Mortgage Calculator
StellarMLS is the source of this information via Internet Data Exchange Program. All listing information is deemed reliable but not guaranteed and should be independently verified through personal inspection by appropriate professionals. Listings displayed on this website may be subject to prior sale or removal from sale. Availability of any listing should always be independently verified. Listing information is provided for consumer personal, non-commercial use, solely to identify potential properties for potential purchase. All other use is strictly prohibited and may violate relevant federal and state law. Data last updated on