13538 Fordwell Drive, Orlando, FL 32828
- $454,900
- 3
- BD
- 3
- BA
- 2,083
- SqFt







- List Price
- $454,900
- MLS#
- O6388903
- Status
- PENDING
- Price Change
- ▼ $10,000 1788458002
- Days on Market
- 183
- Year built
- 1994
- Bedrooms
- 3
- Bathrooms
- 3
- Half baths
- 1
- Living area
- 2,083
- Area
- 2083
- Region
- Orlando/Alafaya/Waterford Lakes
- Subdivision
- Waterford Lakes Tr N32
Property Description
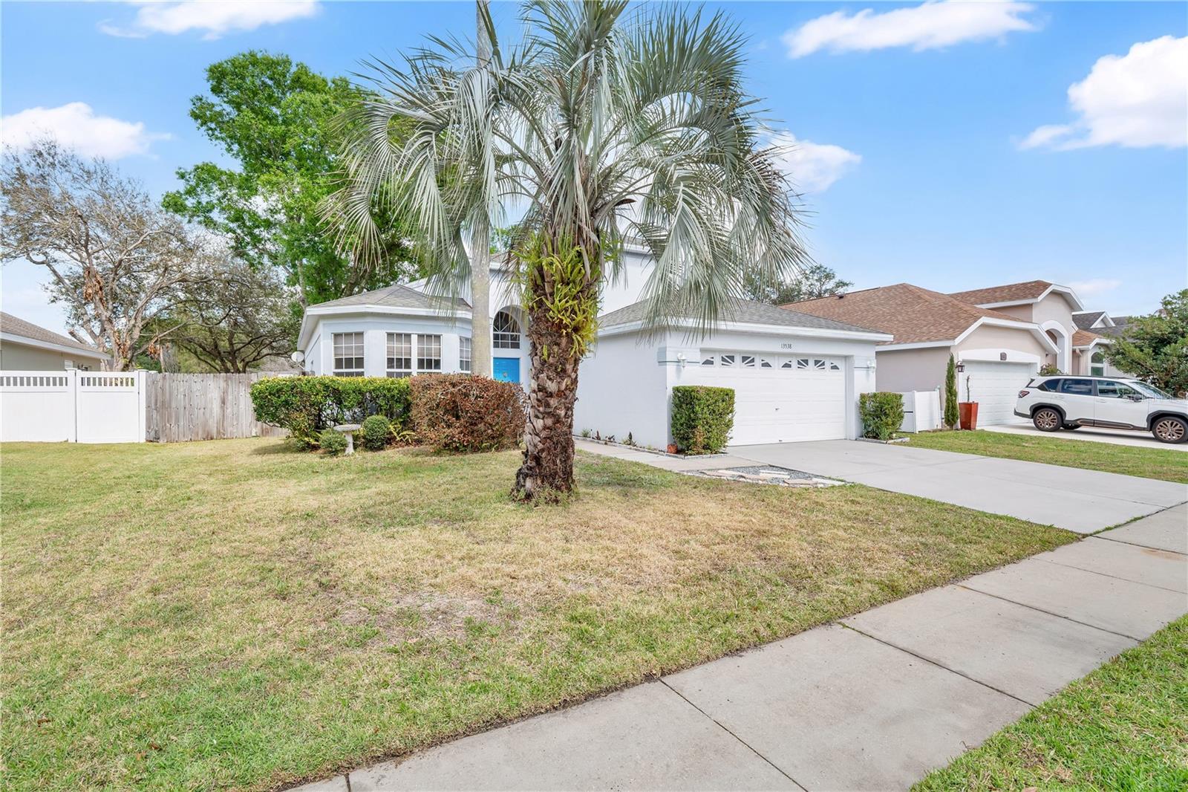
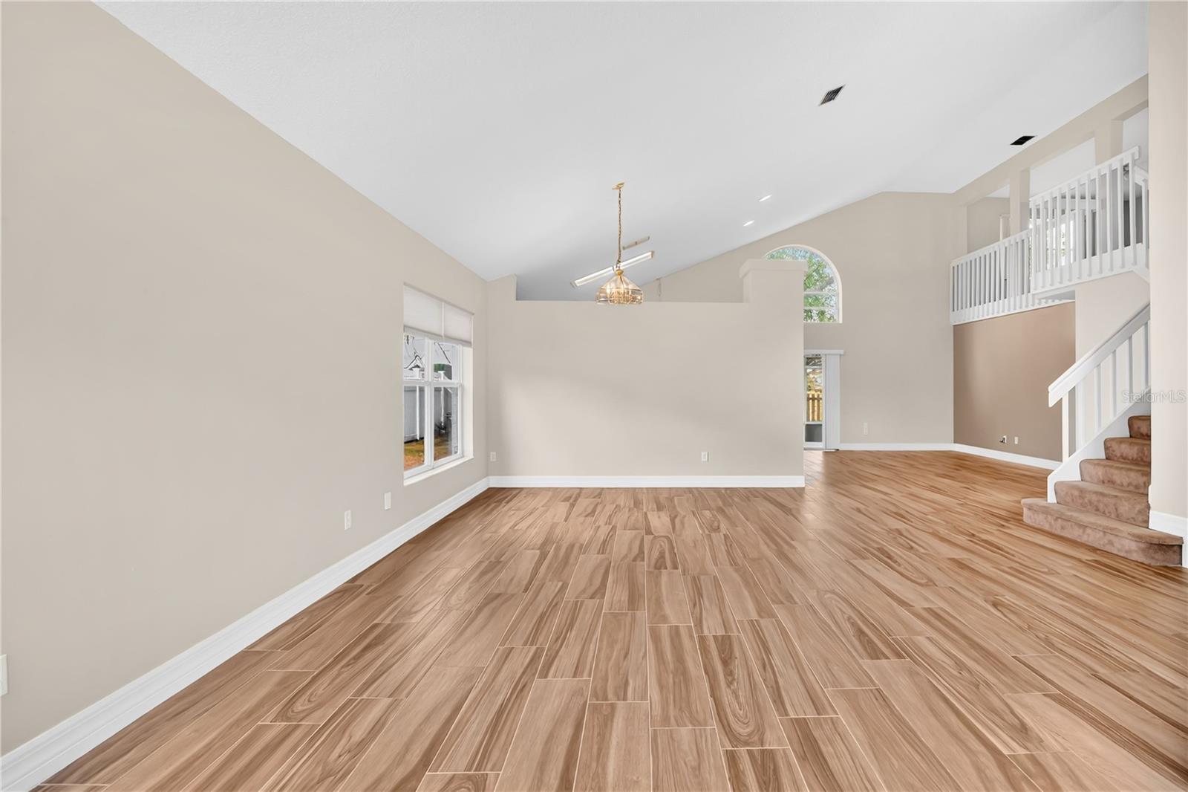
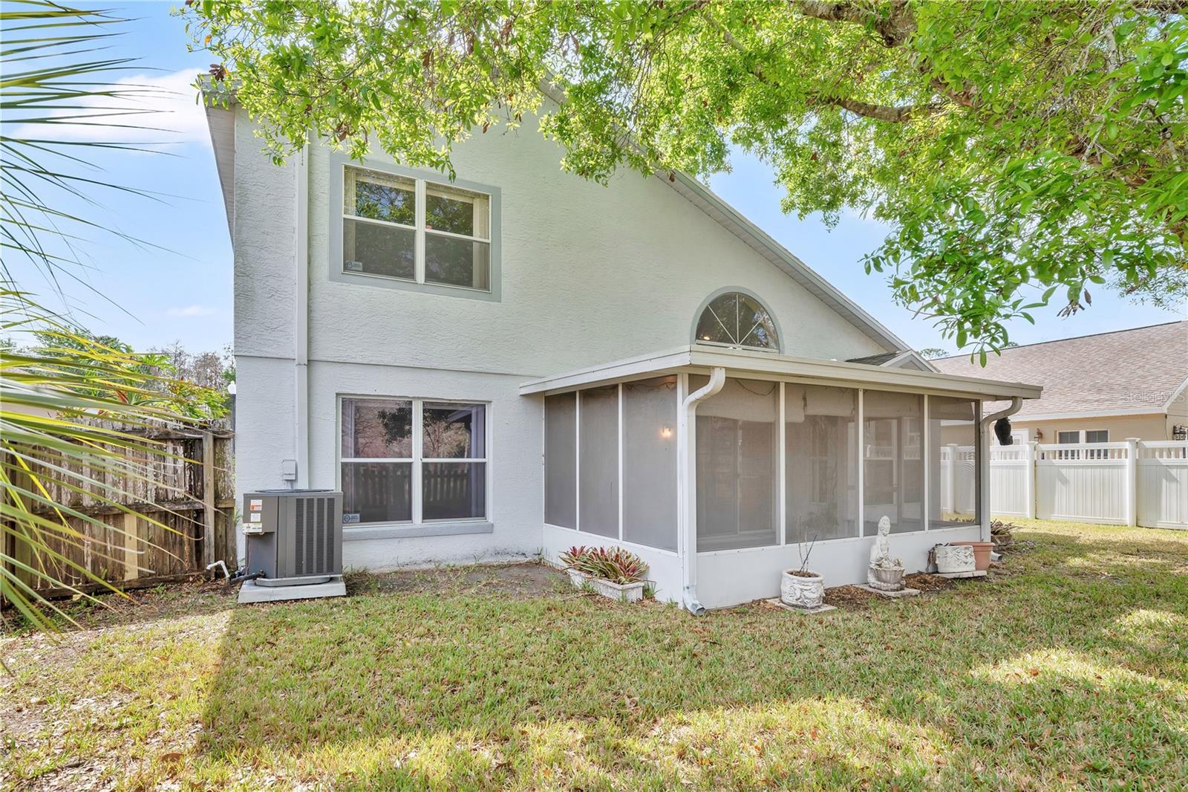
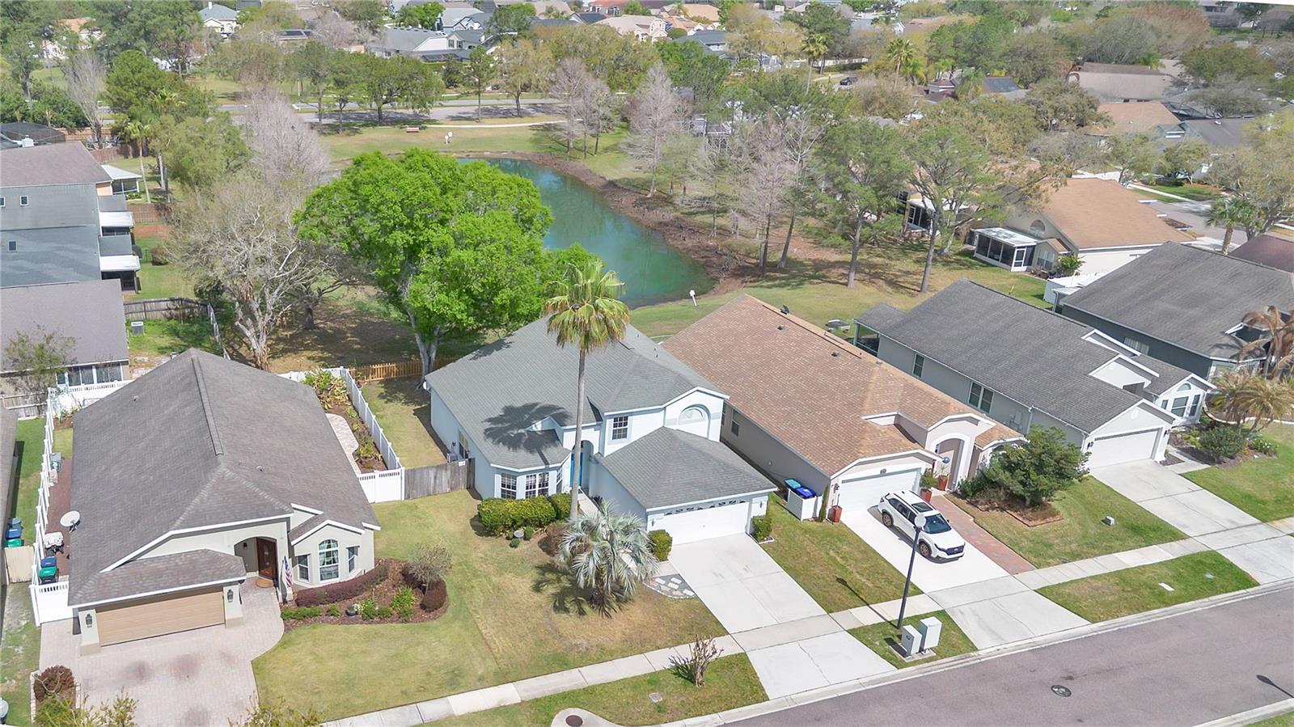
Under contract-accepting backup offers. Welcome to your new home in the heart of Waterford Lakes! This spacious and beautifully positioned 3-bedroom, 2.5-bathroom home with a loft offers a wonderful blend of comfort, functionality, and serene waterfront living. From the moment you step inside, you’ll be welcomed by peaceful pond views and a bright, open floor plan that is perfect for both everyday living and entertaining. The thoughtfully designed kitchen features generous counter space, plenty of natural light, and a skylight that creates a warm and inviting atmosphere. The kitchen flows seamlessly into the spacious family room, making it easy to stay connected while preparing meals or hosting guests. The private primary suite is conveniently located on the first floor and offers beautiful pond views, creating a peaceful retreat at the end of the day. Upstairs, you’ll find two comfortable secondary bedrooms along with a versatile loft overlooking the pond. Whether you envision a home office, media room, playroom, or additional gathering space, the loft provides the flexibility to fit your lifestyle. Step outside into the beautifully fenced backyard, where tranquil pond views create the perfect backdrop for morning coffee, weekend gatherings, or relaxing evenings at home. The attached two-car garage adds convenience and valuable storage space. Location is another standout feature! Situated in the desirable Waterford Lakes area, this home is conveniently located near A-rated schools, Waterford Lakes Town Center, restaurants, shopping, hospitals, and entertainment. Enjoy easy access to major highways including SR 408, SR 417, and SR 528, making travel throughout Central Florida convenient. Downtown Orlando is just a short drive away, while the sandy shores of Cocoa Beach are less than an hour away for the perfect weekend getaway. With its spacious layout, flexible loft, peaceful pond setting, fenced backyard, and unbeatable location, this Waterford Lakes home offers an exceptional opportunity to enjoy the best of Orlando living. Come see it for yourself and imagine the memories waiting to be made here!
/u.realgeeks.media/drpropertiesnow/DR_Logo_with_House_higher_resolution-removebg-preview_(1).png)
Additional Information
- HOA
- Yes
- Acres
- 0.13
- Floors
- Carpet, Ceramic Tile
- Interior Features
- Ceiling Fans(s), Eat-in Kitchen, High Ceilings, Living Room/Dining Room Combo, Primary Bedroom Main Floor
- Cooling
- Central Air
- Heating
- Central
- Construction
- Stucco
- Roof
- Shingle
Listing courtesy of KELLER WILLIAMS ADVANTAGE 2 REALTY.
Mortgage Calculator
StellarMLS is the source of this information via Internet Data Exchange Program. All listing information is deemed reliable but not guaranteed and should be independently verified through personal inspection by appropriate professionals. Listings displayed on this website may be subject to prior sale or removal from sale. Availability of any listing should always be independently verified. Listing information is provided for consumer personal, non-commercial use, solely to identify potential properties for potential purchase. All other use is strictly prohibited and may violate relevant federal and state law. Data last updated on