11245 Dacre Lane, Orlando, FL 32824
- $415,000
- 4
- BD
- 3
- BA
- 2,192
- SqFt




- List Price
- $415,000
- MLS#
- O6388721
- Status
- ACTIVE
- Price Change
- ▼ $15,000 1785831968
- Days on Market
- 188
- Year built
- 2002
- Bedrooms
- 4
- Bathrooms
- 3
- Half baths
- 1
- Living area
- 2,192
- Area
- 2192
- Region
- Orlando/Taft / Meadow woods
- Subdivision
- Wetherbee Lakes Sub
Property Description
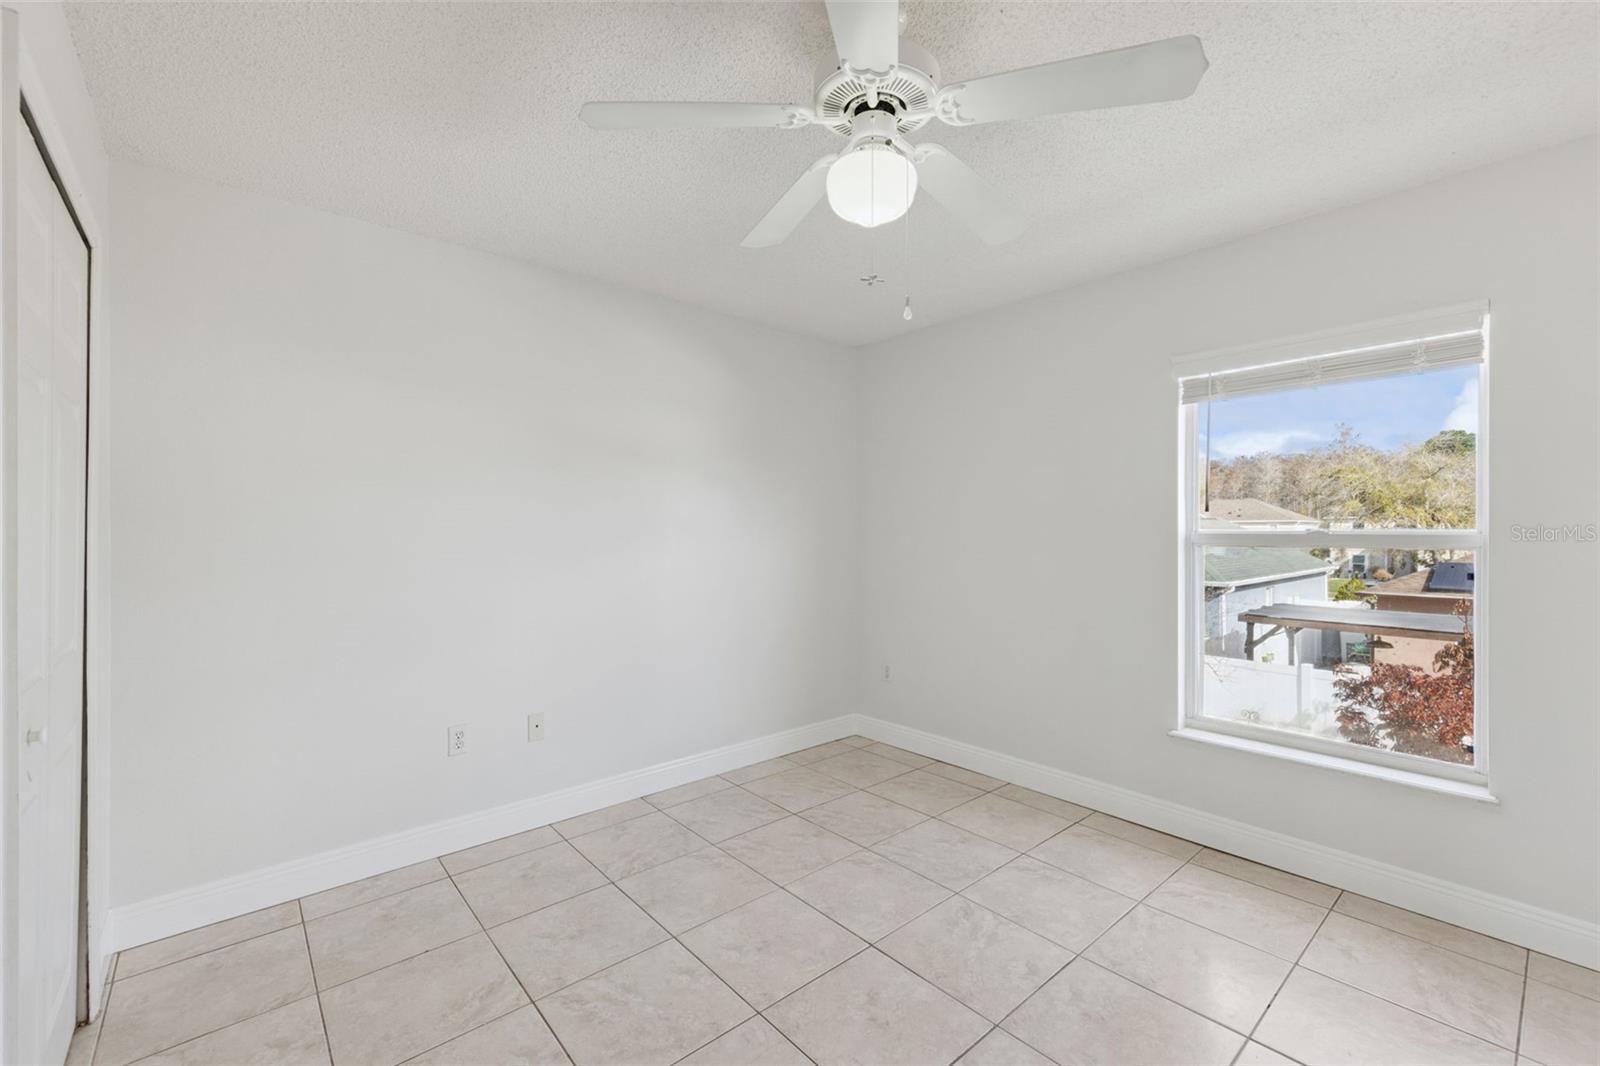
Priced to sell! Welcome to this beautifully maintained 3 bedroom (option to convert to 4 bedrooms), 2.5 bath two-story home proudly owned by its original owner. This spacious residence offers a versatile and functional floor plan designed for both everyday living and entertaining. The heart of the home features a bright kitchen overlooking the living room, creating an open and inviting space perfect for gatherings with family and friends. The kitchen includes two closet pantries providing excellent storage, while the separate dining room offers a perfect setting for formal dinners and special occasions. Upstairs you’ll find generously sized bedrooms, including an oversized primary suite featuring dual walk-in closets and a spacious bathroom with a separate soaking tub and shower. Additional rooms have flexibility and can easily be converted into bedrooms, a home office, gym, or flex space depending on your needs. The home has been freshly painted and features tile flooring throughout, offering both style and easy maintenance. Step outside to enjoy a fully fenced backyard with fruit trees, creating a private outdoor space ideal for relaxing, gardening, or entertaining. Conveniently located near schools, shopping plazas, restaurants, major roadways, the Florida Turnpike, SunRail station, and Central Florida’s world-famous theme parks, this home combines comfort, space, and location. The property also includes a two-car garage and easy access to everything Central Florida has to present. Age of Roof 2019/ AC 2021/ Water Heater 2002. Washer and Dryer do not convey with the sale of the home. Listing agent related to owner seller.
/u.realgeeks.media/drpropertiesnow/DR_Logo_with_House_higher_resolution-removebg-preview_(1).png)
Additional Information
- HOA
- Yes
- Acres
- 0.13
- Floors
- Ceramic Tile
- Interior Features
- Ceiling Fans(s), Eat-in Kitchen, PrimaryBedroom Upstairs, Walk-In Closet(s)
- Cooling
- Central Air
- Heating
- Central, Other
- Exterior Features
- Sidewalk
- Construction
- Block, Stucco, Frame
- Roof
- Shingle
Listing courtesy of KELLER WILLIAMS ADVANTAGE III.
Mortgage Calculator
StellarMLS is the source of this information via Internet Data Exchange Program. All listing information is deemed reliable but not guaranteed and should be independently verified through personal inspection by appropriate professionals. Listings displayed on this website may be subject to prior sale or removal from sale. Availability of any listing should always be independently verified. Listing information is provided for consumer personal, non-commercial use, solely to identify potential properties for potential purchase. All other use is strictly prohibited and may violate relevant federal and state law. Data last updated on