1036 Courtland Street, Orlando, FL 32804
- $739,400
- 4
- BD
- 3
- BA
- 1,875
- SqFt






- List Price
- $739,400
- MLS#
- O6388103
- Status
- ACTIVE
- Price Change
- ▼ $10,500 1781043712
- Days on Market
- 140
- Year built
- 2024
- Bedrooms
- 4
- Bathrooms
- 3
- Living area
- 1,875
- Area
- 1875
- Region
- Orlando/College Park
- Subdivision
- Sunshine Gardens 1st Add
Property Description
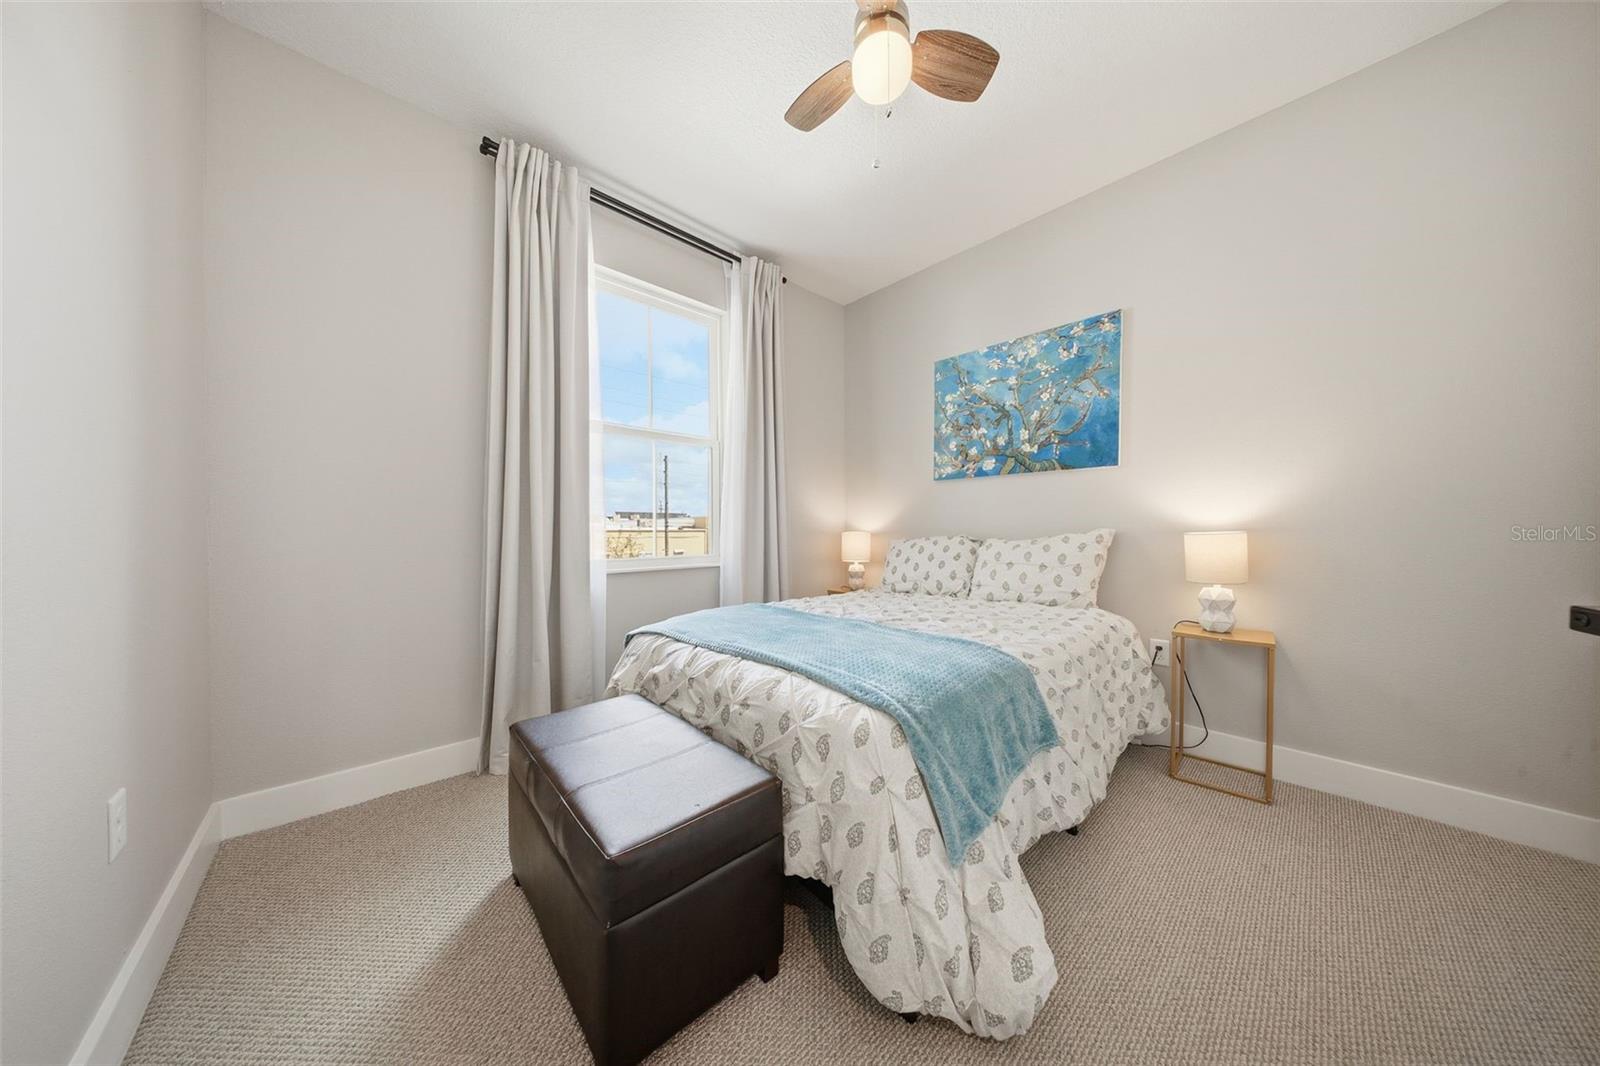
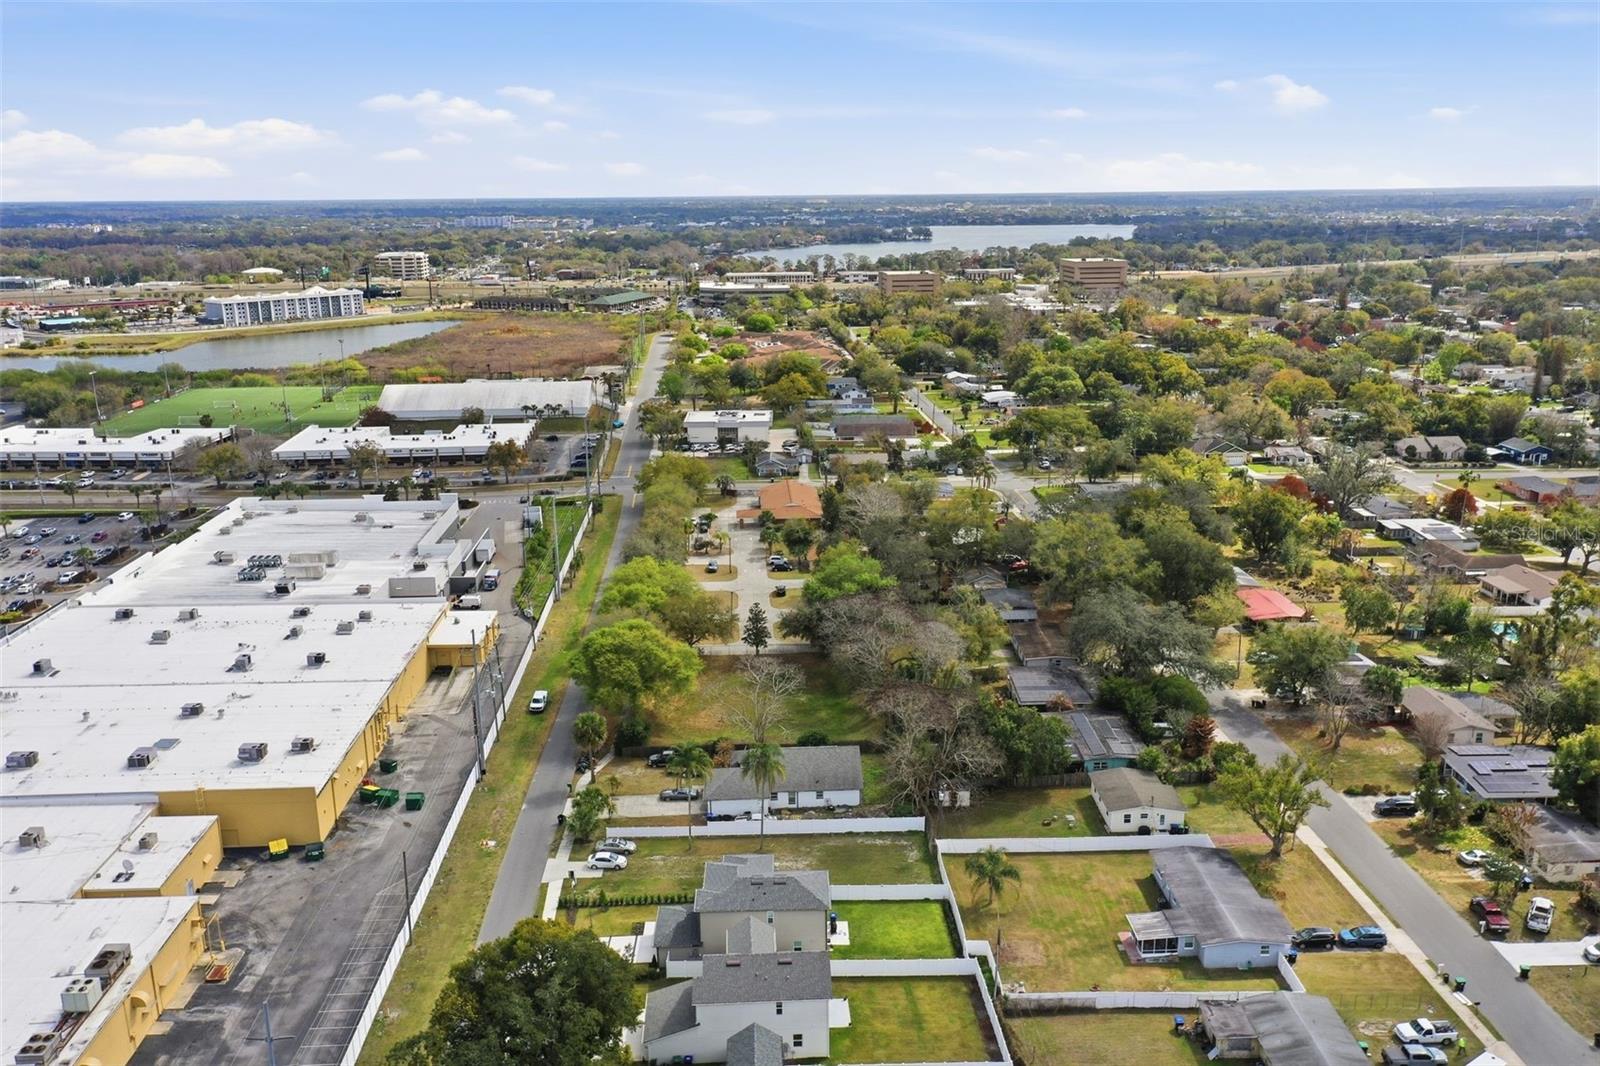
Discover this stunning recently built 4-bedroom, 3-bathroom Modern Farmhouse located in the vibrant North 32804 area of College Park, just minutes from Downtown Orlando. Offering 1,875 square feet of beautifully designed living space, this home blends modern style, functionality, and an unbeatable location, all without the burden of HOA fees. Step inside to a dramatic two-story foyer that opens into a bright and inviting floor plan designed for both everyday living and entertaining. The heart of the home is the beautifully appointed kitchen, featuring quartz countertops, shaker-style cabinetry, a microwave range hood, and bar seating, creating the perfect space for cooking, gathering, and hosting guests. Elegant pendant lighting and a statement chandelier add warmth and charm throughout the main living areas. The spacious primary suite offers Berber carpet, a large walk-in closet, and a spa-inspired bathroom designed for comfort and relaxation. A versatile fourth bedroom on the first floor with its own full bathroom provides the perfect setup for a home office, guest suite, or multi-generational living. Step outside to enjoy the large fenced backyard, complete with an irrigation system and plenty of space for recreation, entertaining, or gardening. Ideally situated in one of Orlando’s fastest-growing areas, the home provides convenient access to shopping, fitness centers, major roadways, Downtown Orlando, and Winter Park. Don’t miss this exceptional opportunity to own in one of Orlando’s most dynamic and sought-after neighborhoods.
/u.realgeeks.media/drpropertiesnow/DR_Logo_with_House_higher_resolution-removebg-preview_(1).png)
Additional Information
- Acres
- 0.15
- Floors
- Ceramic Tile
- Interior Features
- Eat-in Kitchen, High Ceilings, Living Room/Dining Room Combo, Solid Surface Counters, Vaulted Ceiling(s)
- Cooling
- Central Air
- Heating
- Central, Electric
- Exterior Features
- Other, Sidewalk, Sliding Doors
- Construction
- Block, Stucco
- Roof
- Shingle
Listing courtesy of SERHANT.
Mortgage Calculator
StellarMLS is the source of this information via Internet Data Exchange Program. All listing information is deemed reliable but not guaranteed and should be independently verified through personal inspection by appropriate professionals. Listings displayed on this website may be subject to prior sale or removal from sale. Availability of any listing should always be independently verified. Listing information is provided for consumer personal, non-commercial use, solely to identify potential properties for potential purchase. All other use is strictly prohibited and may violate relevant federal and state law. Data last updated on