108 Oak View Circle, Lake Mary, FL 32746
- $489,000
- 4
- BD
- 2
- BA
- 2,162
- SqFt




- List Price
- $489,000
- MLS#
- O6387332
- Status
- ACTIVE
- Price Change
- ▼ $10,000 1789405748
- Days on Market
- 208
- Year built
- 1990
- Bedrooms
- 4
- Bathrooms
- 2
- Living area
- 2,162
- Area
- 2162
- Region
- Lake Mary / Heathrow
- Subdivision
- Country Club Oaks
Property Description
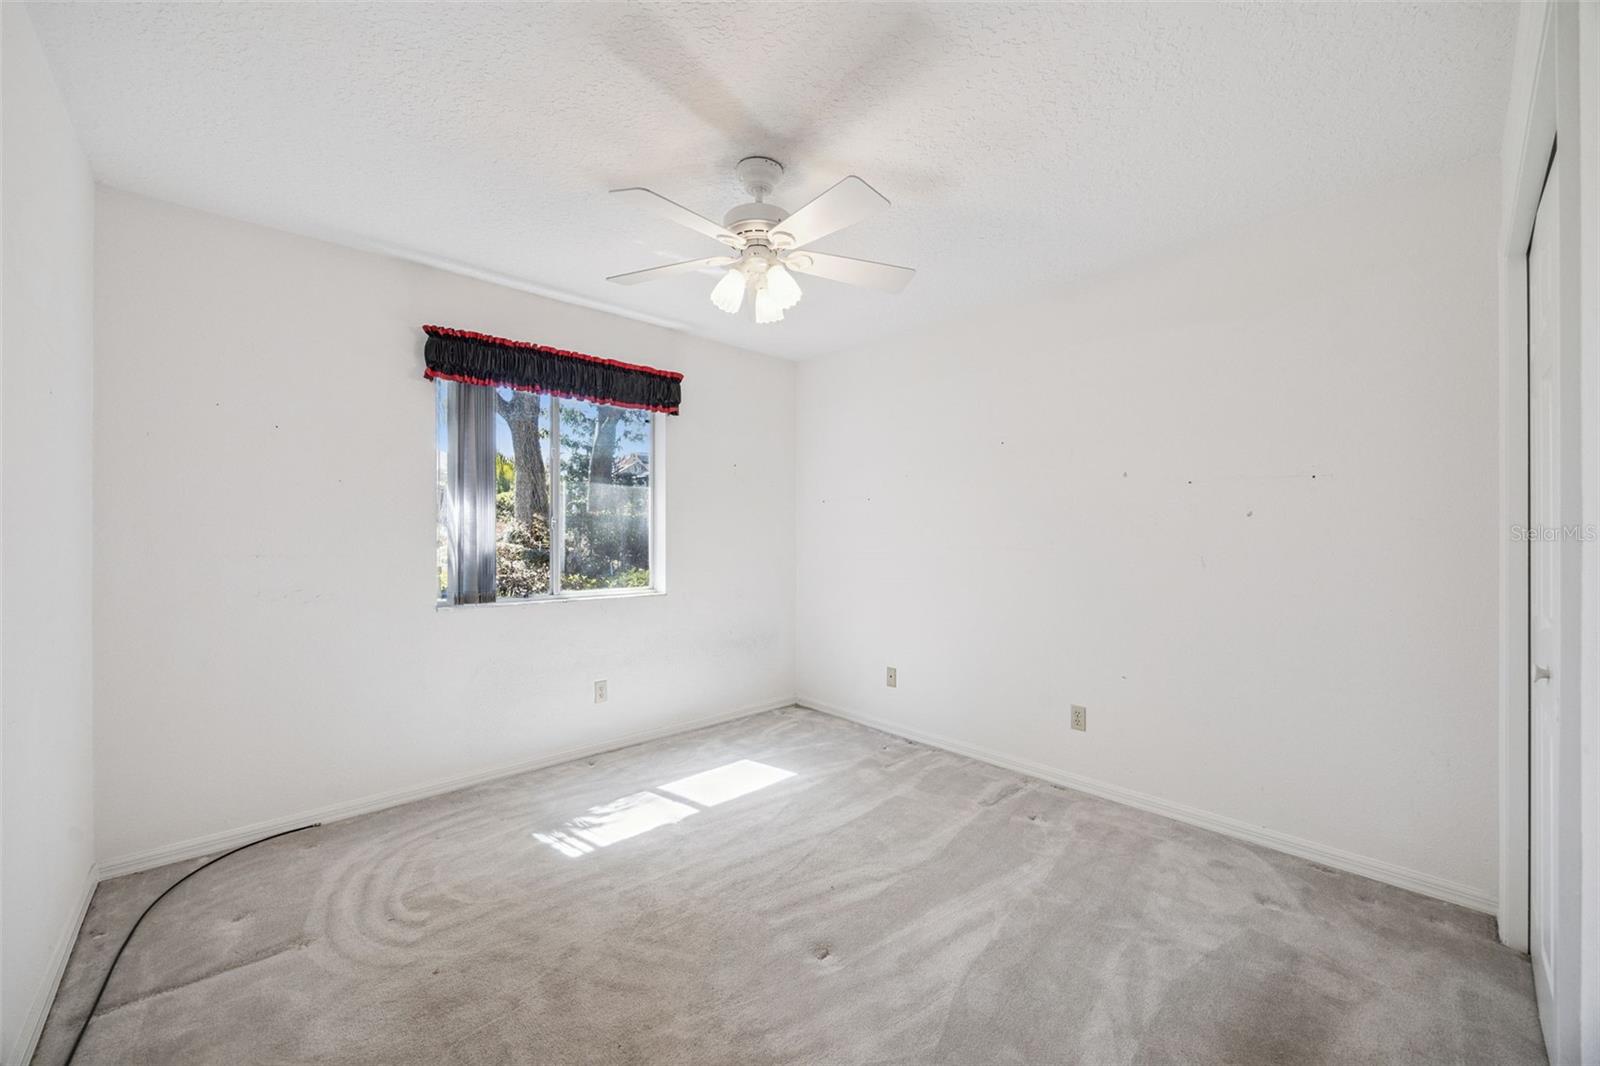
Virtually Staged. Priced to allow for updates, this is a rare opportunity to customize a home in one of Lake Mary’s most established and desirable neighborhoods just minutes from downtown Lake Mary and major commuter routes. This spacious 4-bedroom, 2-bath home offers a functional split, open floor plan with generous living areas and wonderful potential to make it your own. Highlights include no rear neighbors, a large screened patio and outdoor deck for entertaining, HVAC installed in 2020, water heater replaced in 2022, and a recent 4-point inspection upon request for serious buyer inquiries. Enjoy Florida living on the screened patio and expansive outdoor deck, perfect for relaxing or entertaining while overlooking the private backyard. The location is exceptional. Just a short walk away is the Lake Mary Tennis Center featuring seven Har-Tru clay courts, along with the nearby Lake Mary Sports Complex offering little league baseball and softball fields, an 8,000-square-foot lighted skate park, playground, splash pad, and covered pavilion. Downtown Lake Mary is only one mile away, where you can enjoy local restaurants, boutique shopping, the popular weekend farmers market, and a new pickleball facility. For commuters, the home is ideally situated less than two miles from the intersection of I-4, SR-417, and SR-429, providing convenient access throughout Central Florida, Orlando, the theme parks, and the beaches. Opportunities to purchase in Country Club Oaks are limited, making this a great chance to create your own vision in one of Lake Mary’s most desirable neighborhoods.
/u.realgeeks.media/drpropertiesnow/DR_Logo_with_House_higher_resolution-removebg-preview_(1).png)
Additional Information
- HOA
- Yes
- Acres
- 0.29
- Floors
- Carpet, Ceramic Tile, Wood
- Interior Features
- Ceiling Fans(s), Eat-in Kitchen, High Ceilings, Primary Bedroom Main Floor, Solid Wood Cabinets, Split Bedroom, Walk-In Closet(s)
- Cooling
- Central Air
- Heating
- Central, Electric
- Exterior Features
- Sidewalk
- Construction
- Stucco, Frame, Wood Siding
- Roof
- Shingle
Listing courtesy of APERTURE GLOBAL REAL ESTATE.
Mortgage Calculator
StellarMLS is the source of this information via Internet Data Exchange Program. All listing information is deemed reliable but not guaranteed and should be independently verified through personal inspection by appropriate professionals. Listings displayed on this website may be subject to prior sale or removal from sale. Availability of any listing should always be independently verified. Listing information is provided for consumer personal, non-commercial use, solely to identify potential properties for potential purchase. All other use is strictly prohibited and may violate relevant federal and state law. Data last updated on