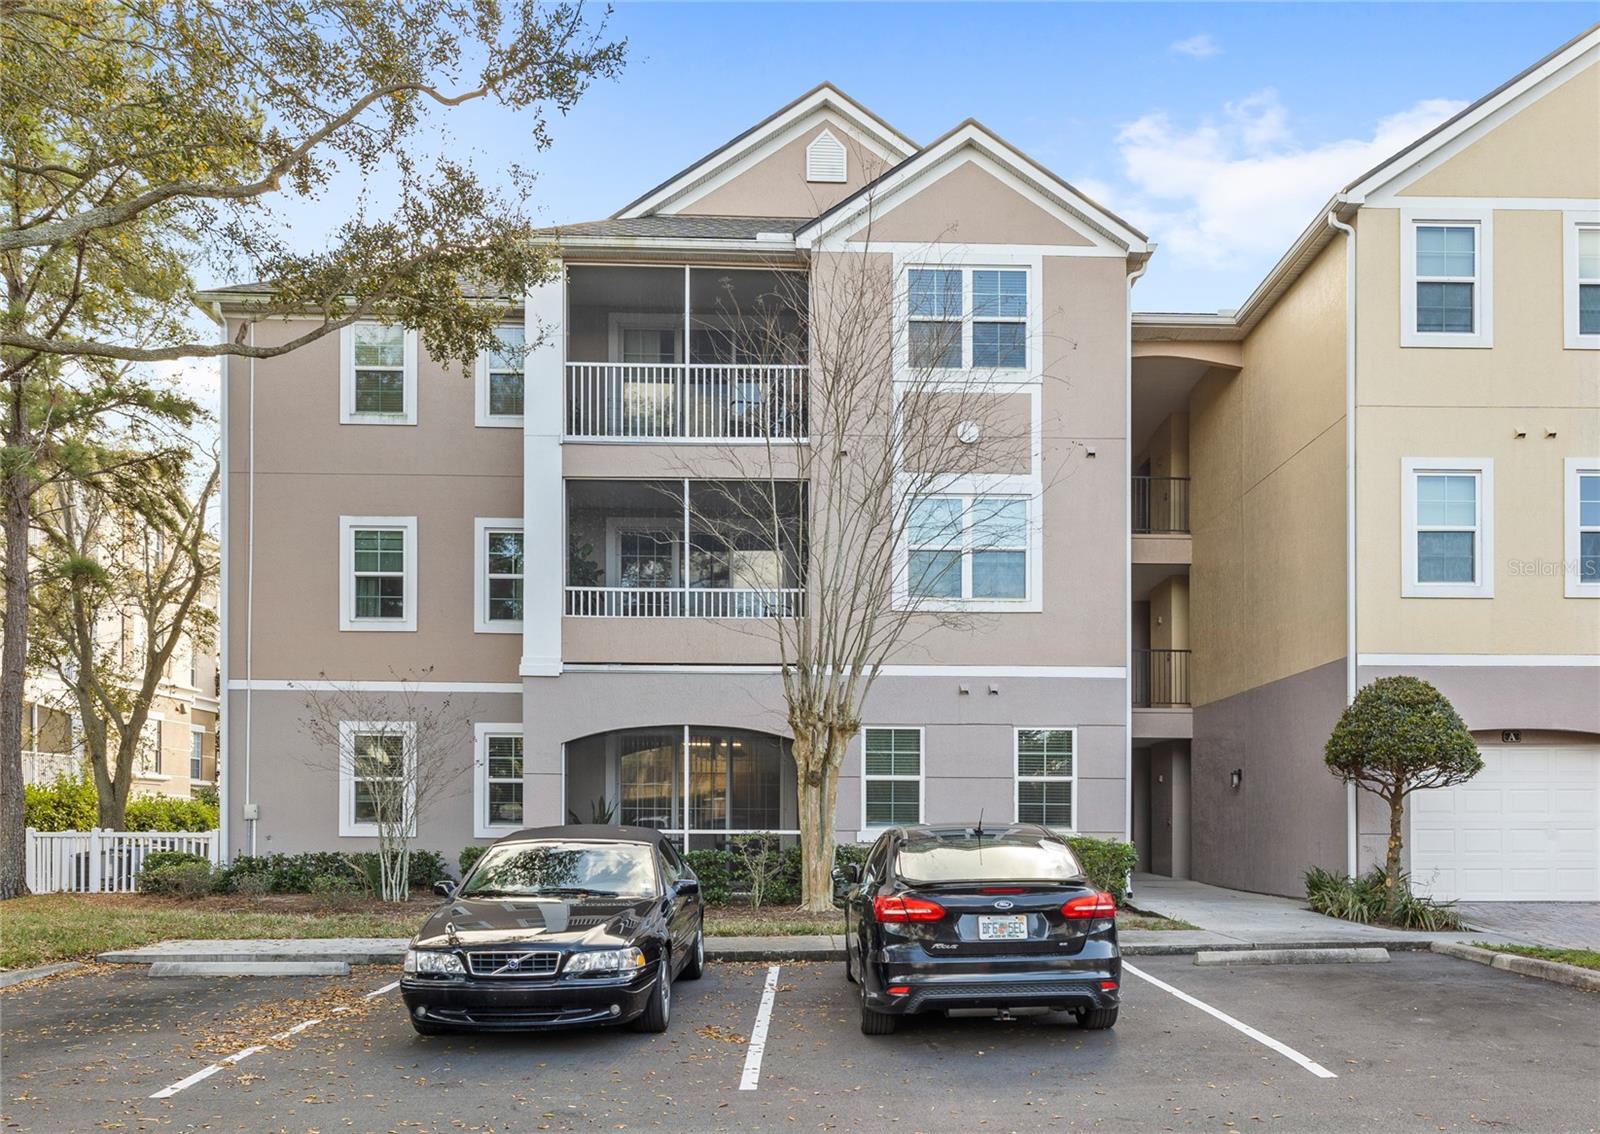
3480 Soho Street Unit 201, Orlando, FL 32835
- $207,700
- 3
- BD
- 2
- BA
- 1,260
- SqFt


- List Price
- $207,700
- MLS#
- O6386822
- Status
- ACTIVE
- Price Change
- ▼ $300 1788639438
- Days on Market
- 192
- Year built
- 2000
- Bedrooms
- 3
- Bathrooms
- 2
- Living area
- 1,260
- Building
- Hamptons/Metrowest
- Area
- 1260
- Region
- Orlando/Metrowest/Orlo Vista
- Subdivision
- Hamptons/Metrowest
Property Description
SELLER MOTIVATED!!! Excellent INVESTMENT OPPORTUNITY: available for immediate move-in upon accepted offer! Step into the lifestyle you’ve been dreaming of at The Hamptons at MetroWest! This spacious 3-bedroom, 2-bath condo features a private balcony, large living room, and a bright, open layout perfect for everyday living or entertaining! The kitchen offers functional space with bar seating, a separate dining room and a convenient office nook. /// True resort-style living awaits with 24/7 guarded & gate security, two pools with spas, fitness center, indoor basketball, clubhouse and event space! Enjoy the waterside trails, grills, gazebos, playground, dog park, car wash station, and even an ON-SITE MARKETPLACE & RESTAURANT! With direct lake access to the beautiful Turkey Lake, you can fish, paddle board, watch the sunsets and use the boat ramp. /// Centrally located near Windermere, Dr. Phillips, and Winter Garden, as well as major highways, shopping, dining, and Orlando’s world-renowned attractions, this community offers unmatched lifestyle, security, and convenience. Grab a bite at Teak Neighborhood Grill or Town Square Marketplace, play a round at MetroWest Golf Club, and enjoy top-rated schools including Windy Ridge K–8 Magnet School, Olympia High School, and Valencia College. This condo combines comfort, convenience, and affordability — schedule your private showing today! **
/u.realgeeks.media/drpropertiesnow/DR_Logo_with_House_higher_resolution-removebg-preview_(1).png)
Additional Information
- HOA
- Yes
- Acres
- 0.27
- Floors
- Carpet, Ceramic Tile, Wood
- Interior Features
- Ceiling Fans(s), Crown Molding, Eat-in Kitchen, High Ceilings, Open Floorplan, Split Bedroom, Walk-In Closet(s)
- Cooling
- Central Air
- Heating
- Electric
- Exterior Features
- Balcony, Sidewalk
- Construction
- Stucco, Frame
- Roof
- Shingle
Listing courtesy of REAL BROKER, LLC.
Mortgage Calculator
StellarMLS is the source of this information via Internet Data Exchange Program. All listing information is deemed reliable but not guaranteed and should be independently verified through personal inspection by appropriate professionals. Listings displayed on this website may be subject to prior sale or removal from sale. Availability of any listing should always be independently verified. Listing information is provided for consumer personal, non-commercial use, solely to identify potential properties for potential purchase. All other use is strictly prohibited and may violate relevant federal and state law. Data last updated on