2854 Youngford Street, Orlando, FL 32824
- $547,000
- 4
- BD
- 3
- BA
- 2,602
- SqFt







- List Price
- $547,000
- MLS#
- O6386558
- Status
- PENDING
- Price Change
- ▼ $3,000 1785549636
- Days on Market
- 167
- Year built
- 2014
- Bedrooms
- 4
- Bathrooms
- 3
- Living area
- 2,602
- Area
- 2602
- Region
- Orlando/Taft / Meadow woods
- Subdivision
- Wyndham Lakes Estates
Property Description
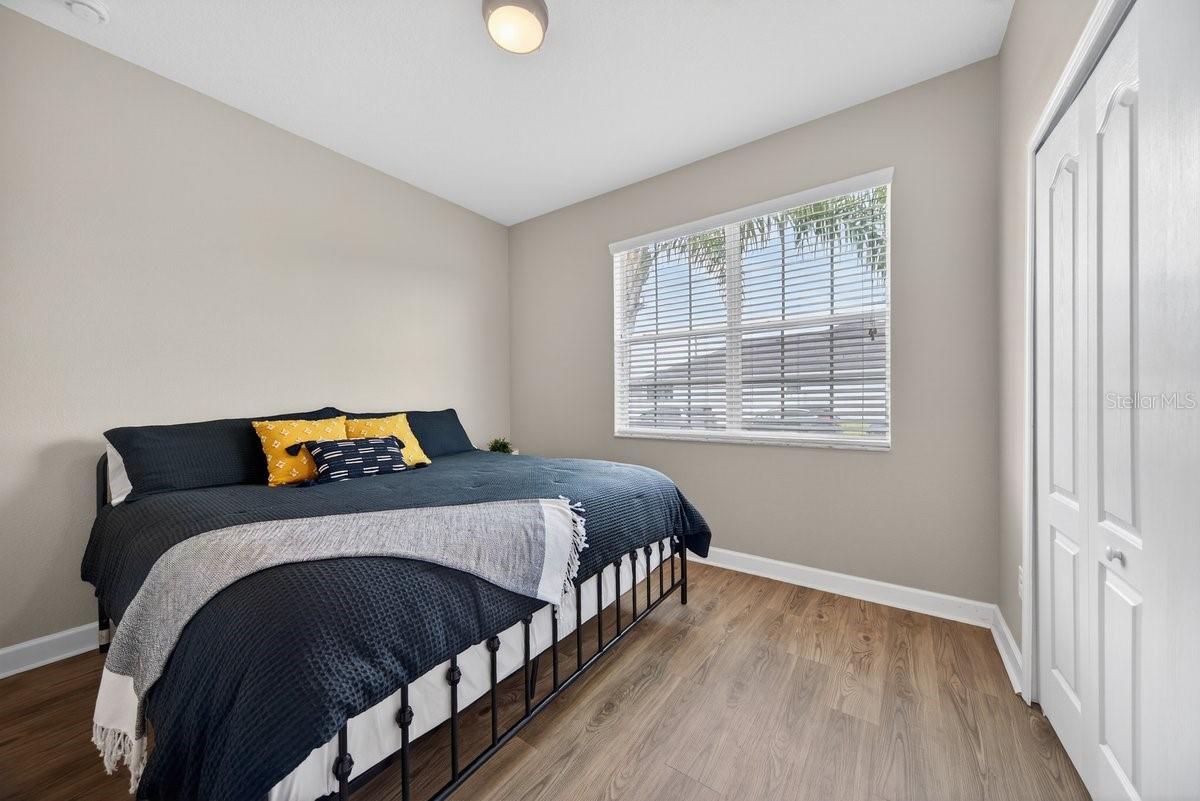

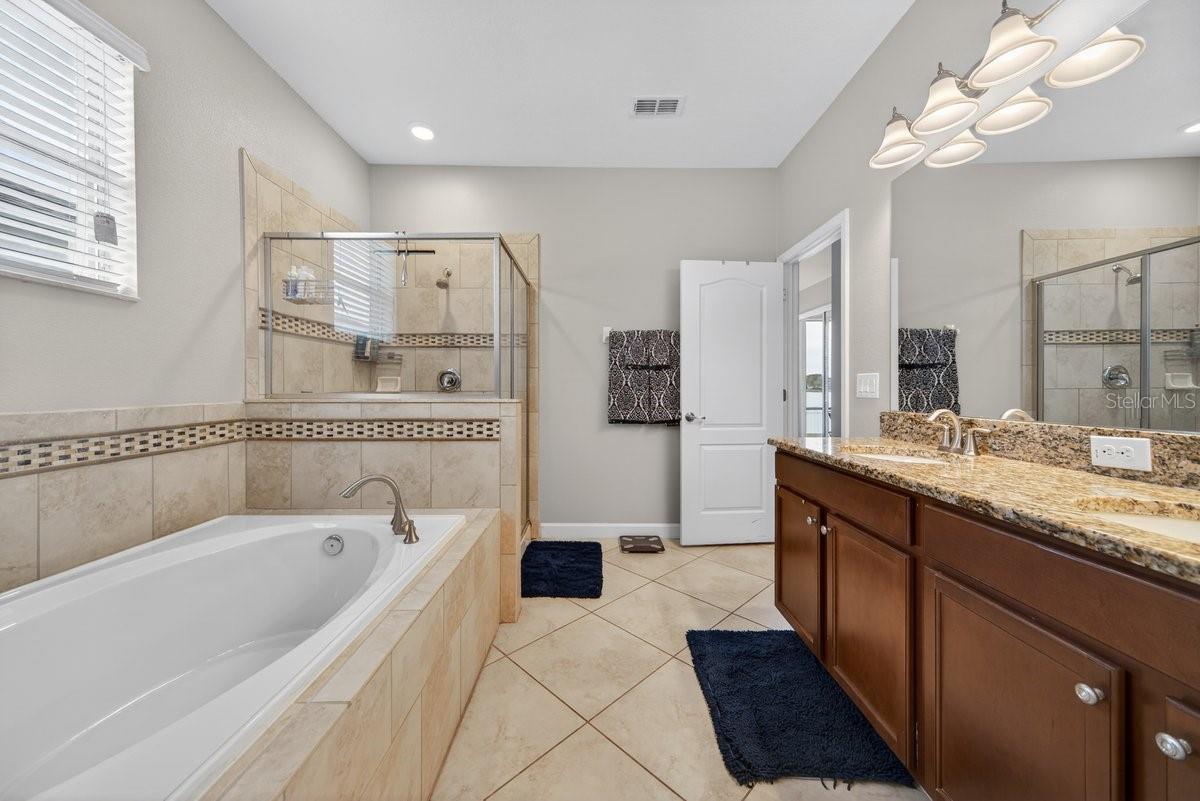
Welcome to this expansive 4-bedroom, 3-bathroom home spanning over 2,600 square feet and featuring a rare, spacious 3-car garage. Enjoy total peace of mind with significant, high-ticket mechanical upgrades: a brand-new roof (2024) and a brand-new water heater mean absolute smooth sailing for insurance approvals. Additionally, the well-kept A/C system has been recently serviced to ensure maximum efficiency and longevity. Step inside to a completely carpet-free interior, modernized with sleek luxury vinyl plank (LVP) flooring in every bedroom. The open-concept floor plan is thoughtfully designed to showcase stunning lake views from multiple vantage points. The primary suite serves as a serene private retreat, complete with gorgeous water views and a dedicated en-suite bathroom. An entertainer's kitchen opens to flexible living areas that adapt perfectly to your lifestyle. Outside, unwind on the screened-in back porch overlooking a generous, newly fenced yard with a vinyl privacy fence and picturesque lakeside scenery. Situated in a premier community, your HOA fee conveniently covers high-speed internet and cable TV, alongside access to resort-style amenities including a clubhouse, pool, and tennis courts. Perfectly located near Lake Nona’s Medical City, Orlando International Airport, and SR 417, this move-in-ready home is zoned for top-rated schools. BUYER INCENTIVE: Closing costs a concern? The seller is offering a $5,000 Lender Credit toward the buyer's closing costs or rate buy-down when using the seller's preferred lender!
/u.realgeeks.media/drpropertiesnow/DR_Logo_with_House_higher_resolution-removebg-preview_(1).png)
Additional Information
- HOA
- Yes
- Acres
- 0.17
- Floors
- Luxury Vinyl, Tile
- Interior Features
- Ceiling Fans(s), Eat-in Kitchen, Kitchen/Family Room Combo, Open Floorplan, Solid Wood Cabinets, Split Bedroom, Stone Counters, Thermostat, Walk-In Closet(s), Window Treatments
- Cooling
- Central Air
- Heating
- Central
- Exterior Features
- Private Mailbox, Sidewalk
- Construction
- Block, Stucco
- Roof
- Shingle
Listing courtesy of KELLER WILLIAMS ADVANTAGE III.
Mortgage Calculator
StellarMLS is the source of this information via Internet Data Exchange Program. All listing information is deemed reliable but not guaranteed and should be independently verified through personal inspection by appropriate professionals. Listings displayed on this website may be subject to prior sale or removal from sale. Availability of any listing should always be independently verified. Listing information is provided for consumer personal, non-commercial use, solely to identify potential properties for potential purchase. All other use is strictly prohibited and may violate relevant federal and state law. Data last updated on