4036 Balsam Falls Road, Deland, FL 32724
- $380,000
- 4
- BD
- 2
- BA
- 1,943
- SqFt




- List Price
- $380,000
- MLS#
- O6386312
- Status
- PENDING
- Price Change
- ▼ $10,000 1781112692
- Days on Market
- 135
- Year built
- 2022
- Bedrooms
- 4
- Bathrooms
- 2
- Living area
- 1,943
- Area
- 1943
- Region
- Deland
- Subdivision
- Lakewood Park Ph 1
Property Description
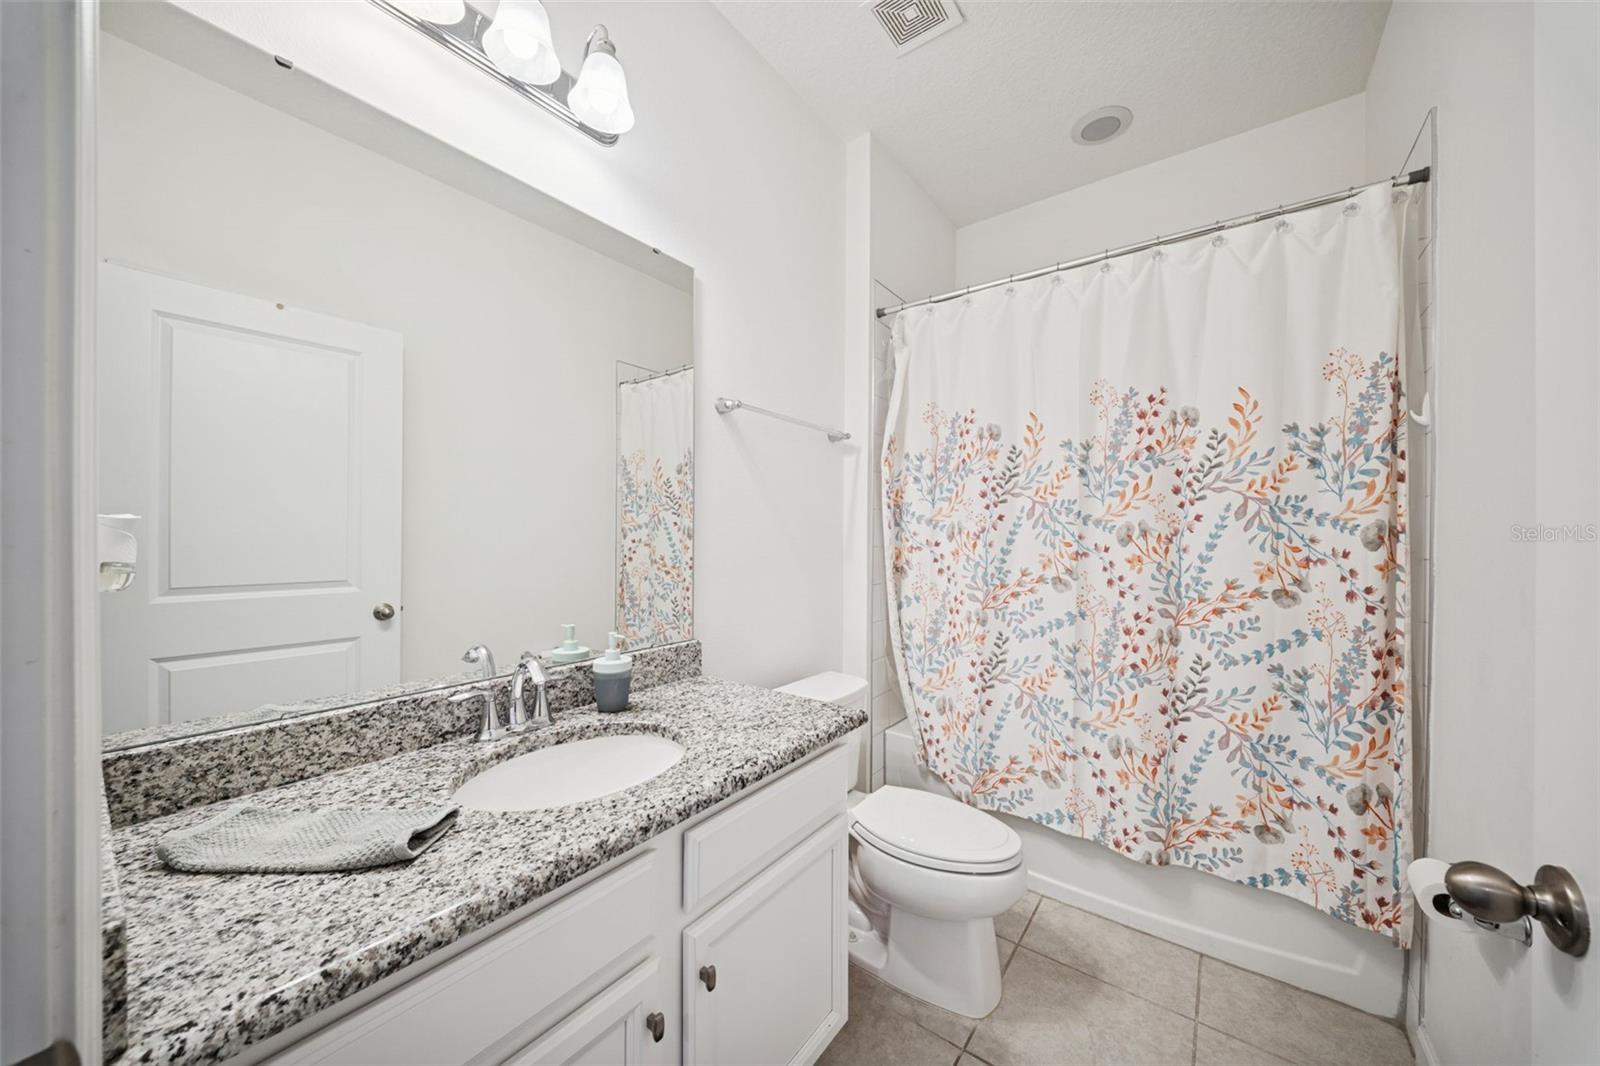
Under contract-accepting backup offers. Virtually Staged. Imagine getting all the luxury of a brand-new build without the premium price tag or the wait. Built in 2022, this immaculate 4-bedroom, 2-bath modern retreat offers total peace of mind and like-new perfection. Step inside to the open-concept heart of the home, where soaring cathedral ceilings and a gourmet kitchen create an airy, upscale vibe designed effortlessly for hosting Friday night dinners or quiet family mornings. With four true bedrooms, you finally have the layout flexibility you have been searching for, whether that means a dedicated home office, a private gym, or space for a growing family. The Ultimate Backyard Sanctuary: Most new construction homes leave you staring directly into your neighbor's living room. Not here. Situated on one of the largest, fully privacy-fenced corner lots in Lakewood Park, this backyard is your own private oasis. It is a massive, secure blank canvas perfectly primed for a custom pool, a luxury outdoor kitchen, or the ultimate weekend playground. LIFESTYLE HIGHLIGHTS MASSIVE CORNER LOT: One of the largest in the community, fully privacy-fenced and ready for a custom pool or outdoor kitchen.OPEN CONCEPT: Cathedral ceilings and a gourmet kitchen create an airy, upscale feel perfect for entertaining.4 FULL BEDROOMS: True flexibility for a home office, gym, or guest space. RESORT AMENITIES: Enjoy the community pool, cabana, playground, and miles of scenic walking trails.Nestled in a quiet, sidewalk-lined neighborhood just minutes from the boutique shopping and dining of Historic Downtown DeLand. Schedule your private tour today and see it for yourself.
/u.realgeeks.media/drpropertiesnow/DR_Logo_with_House_higher_resolution-removebg-preview_(1).png)
Additional Information
- HOA
- Yes
- Acres
- 0.20
- Floors
- Ceramic Tile, Hardwood
- Interior Features
- Ceiling Fans(s), Open Floorplan, Split Bedroom
- Cooling
- Central Air
- Heating
- Central, Electric
- Exterior Features
- Sidewalk, Sliding Doors
- Construction
- Block
- Roof
- Shingle
Listing courtesy of EXP REALTY LLC.
Mortgage Calculator
StellarMLS is the source of this information via Internet Data Exchange Program. All listing information is deemed reliable but not guaranteed and should be independently verified through personal inspection by appropriate professionals. Listings displayed on this website may be subject to prior sale or removal from sale. Availability of any listing should always be independently verified. Listing information is provided for consumer personal, non-commercial use, solely to identify potential properties for potential purchase. All other use is strictly prohibited and may violate relevant federal and state law. Data last updated on