5450 Rose Avenue, Orlando, FL 32810
- $295,000
- 3
- BD
- 2
- BA
- 1,152
- SqFt




- List Price
- $295,000
- MLS#
- O6385474
- Status
- ACTIVE
- Price Change
- ▼ $5,000 1775159212
- Days on Market
- 156
- Year built
- 1956
- Bedrooms
- 3
- Bathrooms
- 2
- Living area
- 1,152
- Area
- 1152
- Region
- Orlando/Lockhart
- Subdivision
- Ranchette
Property Description
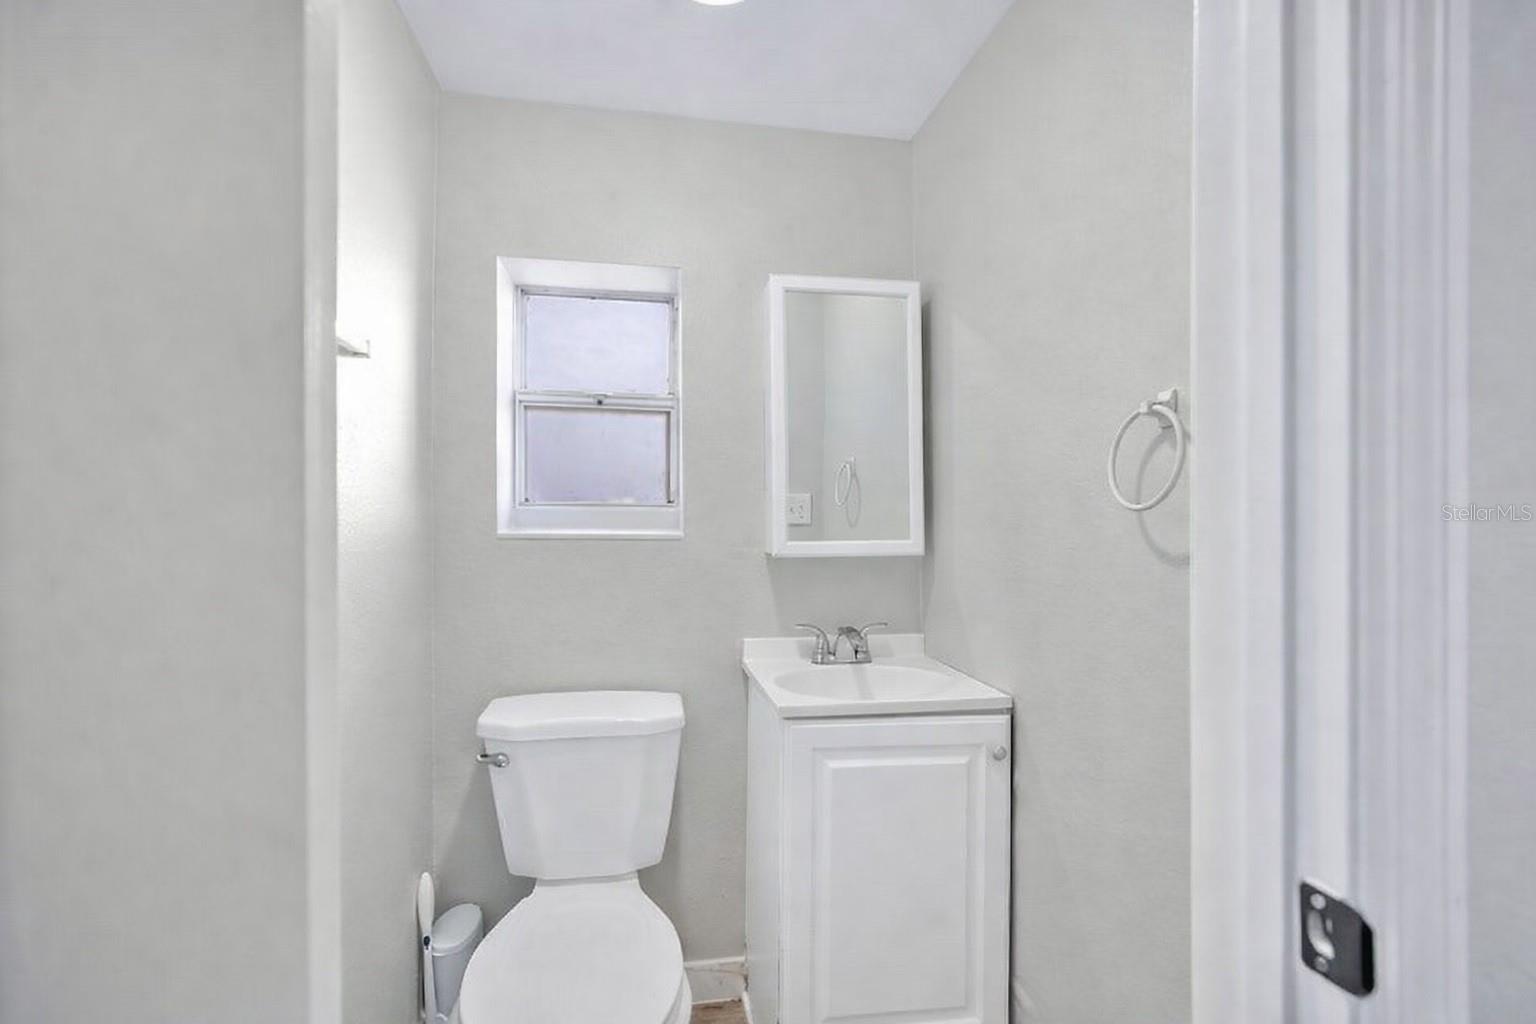
Sitting on a spacious corner lot of over a quarter acre, this updated, move-in ready 3-bedroom, 1.5-bath home offers hard-to-find yard space and major upgrades already done. The living area is spacious, comfortable, and easy — the kind of space that works for everyday life. It flows directly into a spacious eat-in kitchen with generous cabinet storage and room to gather around the table. Just off the kitchen, is a true flex space, that’s hard to come by. Home office. Creative workspace. Organized utility room. Completely adaptable. The bedrooms are tucked privately down the hall, and the layout includes both a full bath and a convenient half bath. The backyard is where this property really stands out. The outdoor space feels wide and usable — plenty of room for entertaining, a future pool, or just enjoying having room to spread out. Significant updates in 2021 include a new roof, new A/C, updated electrical, luxury vinyl plank flooring throughout the main living areas, new carpet in the bedrooms, and fresh interior paint. In 2025, brand new windows and a new back door were installed, bringing in even more natural light and giving the home a crisp, refreshed feel. And then there’s the location. Just minutes from the Packing District, one of Orlando’s most thoughtfully designed and fastest-growing areas, with the Great Southern Box Food Hall, YMCA, tennis center, new parks, and miles of trails. You’re also close to College Park’s local restaurants and coffee shops, Lake Fairview for boating and fishing, and have easy access to major roadways that keep Orlando connected. Updated. Big yard. Flexible interior space. And a location that continues to grow in all the right ways.
/u.realgeeks.media/drpropertiesnow/DR_Logo_with_House_higher_resolution-removebg-preview_(1).png)
Additional Information
- Acres
- 0.28
- Floors
- Carpet, Luxury Vinyl
- Interior Features
- Ceiling Fans(s), Eat-in Kitchen, High Ceilings, Open Floorplan, Primary Bedroom Main Floor, Solid Surface Counters, Solid Wood Cabinets, Stone Counters, Thermostat
- Cooling
- Central Air
- Heating
- Central, Electric
- Exterior Features
- Sidewalk
- Construction
- Block, Concrete
- Roof
- Shingle
- Parking
- Covered, Driveway, Ground Level
Listing courtesy of SERHANT.
Mortgage Calculator
StellarMLS is the source of this information via Internet Data Exchange Program. All listing information is deemed reliable but not guaranteed and should be independently verified through personal inspection by appropriate professionals. Listings displayed on this website may be subject to prior sale or removal from sale. Availability of any listing should always be independently verified. Listing information is provided for consumer personal, non-commercial use, solely to identify potential properties for potential purchase. All other use is strictly prohibited and may violate relevant federal and state law. Data last updated on