6246 Silver Glen Court, Orlando, FL 32819
- $650,000
- 5
- BD
- 3
- BA
- 2,480
- SqFt








- List Price
- $650,000
- MLS#
- O6384520
- Status
- ACTIVE
- Price Change
- ▼ $25,000 1777239196
- Days on Market
- 161
- Year built
- 1984
- Bedrooms
- 5
- Bathrooms
- 3
- Living area
- 2,480
- Area
- 2480
- Region
- Orlando/Bay Hill/Sand Lake
- Subdivision
- Sand Lake Hills Sec 09
Property Description
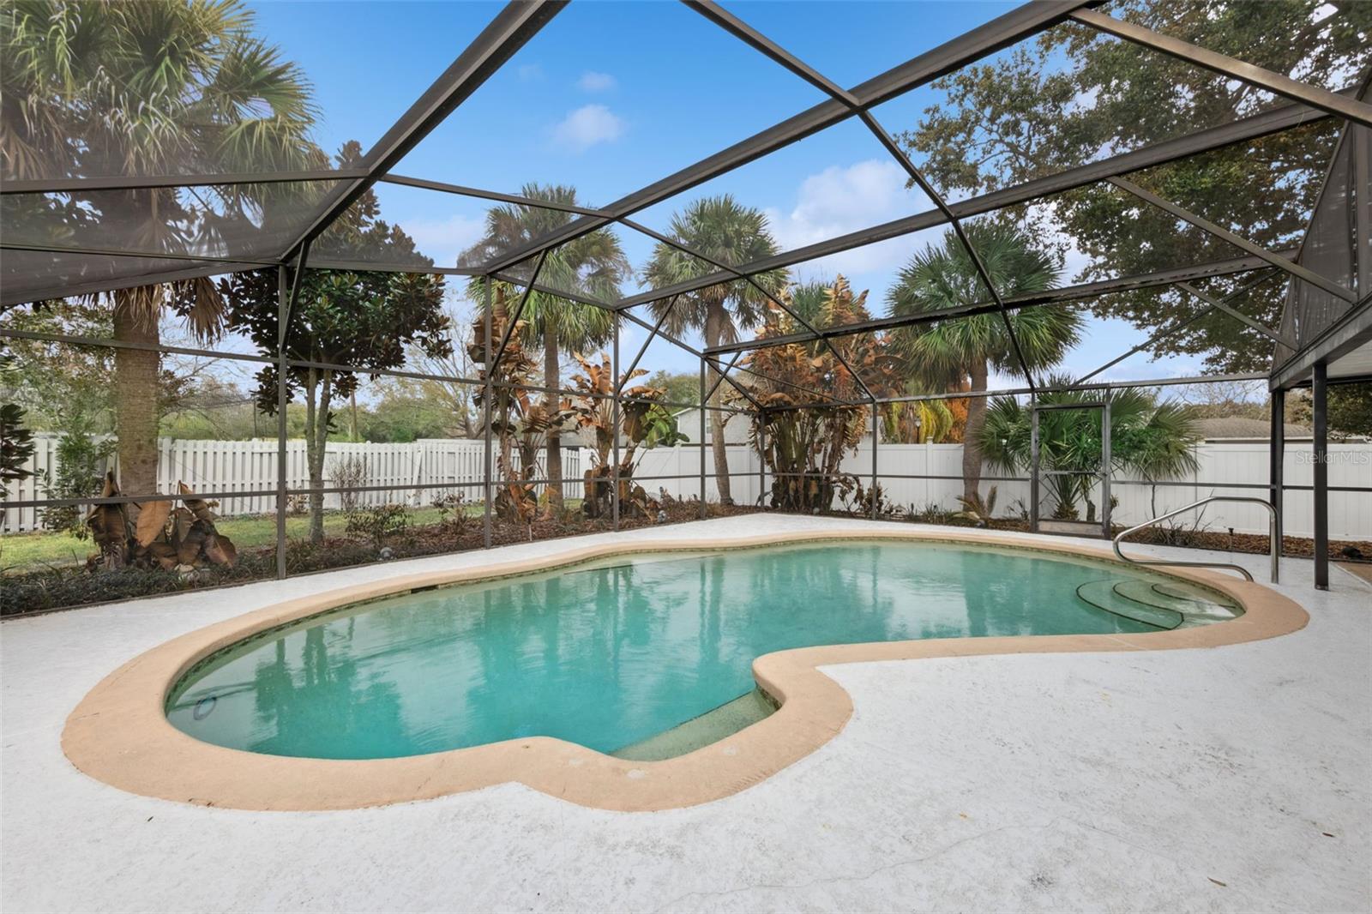
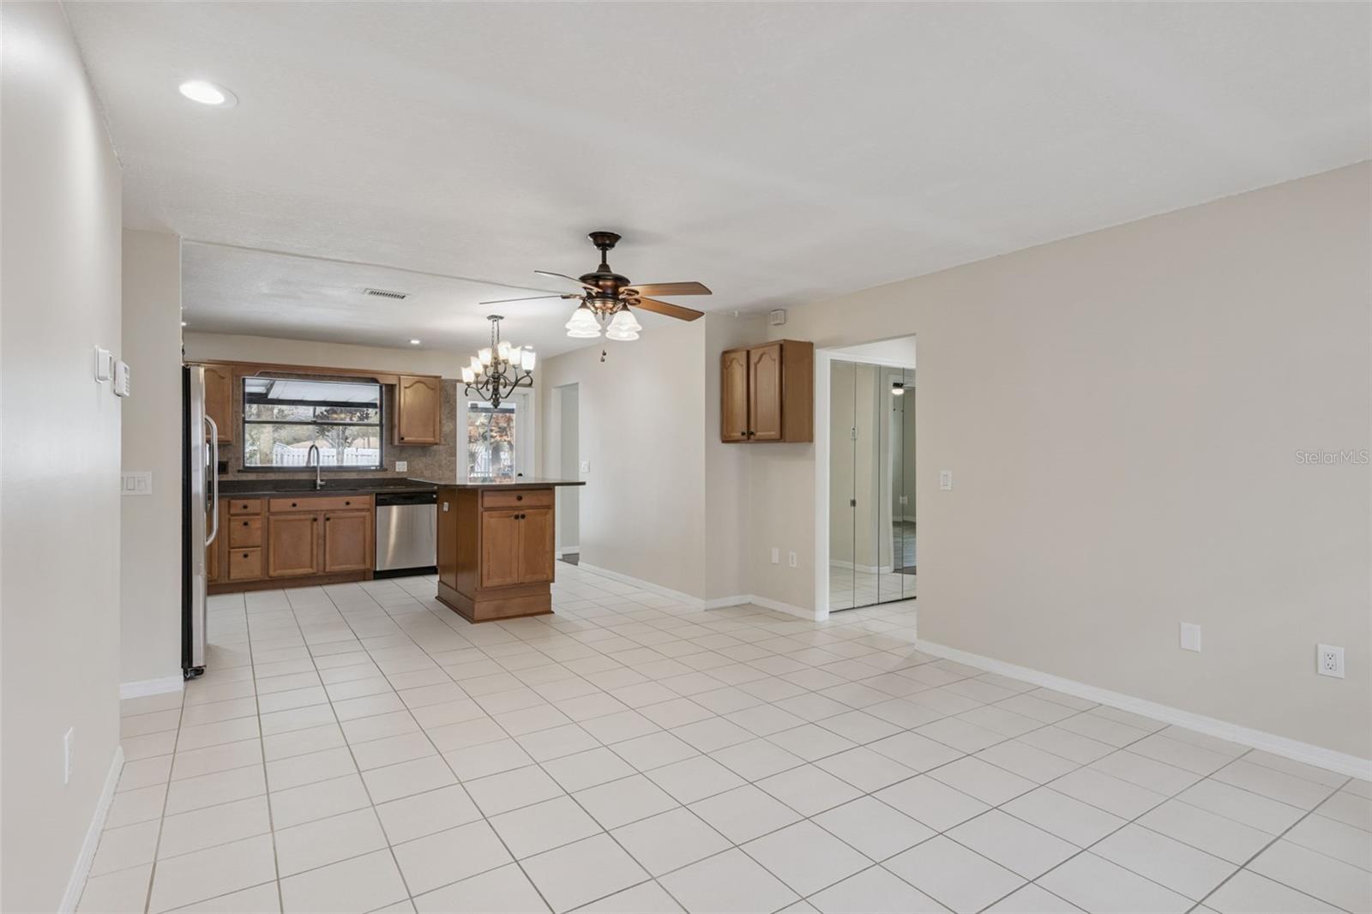
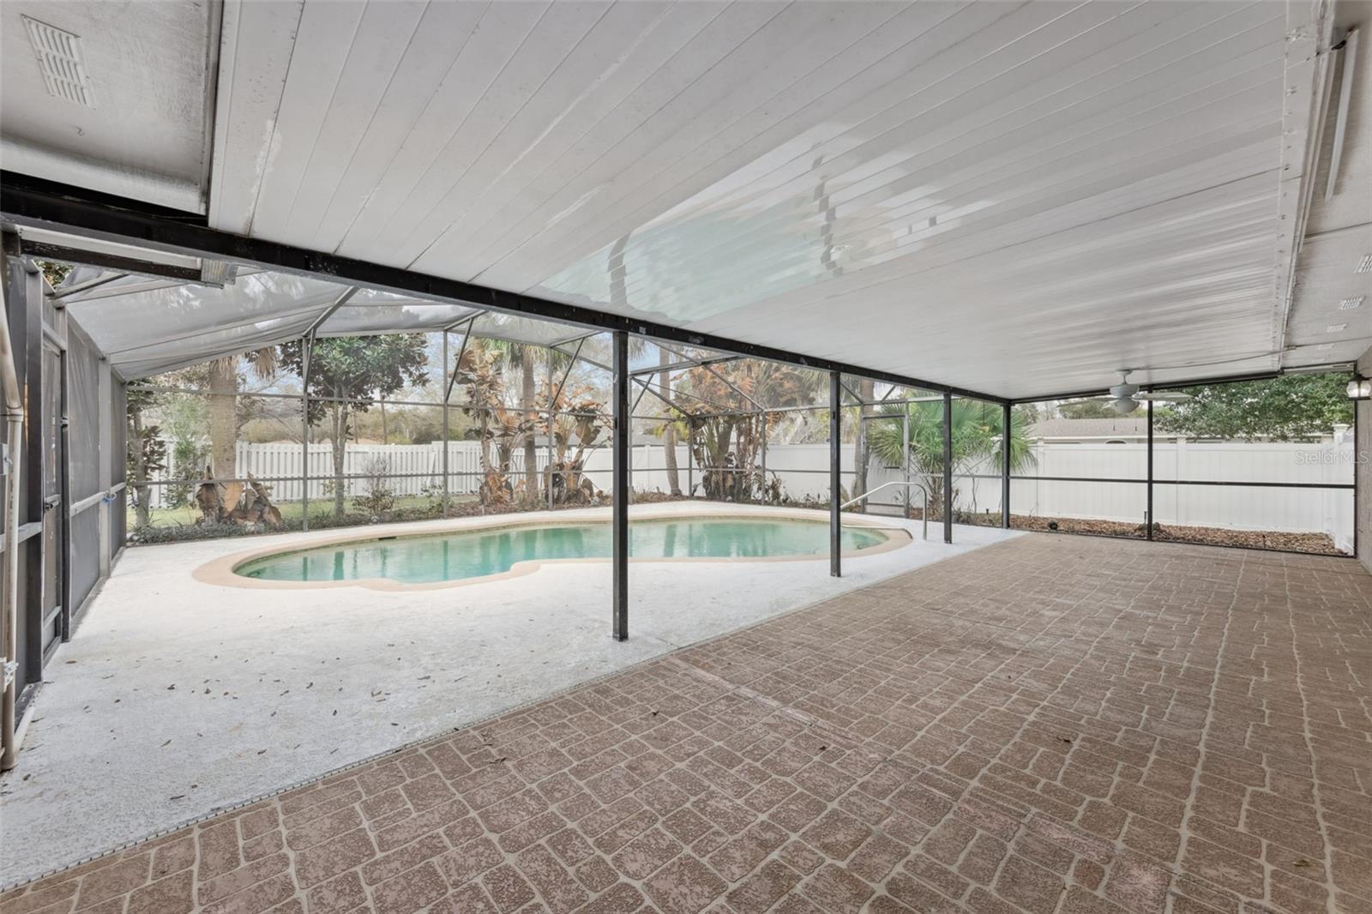
Virtually Staged. Positioned on a large corner lot in the heart of Dr. Phillips, this 5-bedroom pool home delivers space, flexibility, and freedom — NO HOA. Inside, the layout is built for both everyday living and entertaining. A formal living and dining room combination welcomes guests, while the open family room and kitchen create a relaxed gathering space at the center of the home. The kitchen features stone countertops, stainless steel appliances, an electric range, and a center island perfect for hosting or quick meals. With five spacious bedrooms, you have options. Whether you need a mother-in-law suite, flex space, home office, or game room, the versatility is already here. And with no carpet throughout, enjoy the clean, low-maintenance appeal of tile and wood flooring across the entire home. Step outside to your private Florida retreat — a large screened and enclosed pool with an expansive covered lanai, providing true indoor-outdoor living for your private oasis. The fully fenced backyard offers privacy and room to play, garden, or entertain. Location matters, and this one delivers. Just minutes from The Mall at Millenia, International Drive, Restaurant Row, and Orlando’s world-famous theme parks, you’re positioned in one of the most desirable areas of Central Florida. This is Florida living at its best — space, pool, privacy, and prime location — without HOA restrictions.
/u.realgeeks.media/drpropertiesnow/DR_Logo_with_House_higher_resolution-removebg-preview_(1).png)
Additional Information
- Acres
- 0.31
- Floors
- Tile, Wood
- Interior Features
- Ceiling Fans(s), Eat-in Kitchen, Kitchen/Family Room Combo, Living Room/Dining Room Combo, Primary Bedroom Main Floor, Solid Surface Counters, Split Bedroom, Stone Counters, Walk-In Closet(s), Window Treatments
- Cooling
- Central Air, Attic Fan
- Heating
- Central, Electric
- Pool Description
- Gunite, In Ground
- Exterior Features
- Private Mailbox, Private Yard, Sidewalk, Sliding Doors
- Construction
- Block, Stucco
- Roof
- Shingle
- Parking
- Driveway
Listing courtesy of COLDWELL BANKER REALTY.
Mortgage Calculator
StellarMLS is the source of this information via Internet Data Exchange Program. All listing information is deemed reliable but not guaranteed and should be independently verified through personal inspection by appropriate professionals. Listings displayed on this website may be subject to prior sale or removal from sale. Availability of any listing should always be independently verified. Listing information is provided for consumer personal, non-commercial use, solely to identify potential properties for potential purchase. All other use is strictly prohibited and may violate relevant federal and state law. Data last updated on