5300 Dover Village Lane Unit 4, Orlando, FL 32812
- $222,500
- 2
- BD
- 2
- BA
- 1,071
- SqFt






- List Price
- $222,500
- MLS#
- O6384292
- Status
- ACTIVE
- Price Change
- ▼ $4,500 1785887320
- Days on Market
- 160
- Year built
- 1994
- Bedrooms
- 2
- Bathrooms
- 2
- Living area
- 1,071
- Building
- 5300/4
- Area
- 1071
- Region
- Orlando/Conway / Belle Isle
- Subdivision
- Coach Homes At Dover Village Condo Ph 1
Property Description
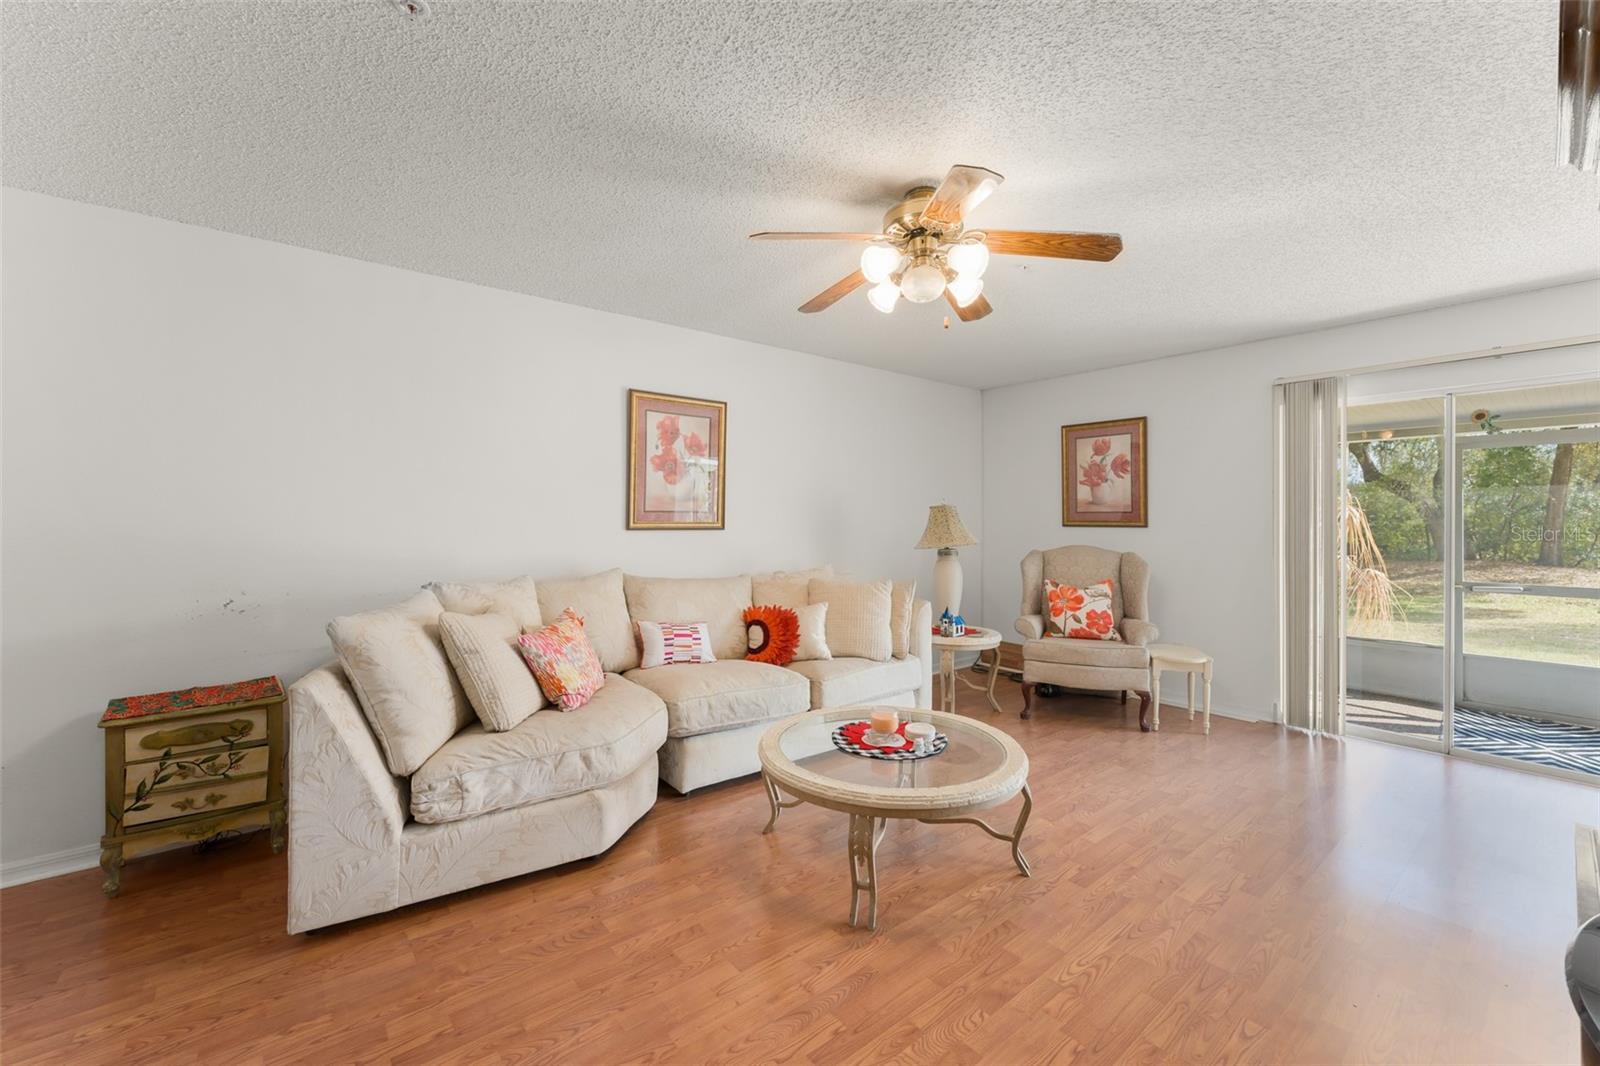
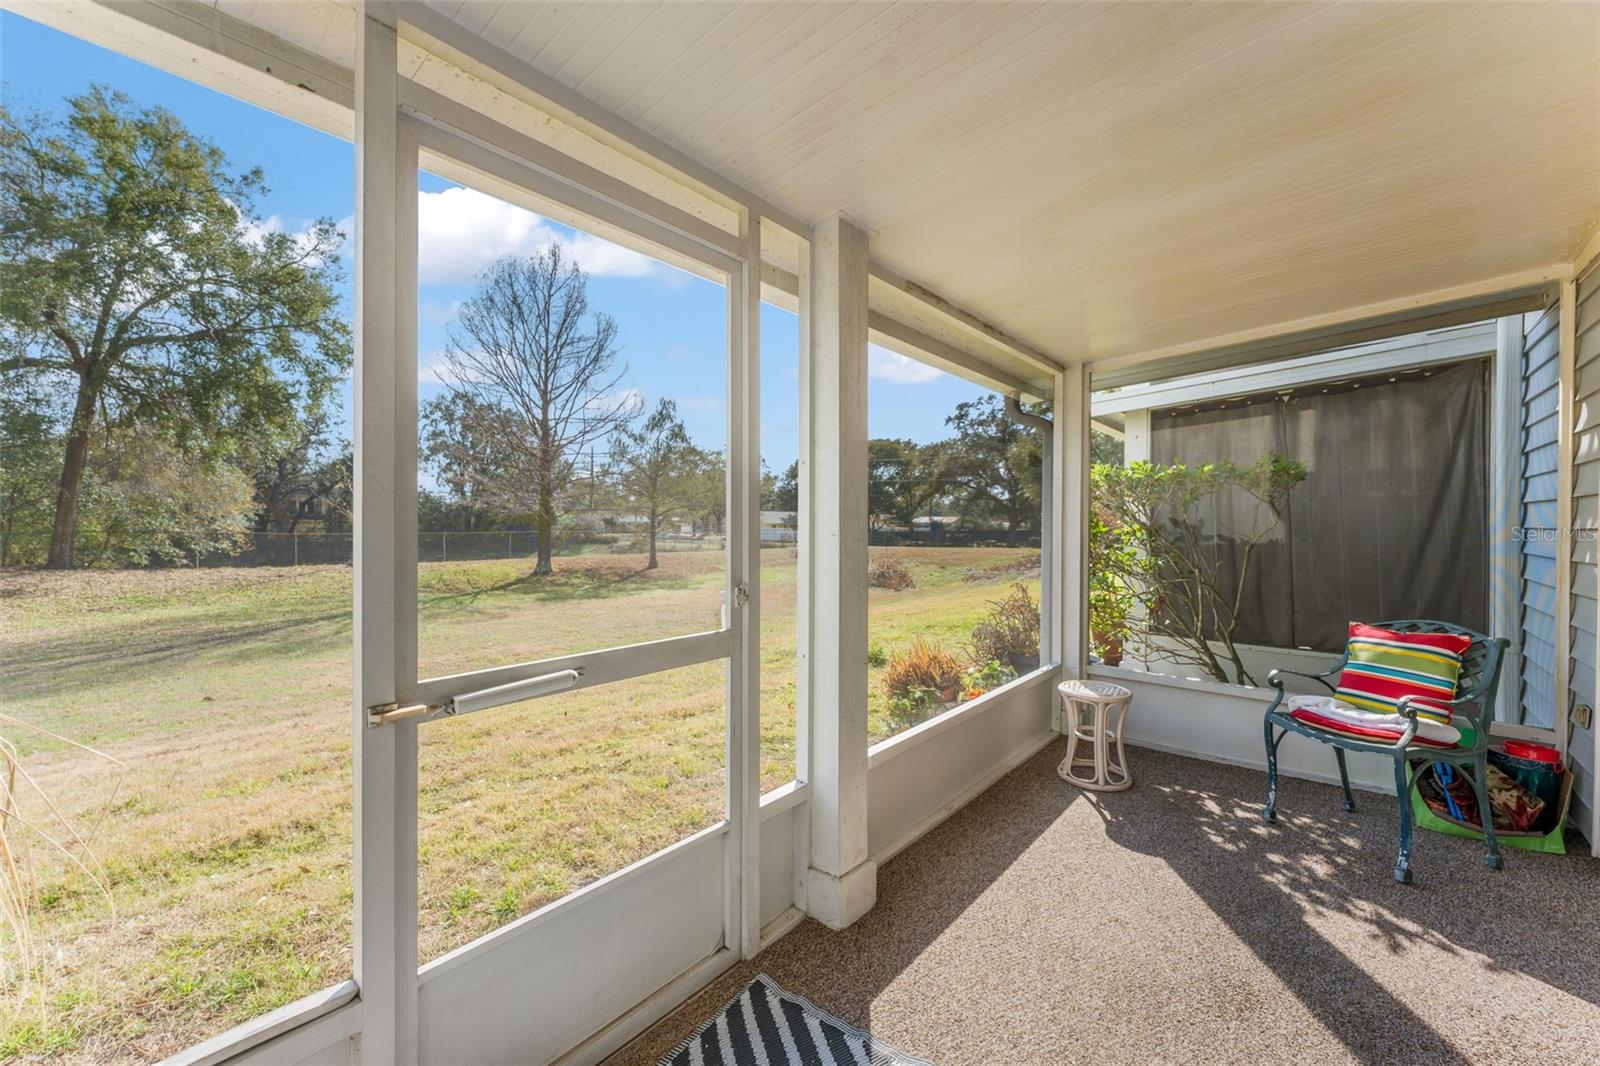
Welcome to this beautifully maintained first floor condo offering comfort, convenience, and low-maintenance living in a desirable community. This light-filled residence features a spacious open layout with a seamless flow between the living and dining areas - perfect for both everyday living and entertaining. The well-appointed kitchen offers ample cabinetry, generous counter space, and a functional design that makes meal preparation a pleasure. The primary suite provides a peaceful retreat with plenty of closet space and a private bathroom. The additional bedroom offers flexibility for guests, a home office, or hobbies. Enjoy relaxing mornings or quiet evenings on your private screened patio, ideal for enjoying Florida’s year-round sunshine. Additional highlights include in-unit laundry room, assigned parking and one-stall garage, and low-maintenance finishes throughout. Residents of Dover Village enjoy a welcoming atmosphere along with community amenities such as a pool, tennis courts, and beautifully maintained grounds. Conveniently located to nearby FL 408, you will have easy access to shopping, OIA, area attractions, and downtown Orlando. This home offers the perfect balance of tranquility and accessibility. Whether you’re a first-time buyer, downsizing, or seeking a seasonal retreat, this move-in ready condo is an exceptional opportunity to enjoy easy Florida living.
/u.realgeeks.media/drpropertiesnow/DR_Logo_with_House_higher_resolution-removebg-preview_(1).png)
Additional Information
- HOA
- Yes
- Floors
- Laminate, Vinyl
- Interior Features
- Ceiling Fans(s), Eat-in Kitchen, Kitchen/Family Room Combo, Living Room/Dining Room Combo, Open Floorplan, Primary Bedroom Main Floor, Walk-In Closet(s)
- Cooling
- Central Air
- Heating
- Central, Electric
- Exterior Features
- Rain Gutters, Sliding Doors
- Construction
- Block, Brick, Concrete, Stucco, Wood Siding
- Roof
- Shingle
- Parking
- Driveway
Listing courtesy of EXP REALTY LLC.
Mortgage Calculator
StellarMLS is the source of this information via Internet Data Exchange Program. All listing information is deemed reliable but not guaranteed and should be independently verified through personal inspection by appropriate professionals. Listings displayed on this website may be subject to prior sale or removal from sale. Availability of any listing should always be independently verified. Listing information is provided for consumer personal, non-commercial use, solely to identify potential properties for potential purchase. All other use is strictly prohibited and may violate relevant federal and state law. Data last updated on