803 Baylor Drive, Deltona, FL 32725
- $420,000
- 5
- BD
- 3
- BA
- 2,696
- SqFt



- List Price
- $420,000
- MLS#
- O6383816
- Status
- PENDING
- Price Change
- ▼ $5,000 1779907719
- Days on Market
- 138
- Year built
- 2021
- Bedrooms
- 5
- Bathrooms
- 3
- Living area
- 2,696
- Area
- 2696
- Region
- Deltona / Enterprise
- Subdivision
- Lake Gleason Reserve
Property Description
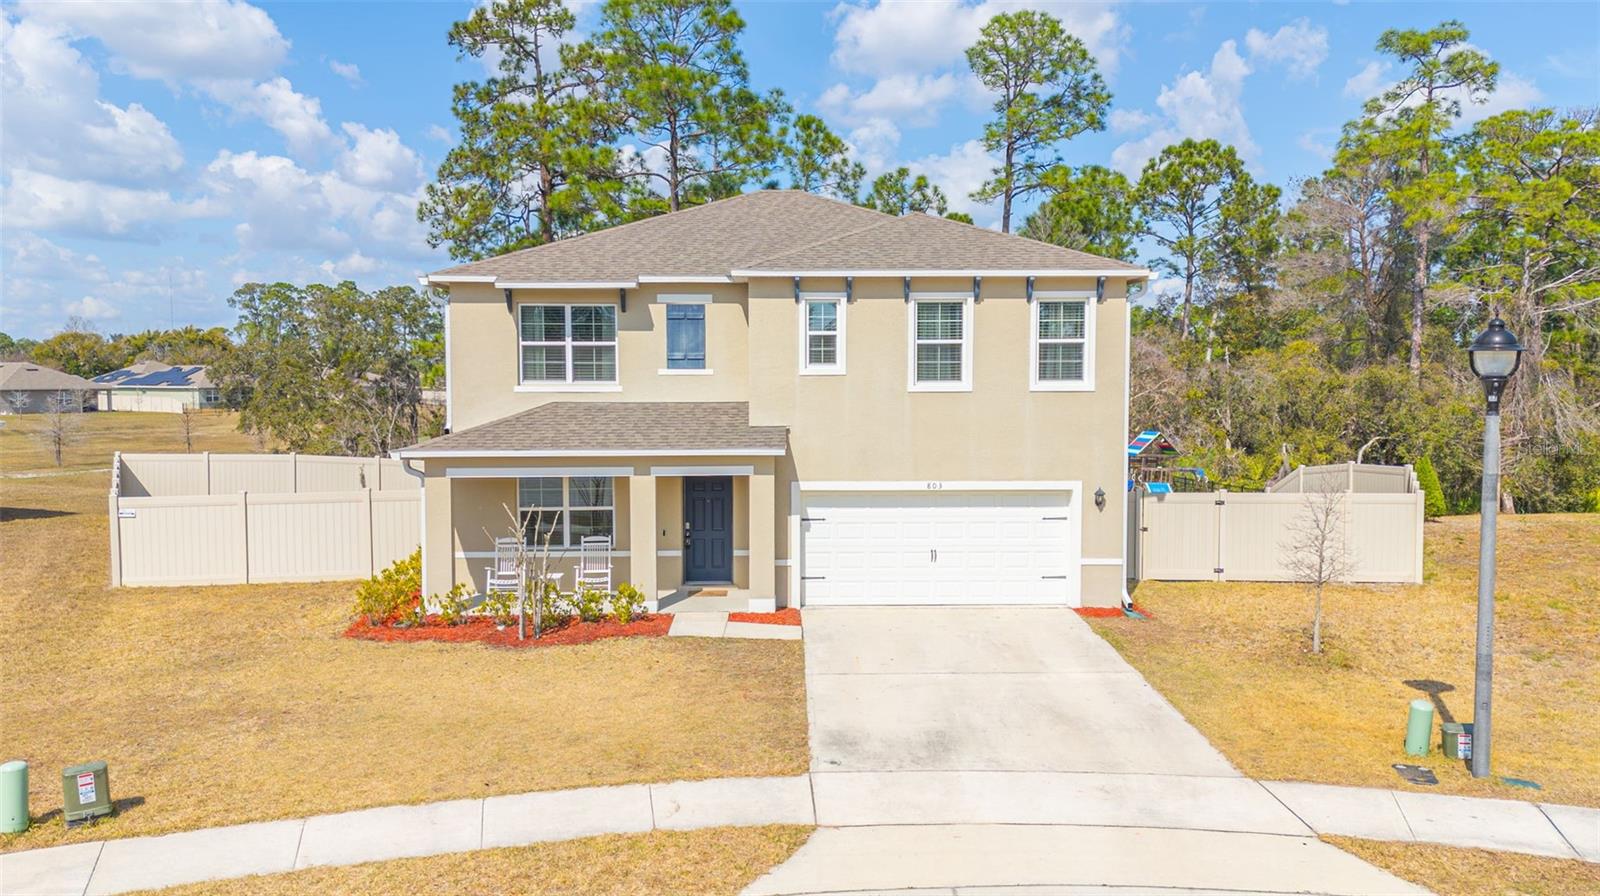
Welcome to this stunning 5-bedroom, 3-bathroom home located in the desirable Lake Gleason Reserve community of Deltona. Built in 2021 by D.R. Horton, this beautifully maintained two-story residence offers 2,601 square feet of thoughtfully designed living space with modern finishes and energy-efficient features throughout. Step inside to an inviting open-concept layout with high ceilings and abundant natural light. The spacious kitchen is the heart of the home, featuring granite countertops, stainless steel appliances, ample cabinetry, and a seamless flow into the dining and living areas—perfect for entertaining and everyday living. Tile flooring runs throughout the main living spaces, with comfortable carpeting in the bedrooms and loft area for added warmth and privacy. The flexible floor plan includes five generously sized bedrooms and a versatile loft space ideal for a media room, home office, or play area. Smart home technology adds convenience and peace of mind, while energy-efficient upgrades such as a fiberglass front door and double-pane windows help keep utility costs down. Step outside to enjoy the expansive fenced backyard, complete with a playground and plenty of room to host gatherings, pets, or future outdoor enhancements. Whether you're entertaining guests or enjoying a quiet evening at home, this outdoor space offers endless possibilities. Located in a growing area close to shopping, dining, and major roadways, this move-in ready home combines modern comfort with family-friendly living. Don’t miss your opportunity to own a nearly new home in Lake Gleason Reserve!
/u.realgeeks.media/drpropertiesnow/DR_Logo_with_House_higher_resolution-removebg-preview_(1).png)
Additional Information
- HOA
- Yes
- Acres
- 0.24
- Floors
- Carpet, Ceramic Tile
- Interior Features
- Ceiling Fans(s), Eat-in Kitchen, High Ceilings, Living Room/Dining Room Combo, Open Floorplan, PrimaryBedroom Upstairs, Stone Counters, Thermostat
- Cooling
- Central Air
- Heating
- Central
- Exterior Features
- Lighting, Sidewalk, Sliding Doors
- Construction
- Block, Concrete, Stucco
- Roof
- Shingle
- Parking
- Driveway, Garage Door Opener
Listing courtesy of KGV REALTY GROUP.
Mortgage Calculator
StellarMLS is the source of this information via Internet Data Exchange Program. All listing information is deemed reliable but not guaranteed and should be independently verified through personal inspection by appropriate professionals. Listings displayed on this website may be subject to prior sale or removal from sale. Availability of any listing should always be independently verified. Listing information is provided for consumer personal, non-commercial use, solely to identify potential properties for potential purchase. All other use is strictly prohibited and may violate relevant federal and state law. Data last updated on