262 Oakmont Reserve Drive, Longwood, FL 32750
- $764,900
- 5
- BD
- 4
- BA
- 3,430
- SqFt




- List Price
- $764,900
- MLS#
- O6382404
- Status
- ACTIVE
- Price Change
- ▼ $5,000 1778533720
- Days on Market
- 164
- Year built
- 2018
- Bedrooms
- 5
- Bathrooms
- 4
- Half baths
- 1
- Living area
- 3,430
- Area
- 3430
- Region
- Longwood East
- Subdivision
- Lot 39 Oakmont Reserve Pb 81 Pgs 60-61
Property Description
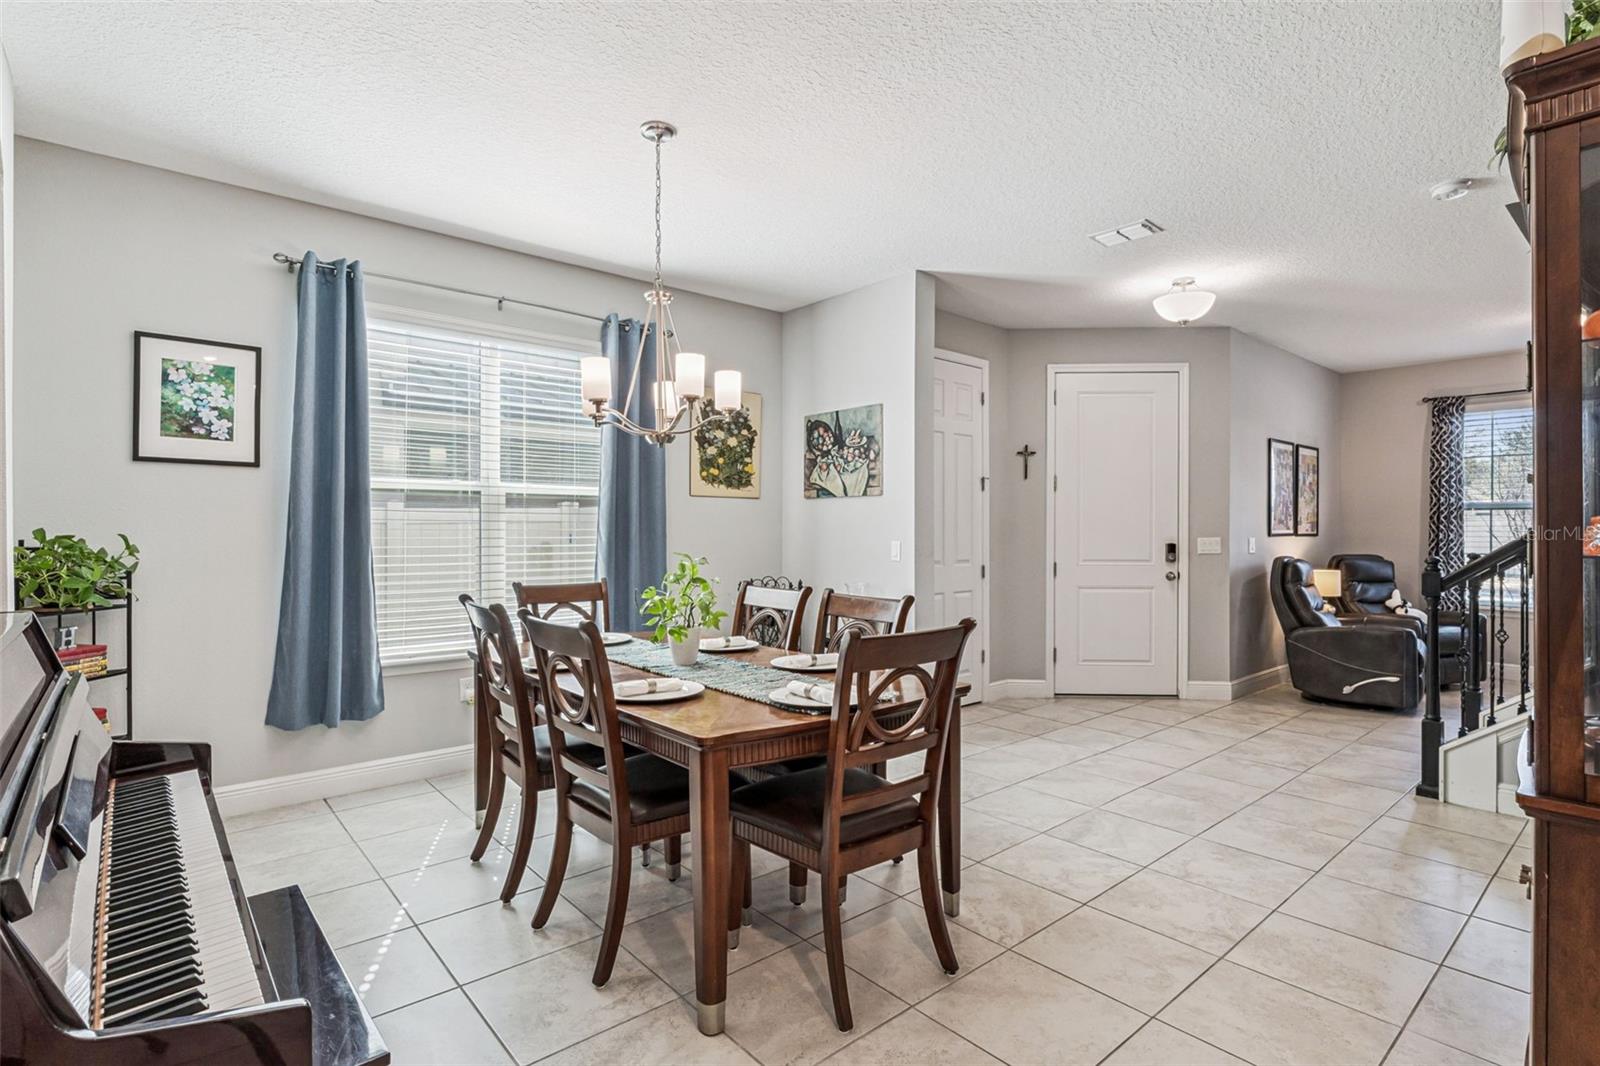
SELLER'S MOTIVATED! Welcome to Oakmont Reserve, a gated community in the heart of Longwood. This spacious five-bedroom, 3.5-bath home offers a flexible, light-filled floor plan designed for everyday living and entertaining. The primary suite is conveniently on the first floor, while additional bedrooms provide ample space for family or guests. Kitchen boasts 42-inch cabinetry, oversized quartz island and stainless steel appliances and two walk-in pantries. Upstairs features four bedrooms plus dedicated office with double doors, and a dedicated theatre room with built-in surround sound speakers! Enjoy entertaining via the Florida lifestyle with a 40-foot covered lanai overlooking a screened-in Holland saltwater, heated pool and Jacuzzi with waterfall feature and LED light system. Enjoy a 2.5-car garage with extra storage space and custom overhead shelving. As a bonus, this home is upgraded with a solar panel system that makes the electric bill almost obsolete. Zoned for desirable Seminole County Schools, close to shopping, entertainment and world-renowned healthcare providers, and less than a one-hour drive to airports, beaches and Orlando's theme parks, this is your forever home!
/u.realgeeks.media/drpropertiesnow/DR_Logo_with_House_higher_resolution-removebg-preview_(1).png)
Additional Information
- HOA
- Yes
- Acres
- 0.18
- Floors
- Carpet, Tile
- Interior Features
- Ceiling Fans(s), Eat-in Kitchen, In Wall Pest System, Primary Bedroom Main Floor, Split Bedroom, Thermostat, Walk-In Closet(s)
- Cooling
- Central Air
- Heating
- Electric, Solar
- Pool Description
- Gunite, Heated, In Ground, Lighting, Pool Alarm, Salt Water, Screen Enclosure, Solar Heat
- Exterior Features
- Lighting, Rain Gutters, Sidewalk, Sliding Doors, Sprinkler Metered
- Construction
- Block, Stucco
- Roof
- Shingle
- Parking
- Driveway, Garage Door Opener
Listing courtesy of PREMIER SOTHEBYS INT'L REALTY.
Mortgage Calculator
StellarMLS is the source of this information via Internet Data Exchange Program. All listing information is deemed reliable but not guaranteed and should be independently verified through personal inspection by appropriate professionals. Listings displayed on this website may be subject to prior sale or removal from sale. Availability of any listing should always be independently verified. Listing information is provided for consumer personal, non-commercial use, solely to identify potential properties for potential purchase. All other use is strictly prohibited and may violate relevant federal and state law. Data last updated on