4821 Saxon Drive Unit B-213, New Smyrna Beach, FL 32169
- $649,000
- 2
- BD
- 3
- BA
- 960
- SqFt




- List Price
- $649,000
- MLS#
- O6381613
- Status
- ACTIVE
- Price Change
- ▼ $26,000 1778973169
- Days on Market
- 210
- Year built
- 1968
- Bedrooms
- 2
- Bathrooms
- 3
- Half baths
- 1
- Living area
- 960
- Building
- Ocean Club North Building B
- Area
- 960
- Region
- New Smyrna Beach
- Subdivision
- Ocean Club North Condo
Property Description
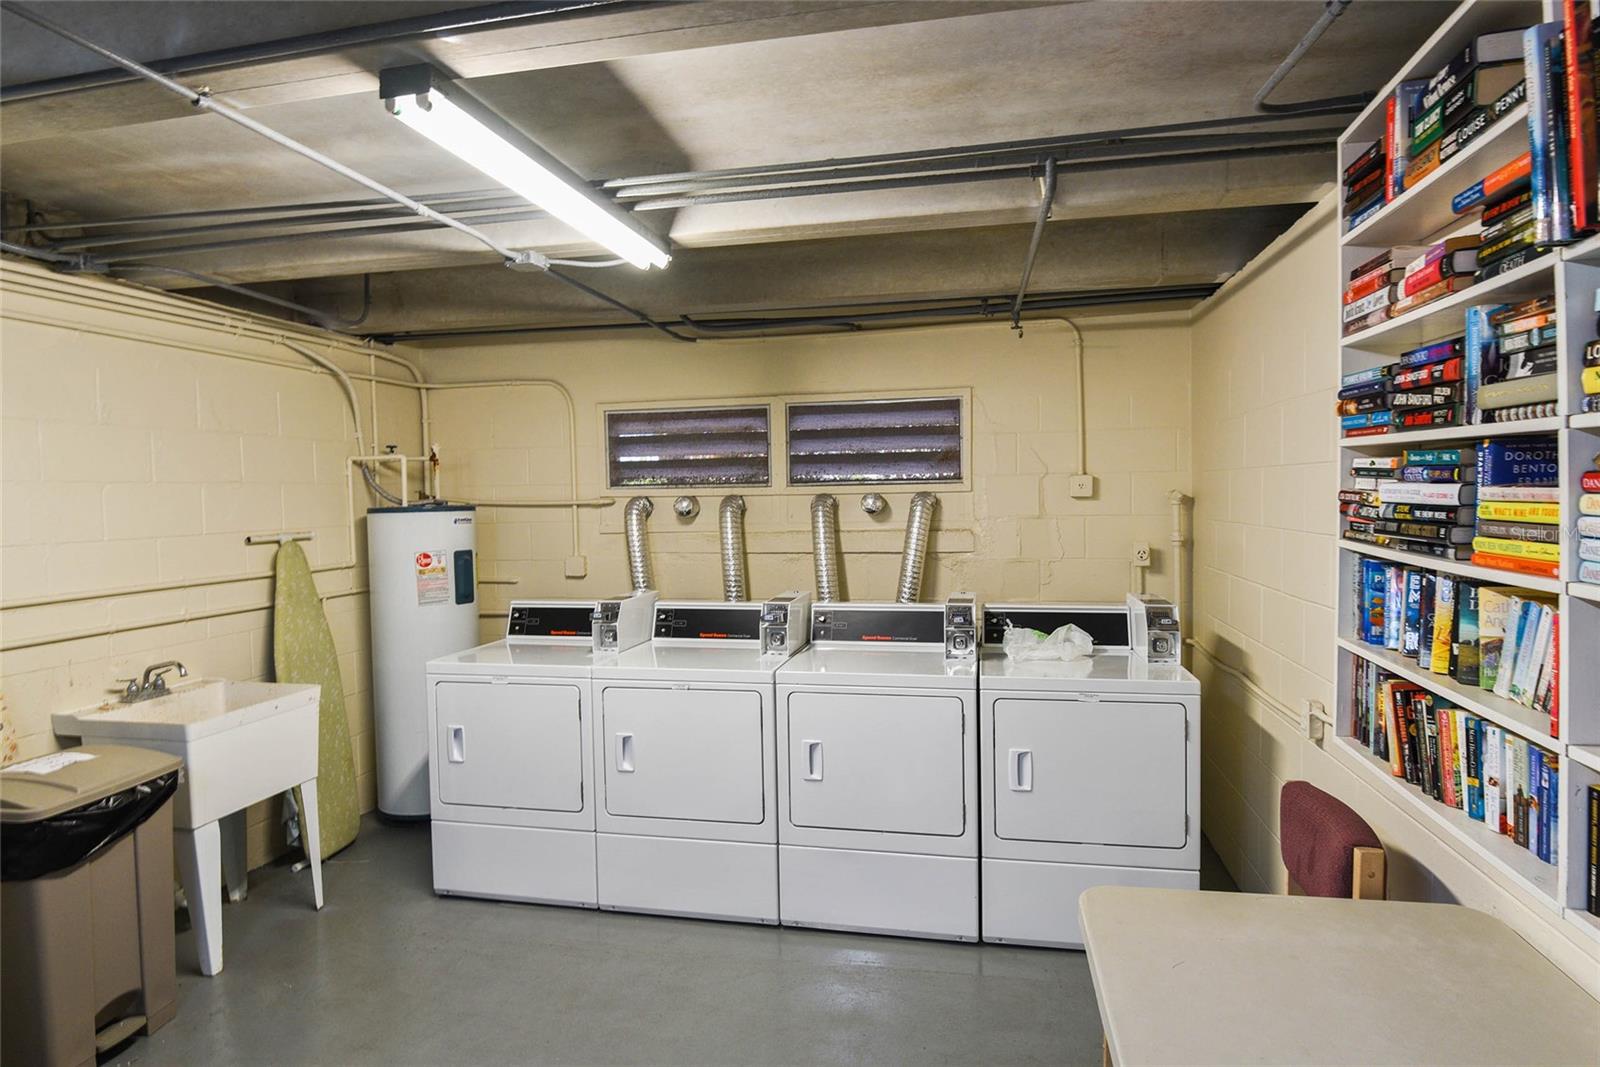
Just what you've been waiting for: Fully Renovated and Direct Ocean Front Views. This is the Quintessential Beach Pad on New Smyrna's coveted NO-DRIVE BEACH! Ocean Club North has completed the Milestone and Structural Integrity Reserves Studies. No Unpaid Special Assessments! B-213 is located in the "B" Building which has a brand new roof! Residence B-213 underwent a complete interior renovation that was completed in 2024. New Windows in Primary Suite in 2025. The all new kitchen features gorgeous solid wood cabinets, quartz counter tops and stainless appliances. Open Floor Plan so you can enjoy ocean views from the kitchen and great room. The open kitchen and living areas include an island, built-in bar area with beverage refrigerator and a coffee bar. Luxury Vinyl Plank flooring throughout the living areas. There is a full bathroom downstairs with custom tile shower. Upstairs, and rare at Ocean Club North, the renovation included creating an ensuite Primary Bedroom with a full bathroom. Beautiful custom tile shower and solid wood vanity cabinet. The 2nd bedroom has an ensuite 1/2 bath, affording privacy for both the owner and guests. This thorough renovation included adding a washer/dryer in the residence. Complete renovation completed 2024. A/C new in February 2025. Storm Shutters on windows and sliders provides additional peace of mind. As an owner at Ocean Club North you also have access to the bike storage building and a dedicated storage area next to the Complex's laundry room. Beautiful Ocean Front Pool and sun deck. Ocean Front Shuffle Board. Private Tennis Court. All measurements are approximate, and Buyer is responsible to verify all dimensions. Be sure to check out the Photos and Virtual Tour!
/u.realgeeks.media/drpropertiesnow/DR_Logo_with_House_higher_resolution-removebg-preview_(1).png)
Additional Information
- Acres
- 2.33
- Floors
- Luxury Vinyl, Tile
- Interior Features
- Dry Bar, Eat-in Kitchen, Living Room/Dining Room Combo, Open Floorplan, Solid Wood Cabinets, Stone Counters, Window Treatments
- Cooling
- Central Air
- Heating
- Central, Electric
- Pool Description
- Heated, In Ground
- Exterior Features
- Balcony, Sliding Doors, Storage, Tennis Court(s)
- Frontage
- Beach Front, Gulf/Ocean
- Construction
- Block, Concrete, Stucco
- Roof
- Membrane, Other
- Parking
- Guest, Off Street, Open
Listing courtesy of COLLADO REAL ESTATE.
Mortgage Calculator
StellarMLS is the source of this information via Internet Data Exchange Program. All listing information is deemed reliable but not guaranteed and should be independently verified through personal inspection by appropriate professionals. Listings displayed on this website may be subject to prior sale or removal from sale. Availability of any listing should always be independently verified. Listing information is provided for consumer personal, non-commercial use, solely to identify potential properties for potential purchase. All other use is strictly prohibited and may violate relevant federal and state law. Data last updated on