10396 Royal Cypress Way, Orlando, FL 32836
- $1,149,000
- 5
- BD
- 5
- BA
- 3,900
- SqFt




- List Price
- $1,149,000
- MLS#
- O6380590
- Status
- ACTIVE
- Price Change
- ▼ $30,000 1790465778
- Days on Market
- 60
- Year built
- 2017
- Bedrooms
- 5
- Bathrooms
- 5
- Half baths
- 1
- Living area
- 3,900
- Area
- 3900
- Region
- Orlando/Dr. Phillips/Bay Vista
- Subdivision
- Royal Cypress Preserve Ph 2
Property Description
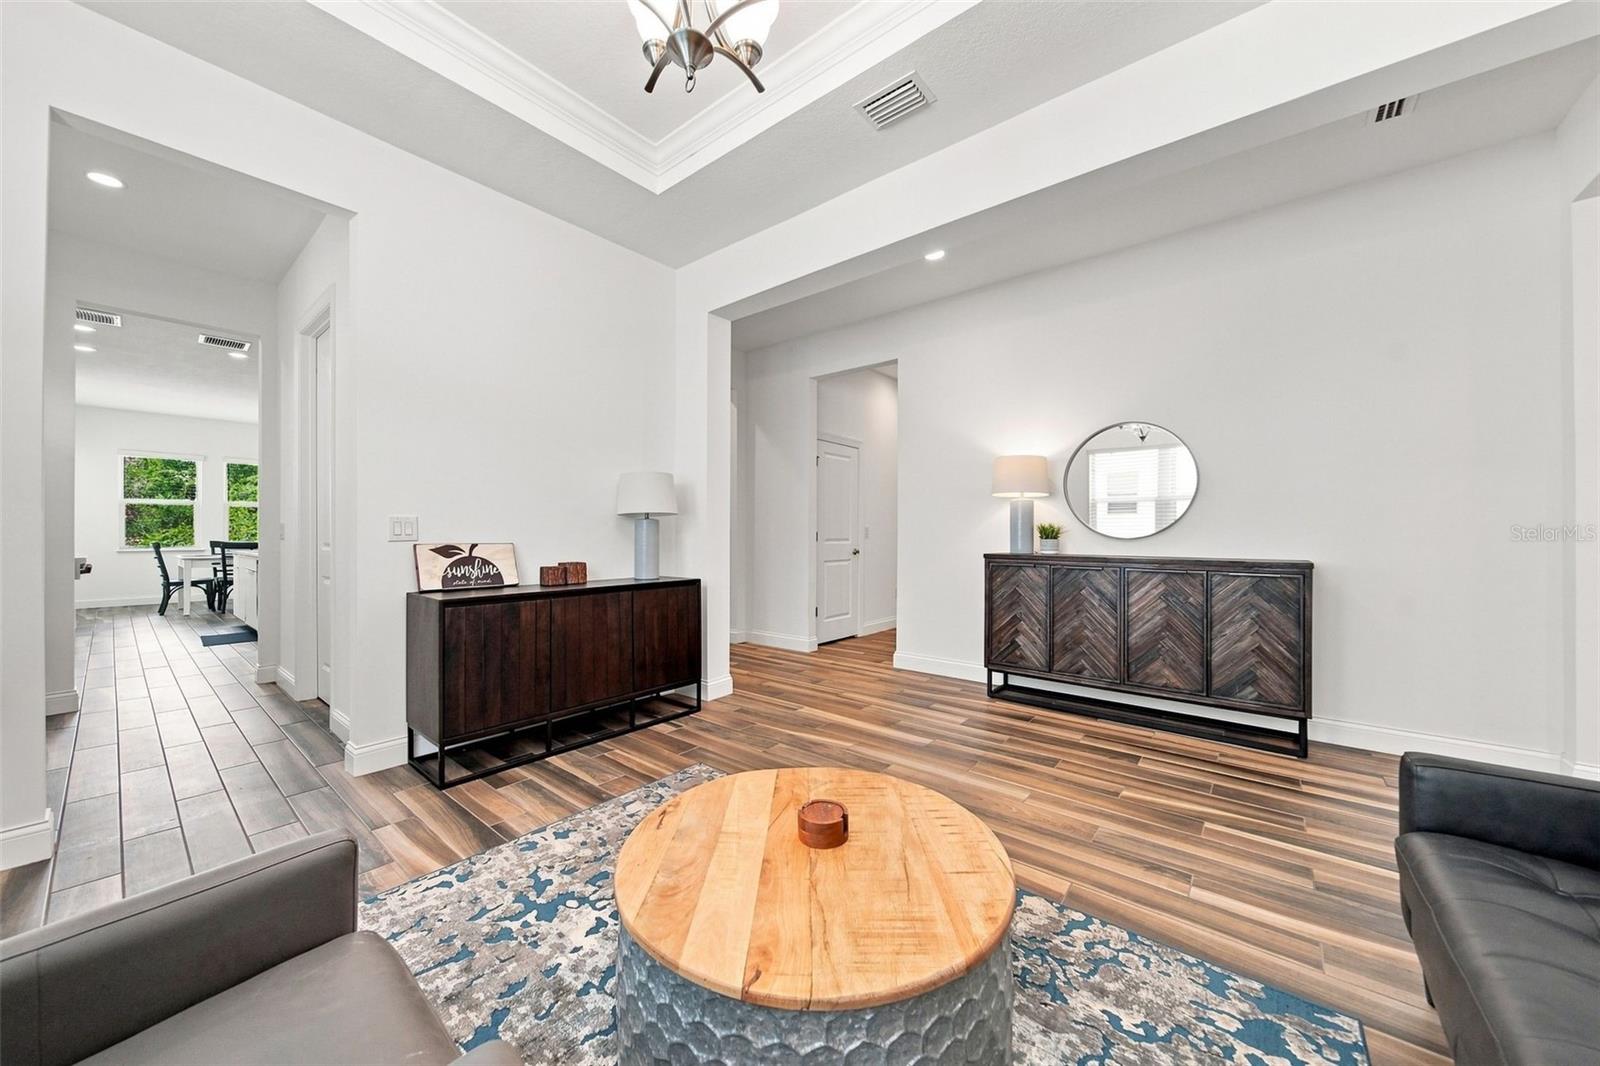
Conservation views, oversized lot, 5 beds, 4.5 baths, nearly 4,000 square feet and fully furnished! Welcome to 10396 Royal Cypress Way, a beautifully appointed home in the exclusive, Toll Brothers guard-gated Royal Cypress Preserve — just minutes from Walt Disney World. This 3,829-square-foot residence offers 5 bedrooms, 5 baths, and a 3-car garage, blending timeless elegance with a modern open layout and conservation views. High-end flooring, designer lighting, and upgraded cabinetry run throughout, all showing like new. The gourmet kitchen is the heart of the home, featuring professional-grade Wolf appliances, upgraded cabinetry, and a spacious island — chef-inspired and beautiful. The owner's suite is a private sanctuary with a large walk-in closet, soaking tub, and floor-to-ceiling tiled shower, while additional bedrooms offer generous space for family and guests. A downstairs bedroom with a full bathroom provides the perfect setup for guests or a home office. Residents enjoy five-star amenities: a zero-entry resort pool, nightly Disney fireworks views, a full-service clubhouse, fitness center, private dock with boat ramp access to the skiable South Lake, dog park, and playground — plus 24-hour guard-gated security and included lawn maintenance. Zoned for A-rated Windermere schools, including Windermere High, with quick access to I-4, the Turnpike, and the 408. Evermore, fine dining, and world-class resorts are minutes away. Barely lived in and loaded with upgrades, 10396 Royal Cypress Way is the rare blend of luxury, lifestyle, and location. This home can be sold furnished - schedule your private showing today.
/u.realgeeks.media/drpropertiesnow/DR_Logo_with_House_higher_resolution-removebg-preview_(1).png)
Additional Information
- HOA
- Yes
- Acres
- 0.19
- Floors
- Brick, Carpet, Ceramic Tile, Epoxy
- Interior Features
- Crown Molding, High Ceilings, In Wall Pest System, Open Floorplan, Pest Guard System, Solid Wood Cabinets, Stone Counters, Tray Ceiling(s), Walk-In Closet(s)
- Cooling
- Central Air
- Heating
- Central
- Exterior Features
- Rain Gutters, Sidewalk
- Construction
- Block, Concrete, Stucco
- Roof
- Concrete, Tile
- Parking
- Garage Door Opener
Listing courtesy of COMPASS FLORIDA LLC.
Mortgage Calculator
StellarMLS is the source of this information via Internet Data Exchange Program. All listing information is deemed reliable but not guaranteed and should be independently verified through personal inspection by appropriate professionals. Listings displayed on this website may be subject to prior sale or removal from sale. Availability of any listing should always be independently verified. Listing information is provided for consumer personal, non-commercial use, solely to identify potential properties for potential purchase. All other use is strictly prohibited and may violate relevant federal and state law. Data last updated on