149 W Wilbur Avenue Unit 109, Lake Mary, FL 32746
- $449,999
- 3
- BD
- 2
- BA
- 1,396
- SqFt







- List Price
- $449,999
- MLS#
- O6379525
- Status
- PENDING
- Price Change
- ▼ $100,000 1771187751
- Days on Market
- 93
- Year built
- 2026
- Bedrooms
- 3
- Bathrooms
- 2
- Living area
- 1,396
- Building
- 149
- Area
- 1396
- Region
- Lake Mary / Heathrow
- Subdivision
- Crystal Lake Condominium
Property Description
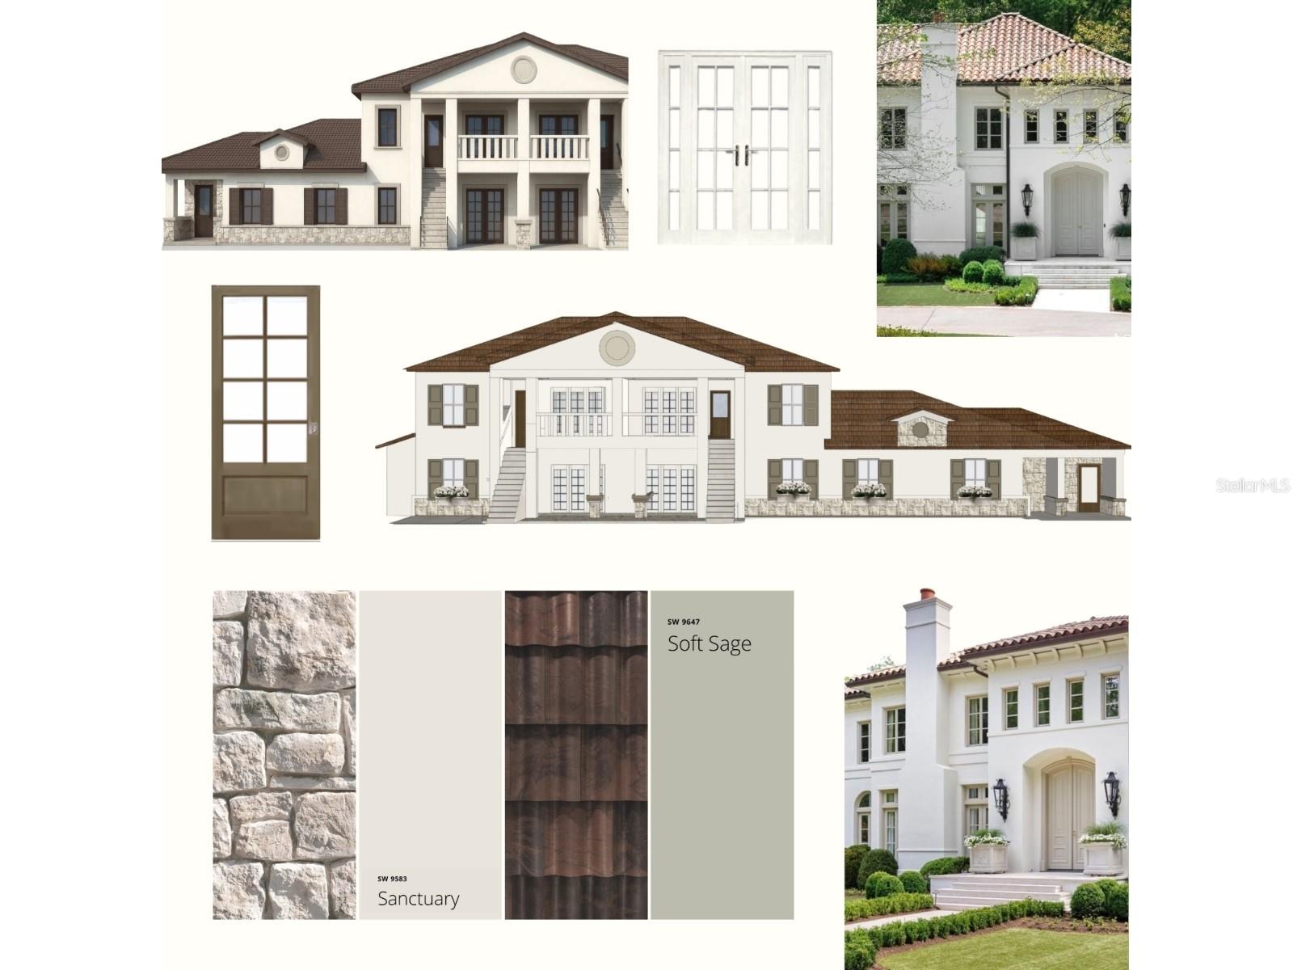
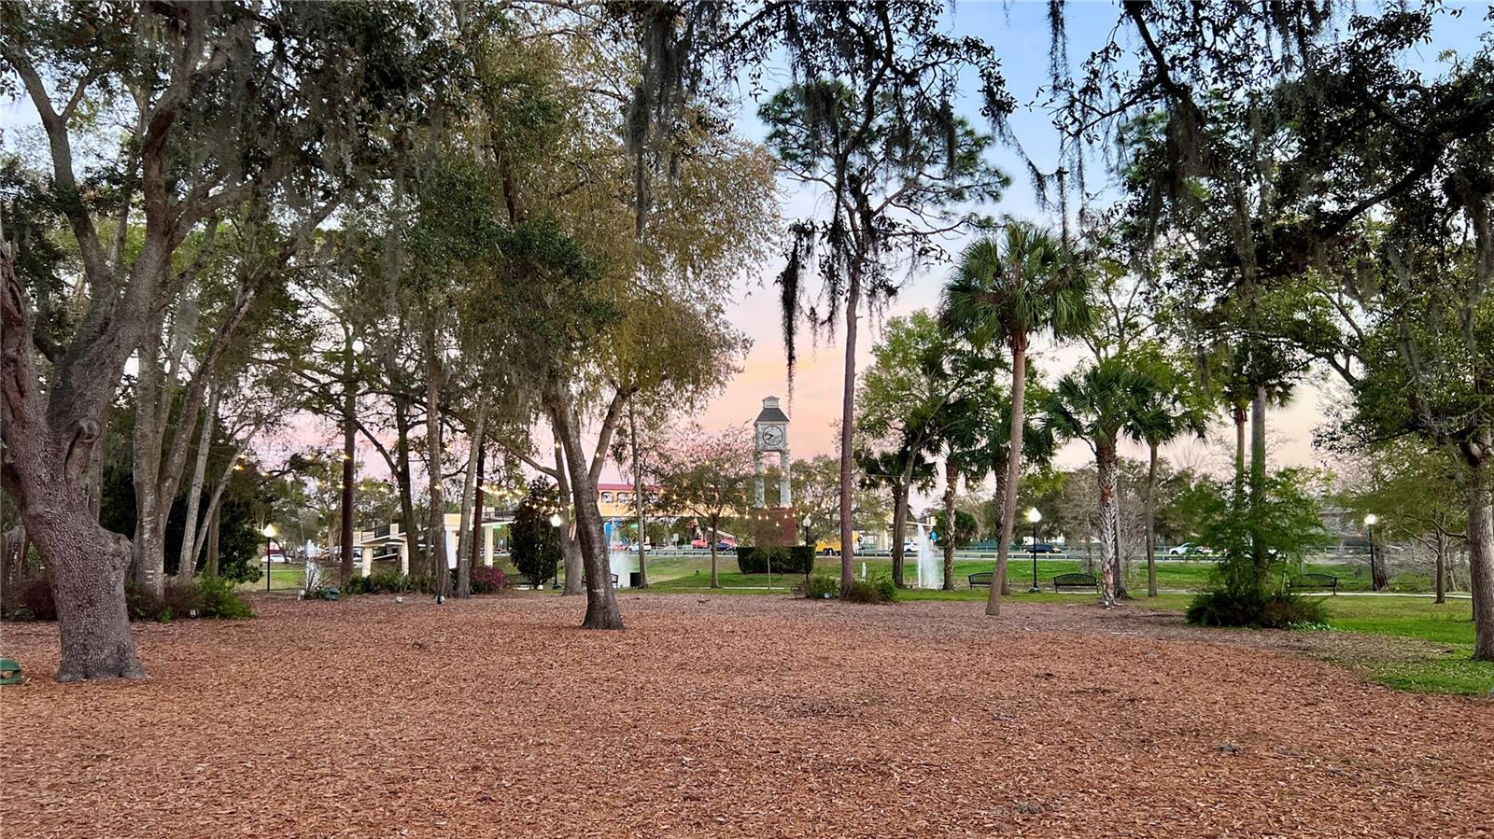
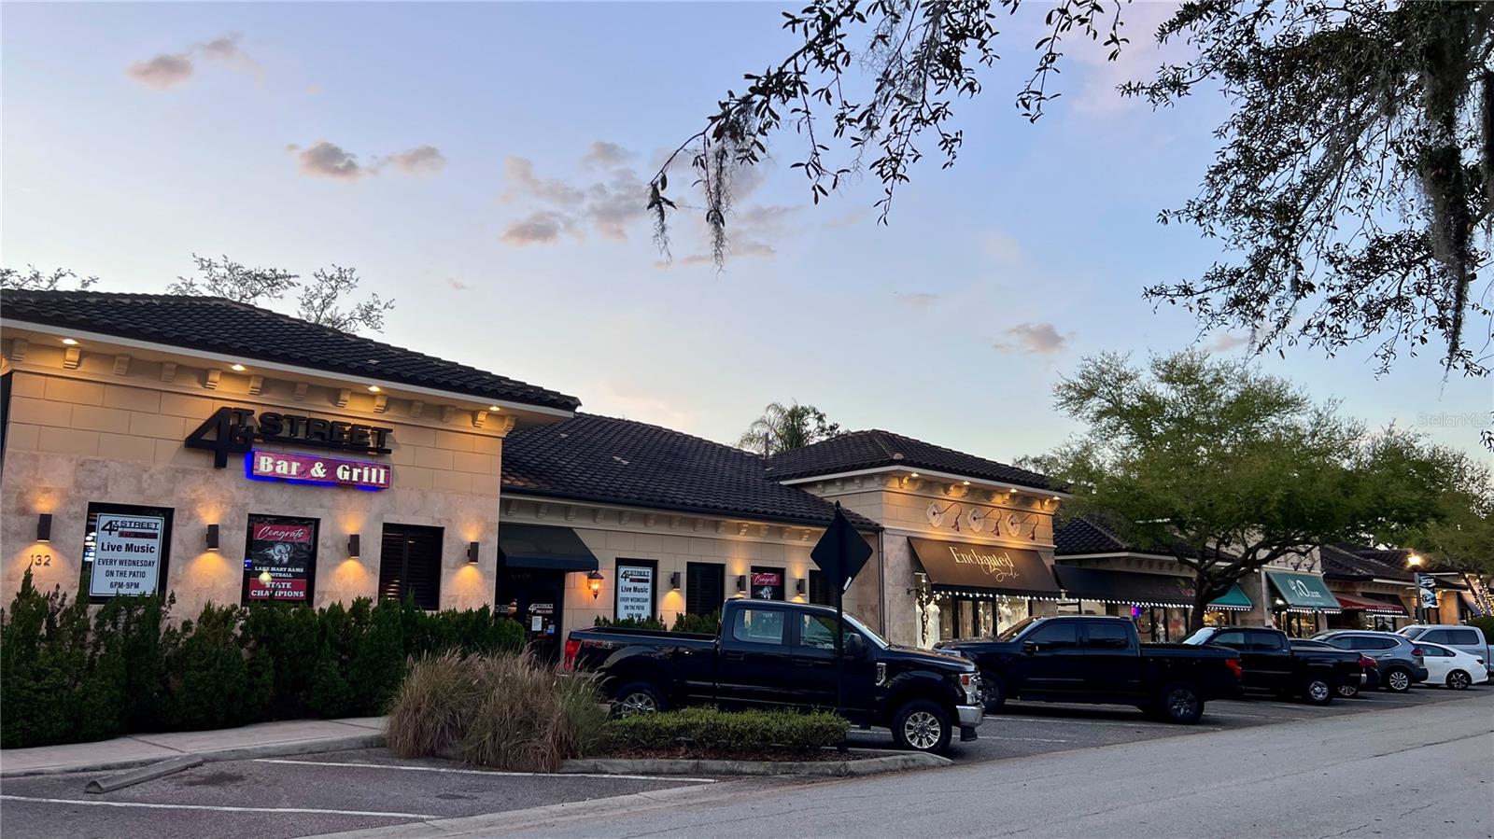
Under contract-accepting backup offers. One or more photo(s) has been virtually staged. Pre-Construction. To be built. WOW! New downtown Lake Mary luxury condominium to be built! THREE-BEDROOM DOWNSTAIRS END UNIT on the corner of 4th Street, available now. Two blocks from the shops and restaurants on 4th Street, Lakeview Ave, and Country Club Rd. Enjoy easy access to the weekend Farmers ' Market, events in Central Park, and City Hall. Your home is one block from the Pickleball Court on Country Club, Events Center, and the new Playground. Quick drive to Sanford International Airport, local hospital systems, and the business districts of International Parkway at Heathrow and Colonial TownPark. SunRail is a few blocks away, no car needed. This condo is 1,396 square feet and comes standard with luxury finishes, kitchen appliances, windows with blinds in the glass, an optional butler pantry, an optional wine bar or coffee station, a French hood, a side covered patio, and a private storage closet for easy access to bikes and holiday decorations. Assigned parking, a park-like setting, and EV charging are available. Upgrade your interior aesthetic - three different curated interiors designed by Madison Snyder Design Co. She has crafted custom paint palettes, creating a modern, fresh feel, with beautiful light fixtures, undercabinet lighting, and options for flooring that include herringbone wood floors, wide vinyl planks, and ceramic tiles. Coordinate your kitchen cabinets with beautiful solid-slab granite, herringbone tile, or natural stone backsplashes. Our signature oversized kitchen islands feature extended overhangs and pedestal legs, designed for island-top dining. The oversized walk-in primary shower features an optional ombre mosaic tile, toiletry niches, and dual showerheads for a spa-like experience. Upgrade the walk-in primary closet with an optional closet system. Extra windows provide a beautiful sundrenched environment, and the second-floor units have private balconies overlooking the treetops, and the first-floor homes have covered patios. Delivery estimated for around December 2026. Call to schedule your private sales consultation today.
/u.realgeeks.media/drpropertiesnow/DR_Logo_with_House_higher_resolution-removebg-preview_(1).png)
Additional Information
- HOA
- Yes
- Acres
- 0.35
- Floors
- Ceramic Tile, Linoleum, Luxury Vinyl
- Interior Features
- Crown Molding, Kitchen/Family Room Combo, Split Bedroom, Walk-In Closet(s)
- Cooling
- Central Air
- Heating
- Electric
- Exterior Features
- Private Entrance, Rain Gutters, Sidewalk, Sliding Doors
- Construction
- Metal Frame, Stucco
- Roof
- Other, Tile
- Parking
- Alley Access, Assigned, Ground Level, On Street
Listing courtesy of Q BOUTIQUE SPECIALTY REALTY INC.
Mortgage Calculator
StellarMLS is the source of this information via Internet Data Exchange Program. All listing information is deemed reliable but not guaranteed and should be independently verified through personal inspection by appropriate professionals. Listings displayed on this website may be subject to prior sale or removal from sale. Availability of any listing should always be independently verified. Listing information is provided for consumer personal, non-commercial use, solely to identify potential properties for potential purchase. All other use is strictly prohibited and may violate relevant federal and state law. Data last updated on