9004 Santorini Drive, Orlando, FL 32827
- $1,550,000
- 4
- BD
- 5
- BA
- 4,495
- SqFt










- List Price
- $1,550,000
- MLS#
- O6379495
- Status
- ACTIVE
- Price Change
- ▼ $40,000 1784250695
- Days on Market
- 225
- Year built
- 2023
- Bedrooms
- 4
- Bathrooms
- 5
- Half baths
- 1
- Living area
- 4,495
- Area
- 4495
- Region
- Orlando/Airport/Alafaya/Lake Nona
- Subdivision
- Laurel Pointe Ph 1
Property Description
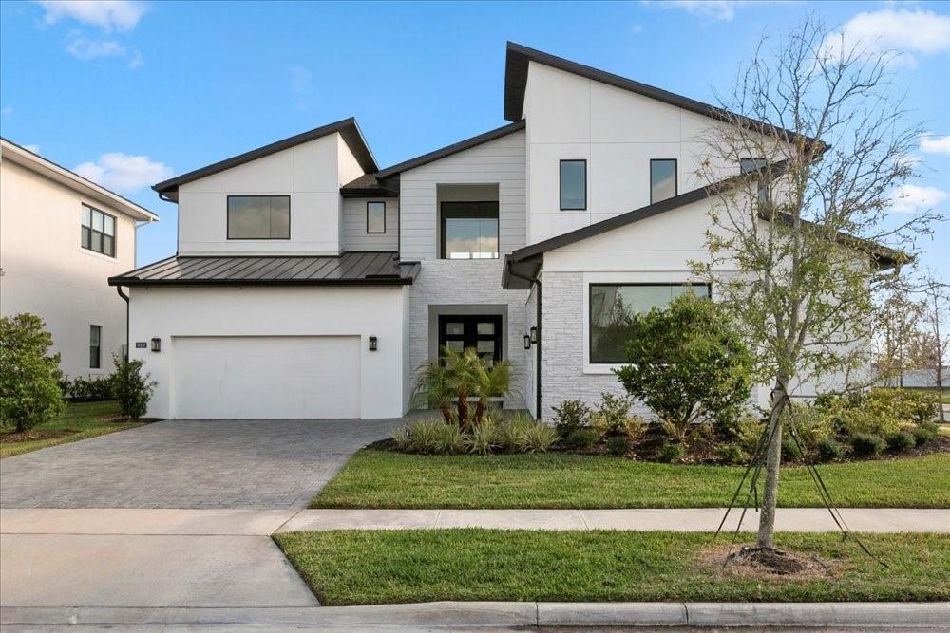
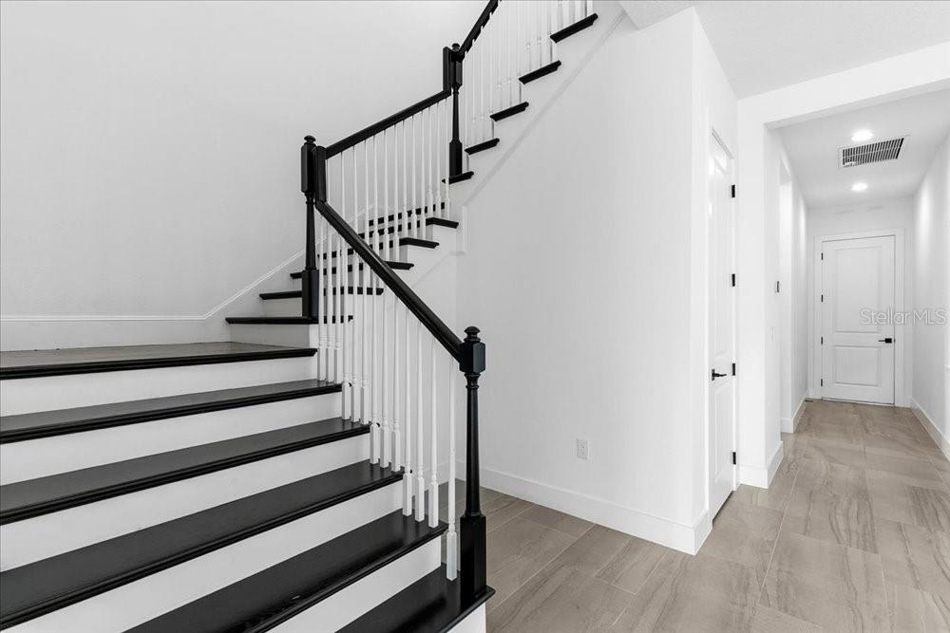
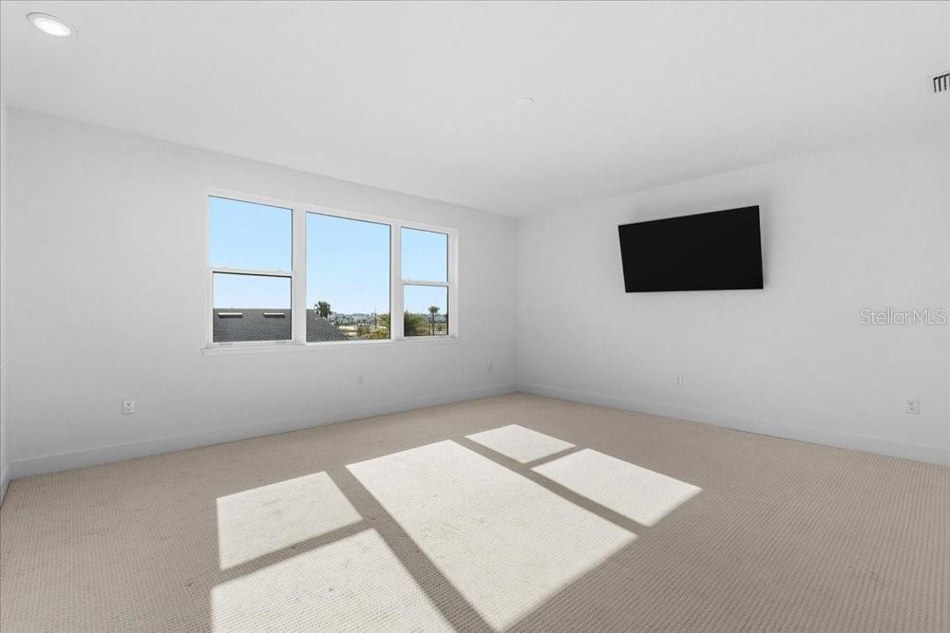
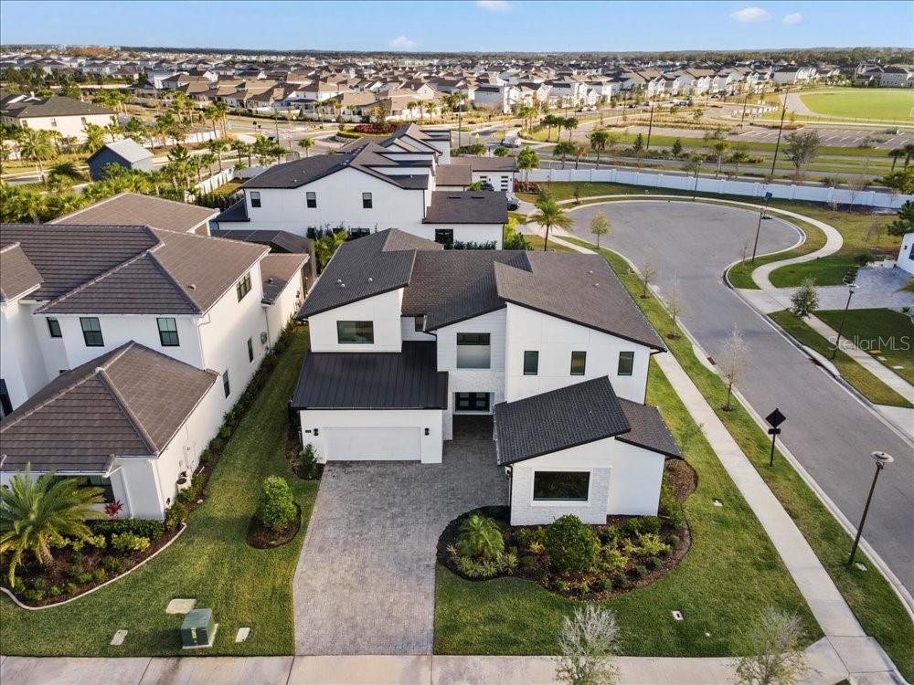
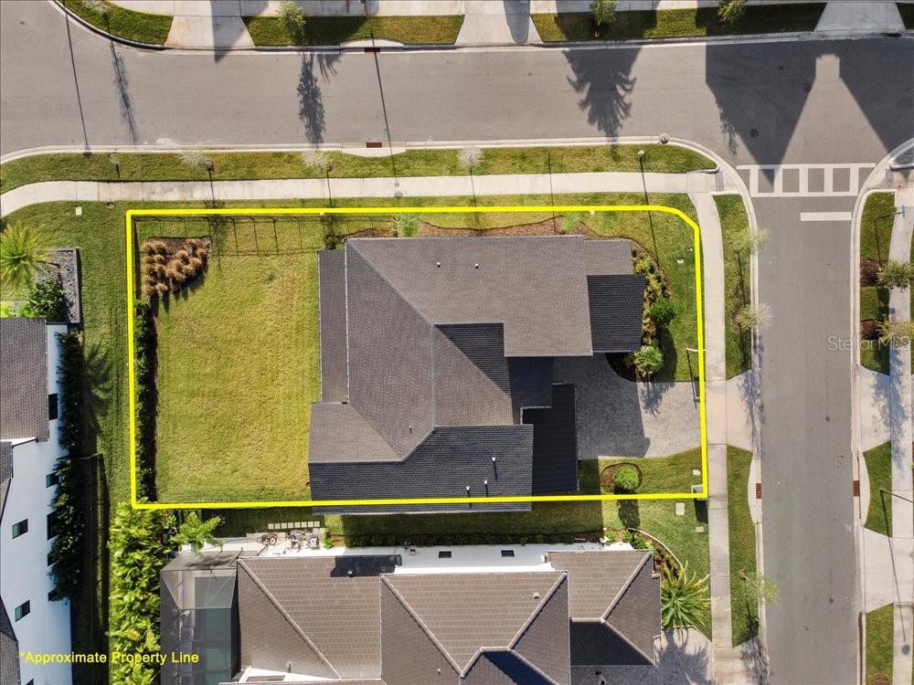
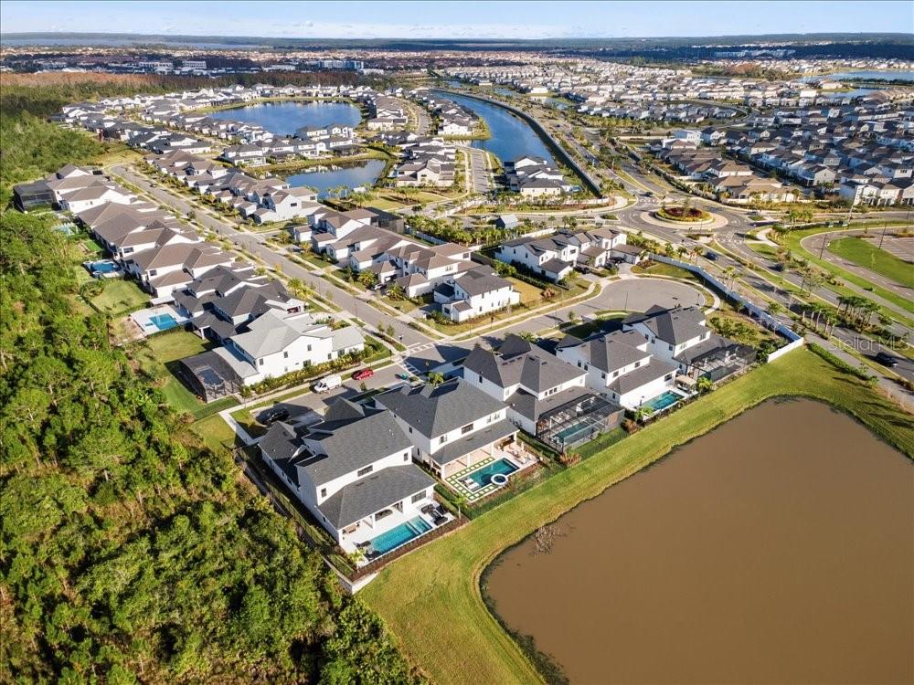
Virtually Staged. Located in the prestigious Laurel Pointe community in Lake Nona, this exceptional luxury residence offers refined living in one of Central Florida’s most desirable areas. Featuring 4 bedrooms, 4.5 bathrooms, and a 3-car garage, this home showcases a thoughtfully designed layout with high ceilings, clean architectural lines, and abundant natural light throughout. The open-concept kitchen is a true centerpiece, complete with premium appliances, quartz countertops, a statement island finished in quartz to the base, and a spacious walk-in pantry, ideal for both everyday living and entertaining. The primary suite serves as a private retreat, offering a spa-inspired bathroom with a freestanding soaking tub, rainfall shower, and dual walk-in closets. Situated on a corner lot, the spacious backyard provides room to relax or entertain outdoors. Residents of Laurel Pointe enjoy access to resort-style amenities including a community pool, fitness center, parks, and miles of walking and biking trails. Centrally located within Lake Nona’s renowned wellness and innovation district, this home is minutes from Medical City, the VA Hospital, major highways, Orlando International Airport, and world-class dining, shopping, and entertainment. This is luxury living at its finest.
/u.realgeeks.media/drpropertiesnow/DR_Logo_with_House_higher_resolution-removebg-preview_(1).png)
Additional Information
- Taxes
- $2,519
- HOA
- Yes
- Acres
- 0.24
- Floors
- Carpet, Luxury Vinyl, Tile
- Interior Features
- Built-in Features, Coffered Ceiling(s), Eat-in Kitchen, High Ceilings, In Wall Pest System, Kitchen/Family Room Combo, Living Room/Dining Room Combo, Open Floorplan, Primary Bedroom Main Floor, Solid Wood Cabinets, Split Bedroom, Stone Counters, Thermostat, Tray Ceiling(s), Walk-In Closet(s), Window Treatments
- Cooling
- Central Air
- Heating
- Central
- Exterior Features
- Lighting, Rain Gutters, Sidewalk, Sprinkler Metered
- Construction
- Block, Stone, Stucco, Frame
- Roof
- Shingle
- Parking
- Driveway, Garage Door Opener, Oversized, Garage
Listing courtesy of EXP REALTY LLC.
Mortgage Calculator
StellarMLS is the source of this information via Internet Data Exchange Program. All listing information is deemed reliable but not guaranteed and should be independently verified through personal inspection by appropriate professionals. Listings displayed on this website may be subject to prior sale or removal from sale. Availability of any listing should always be independently verified. Listing information is provided for consumer personal, non-commercial use, solely to identify potential properties for potential purchase. All other use is strictly prohibited and may violate relevant federal and state law. Data last updated on