1245 Celery Oaks Lane, Sanford, FL 32771
- $430,000
- 4
- BD
- 2
- BA
- 1,819
- SqFt








- List Price
- $430,000
- MLS#
- O6378475
- Status
- ACTIVE
- Price Change
- ▼ $10,000 1784586786
- Days on Market
- 183
- Year built
- 2021
- Bedrooms
- 4
- Bathrooms
- 2
- Living area
- 1,819
- Area
- 1819
- Region
- Sanford/Lake Forest
- Subdivision
- Celery Oaks Sub
Property Description
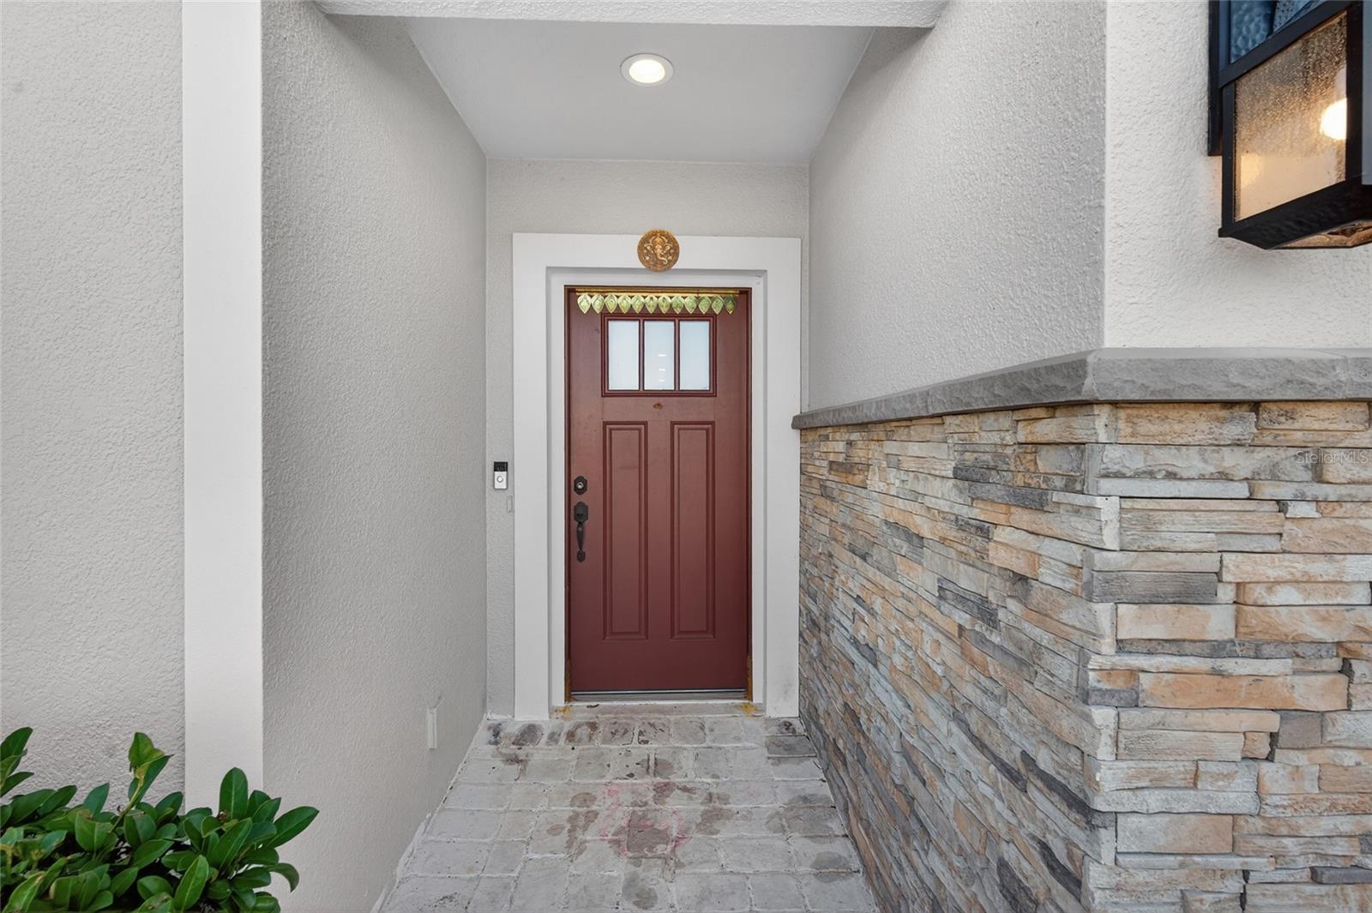
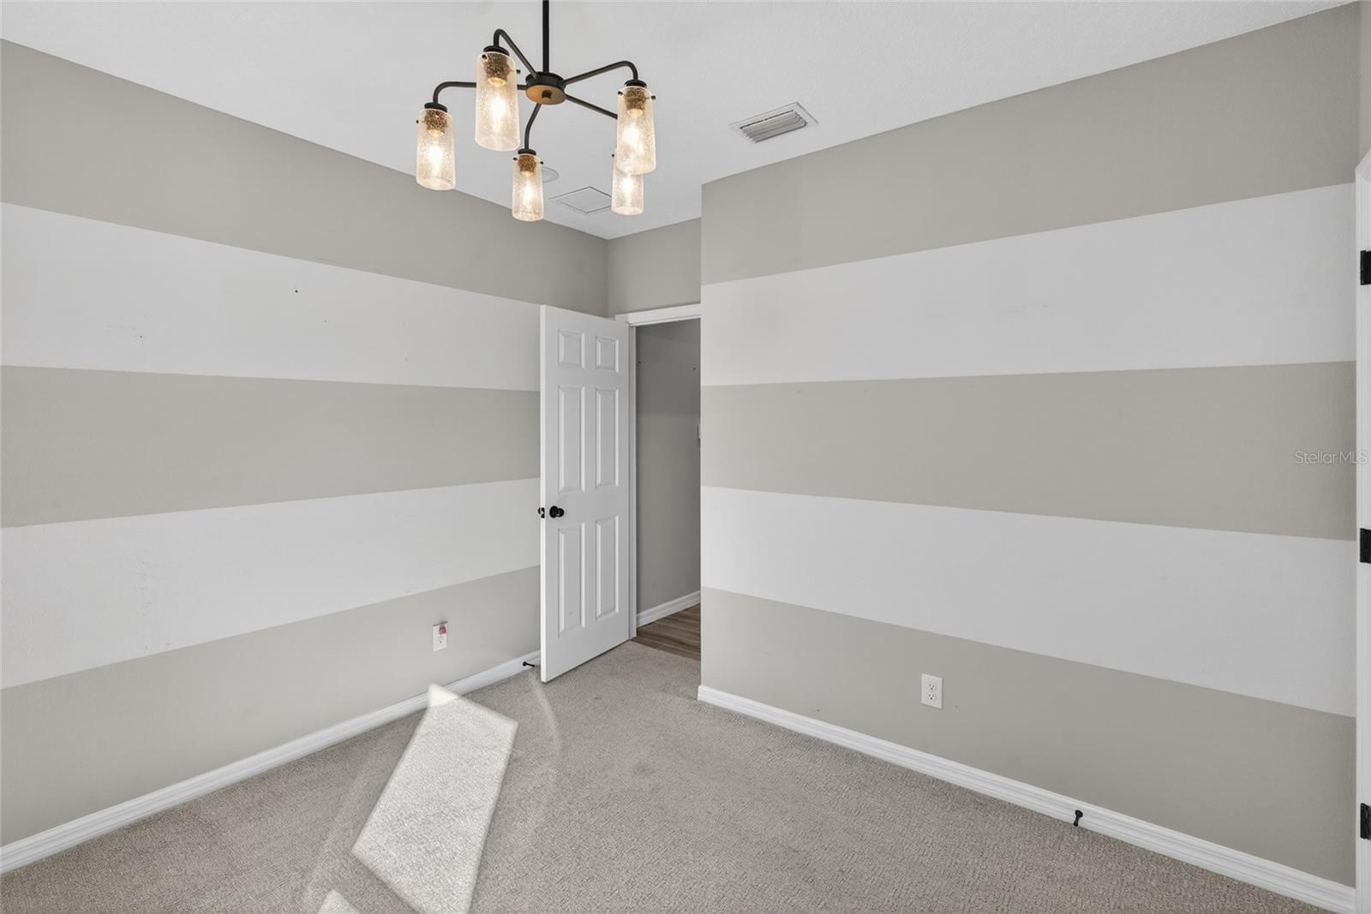
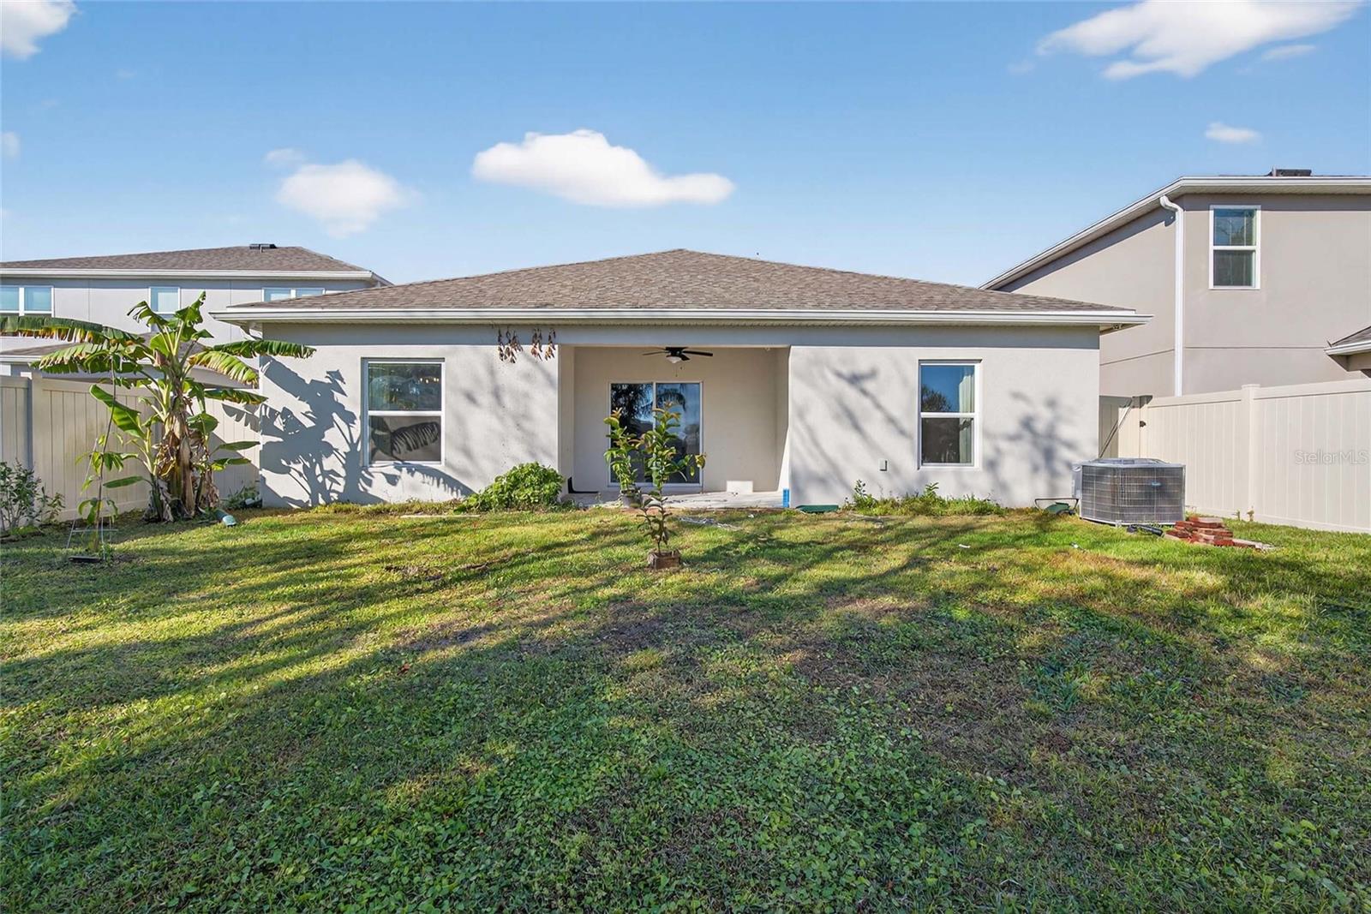
REDUCED WITH MOTIVATED SELLERS This isn’t just a home—it’s a smart investment in lifestyle and value. This former Landsea Homes model offers something most homes simply can’t—designer upgrades in every room, already completed and move-in ready. With 1,812 sq ft, a split floor plan, and four spacious bedrooms, each space has been intentionally customized to provide visual interest and character as you explore the home. From upgraded lighting and trim to quartz surfaces and premium flooring, no detail was overlooked. The primary suite features a standout spa-style bathroom with a built-in smart temperature shower system, allowing you to enjoy a perfectly tailored shower every time. Outdoors, relax on your covered lanai, surrounded by a fully fenced yard with privacy fencing and no rear neighbors. Additional exterior features include an irrigation system, rain gutters, sidewalks, and metered sprinklers. Outside, relax or entertain on your covered rear porch overlooking a fully fenced yard—with no rear neighbors for added privacy. Located near Historic Downtown Sanford, Lake Monroe, walking trails, parks, and the Golf Cart District, Celery Oaks offers community amenities including a dog park, sidewalks, and easy access to major roadways. Why wait to build when the best version is already complete? Rate buy-down & no-down-payment programs available
/u.realgeeks.media/drpropertiesnow/DR_Logo_with_House_higher_resolution-removebg-preview_(1).png)
Additional Information
- HOA
- Yes
- Acres
- 0.14
- Floors
- Carpet, Ceramic Tile
- Interior Features
- Ceiling Fans(s), Chair Rail, Coffered Ceiling(s), Crown Molding, High Ceilings, Kitchen/Family Room Combo, Living Room/Dining Room Combo, Open Floorplan, Primary Bedroom Main Floor, Solid Surface Counters, Solid Wood Cabinets, Split Bedroom, Thermostat, Tray Ceiling(s), Walk-In Closet(s), Window Treatments
- Cooling
- Central Air
- Heating
- Electric
- Exterior Features
- Lighting, Private Yard, Sidewalk
- Construction
- Stucco
- Roof
- Built-Up
- Parking
- Garage Door Opener
Listing courtesy of NEWBERRY REALTY & DEV GRP INC..
Mortgage Calculator
StellarMLS is the source of this information via Internet Data Exchange Program. All listing information is deemed reliable but not guaranteed and should be independently verified through personal inspection by appropriate professionals. Listings displayed on this website may be subject to prior sale or removal from sale. Availability of any listing should always be independently verified. Listing information is provided for consumer personal, non-commercial use, solely to identify potential properties for potential purchase. All other use is strictly prohibited and may violate relevant federal and state law. Data last updated on