106 Placid Woods Court, Sanford, FL 32773
- $365,000
- 4
- BD
- 3
- BA
- 1,886
- SqFt





- List Price
- $365,000
- MLS#
- O6372705
- Status
- PENDING
- Price Change
- ▼ $10,000 1782688856
- Days on Market
- 188
- Year built
- 2001
- Bedrooms
- 4
- Bathrooms
- 3
- Half baths
- 1
- Living area
- 1,886
- Area
- 1886
- Region
- Sanford
- Subdivision
- Placid Woods Ph 3
Property Description
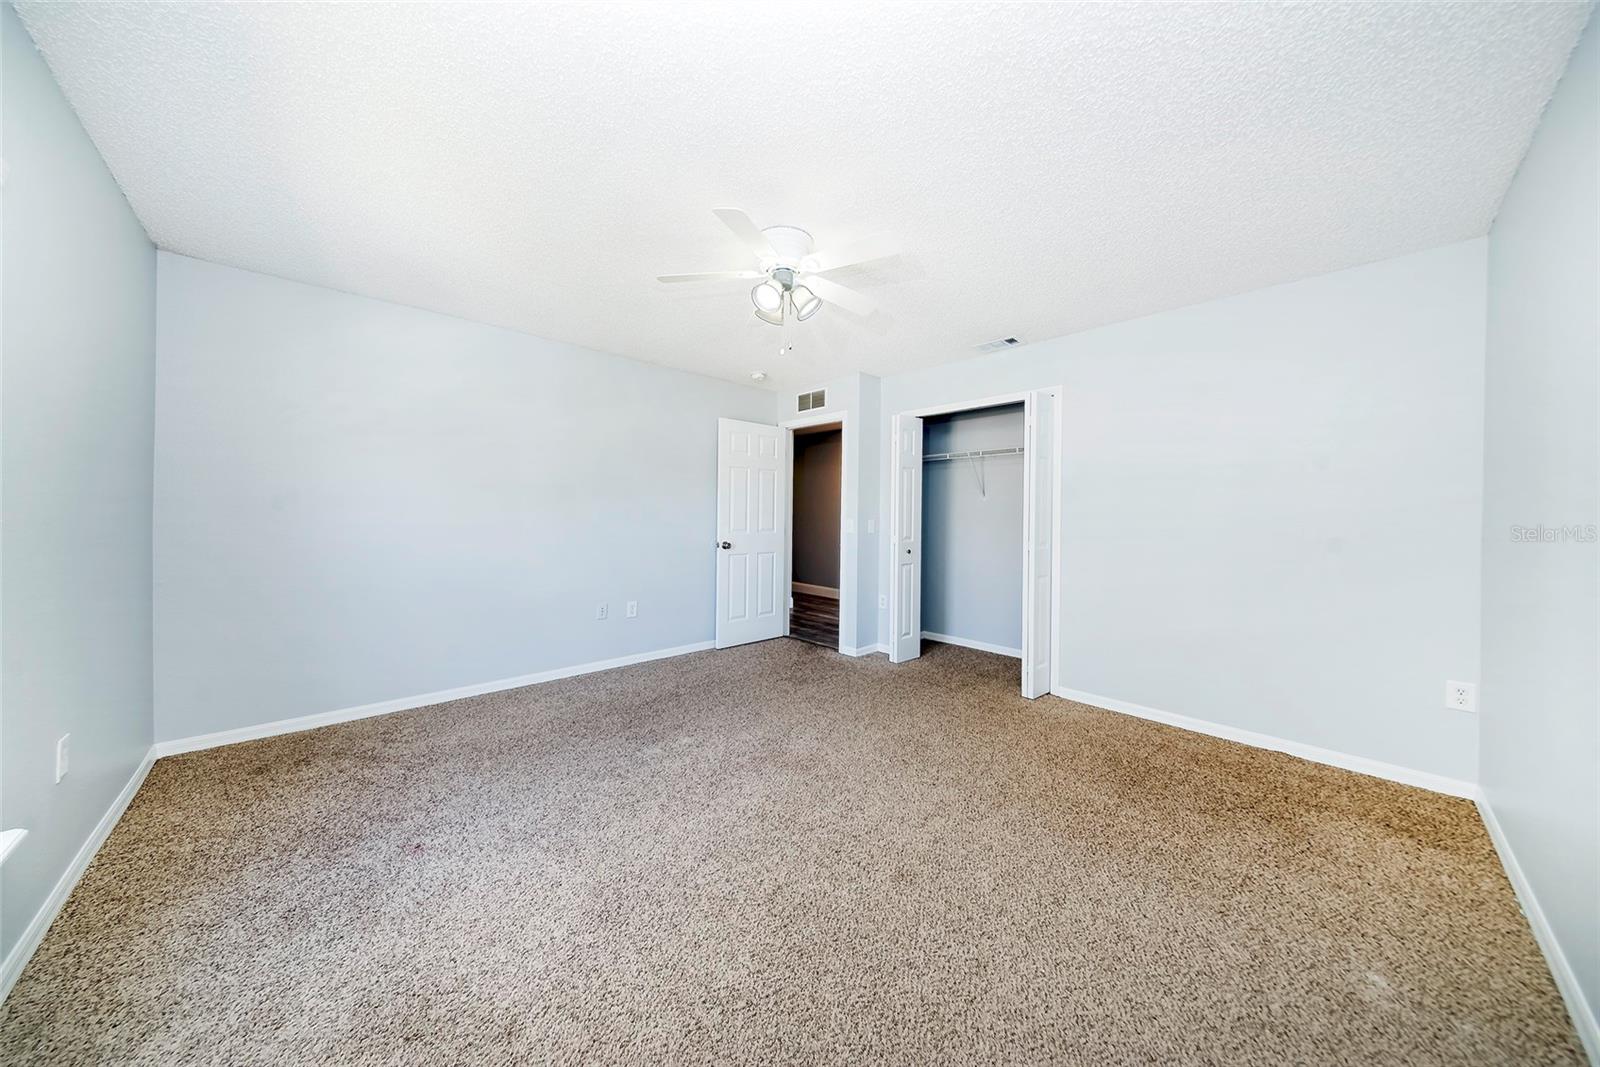
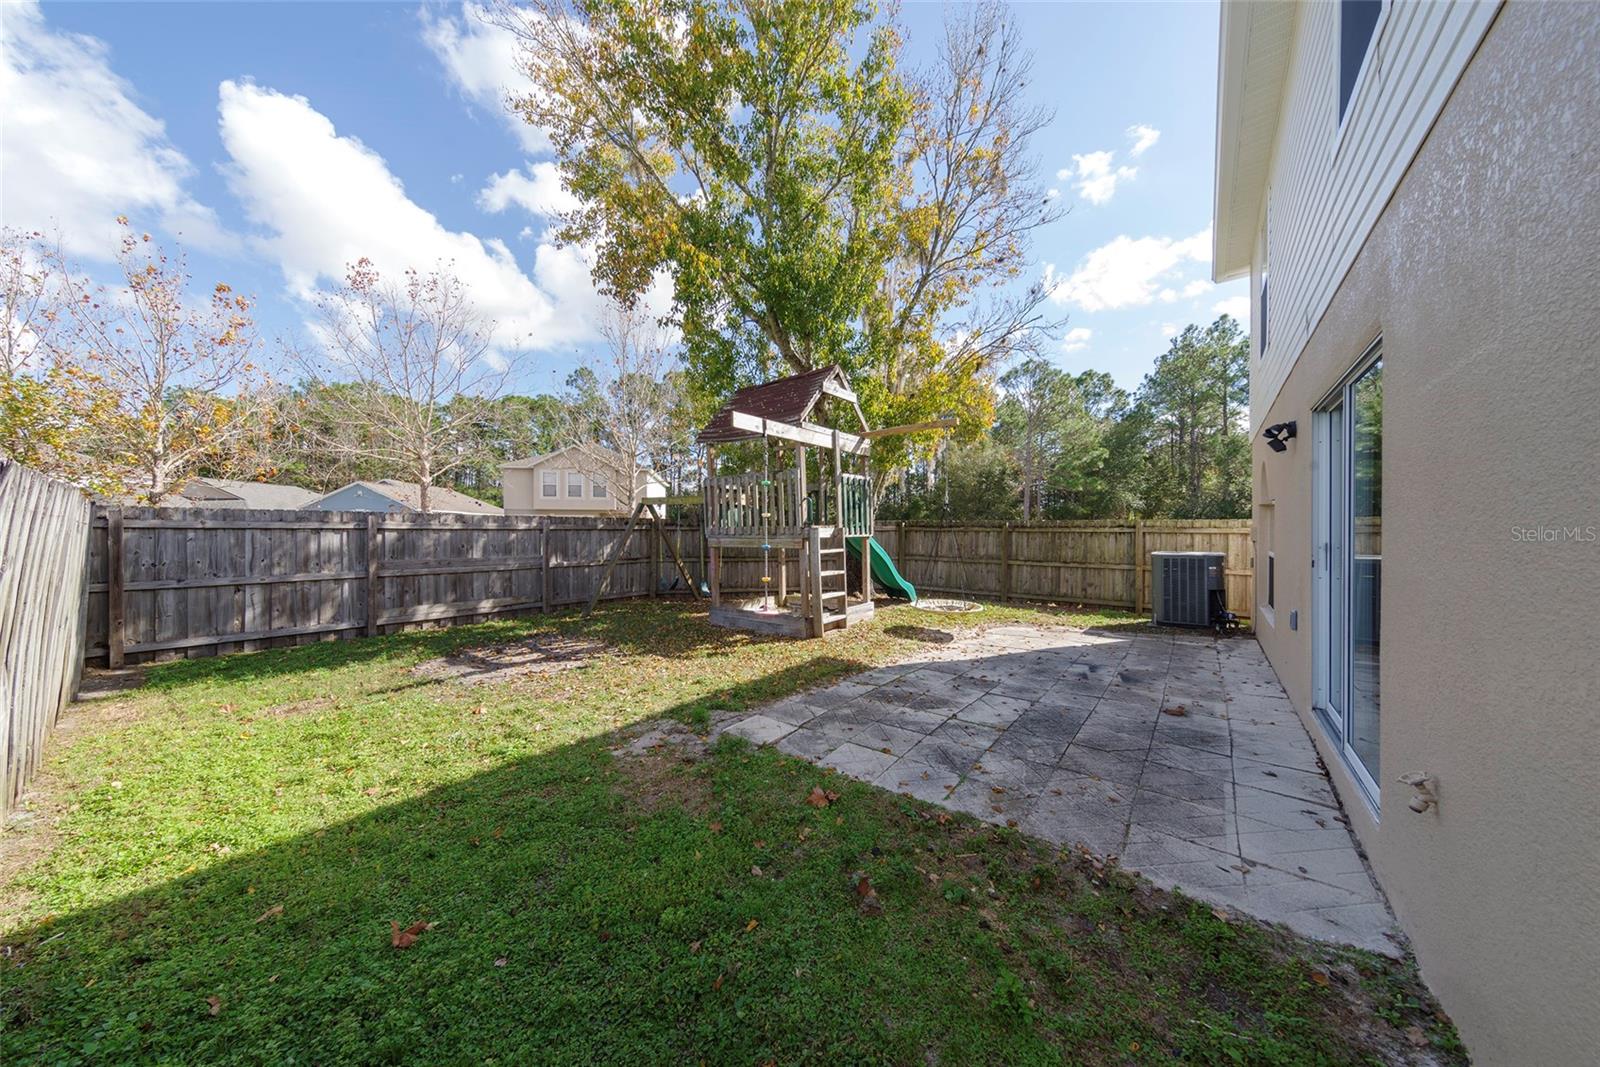
Under contract-accepting backup offers. Great price improvement! Get ready to fall in love with this stunningly refreshed 4-bedroom, 2.5 bathroom home with modern designer upgrades in the peaceful Placid Woods community. This home has been meticulously updated from top to bottom. Step into your brand-new gourmet kitchen featuring sleek wood cabinetry, luxurious quartz countertops and a large center island; a perfect place with plenty of space to ignite your culinary passion. Install the perfect hardware to your unique taste as the new kitchen cabinets were purposefully left for you to add you own design elements. Every bathroom both upstairs and downstairs has been completely transformed with modern vanities and designer finishes. Enjoy that "new home" feel with fresh interior and exterior paint, beautiful wood-look commercial grade laminate flooring, and upgraded lighting that makes every room glow. Rest easy knowing the roof was replaced in 2022, and the home has been polished to perfection. The downstairs offers ample space for entertaining, while the fully fenced backyard provides a private oasis for pets, gardening, or weekend cook-outs; all nestled on a quiet dead-end street. Zoned for the highly sought-after Seminole County schools. This home is located very conveniently 1.1 miles from 417 or 4 miles to I-4 making commuting a breeze. Enjoy the famous Riverwalk, local breweries, and award winning dining with the charm of downtown Sanford just a quick 10 minute drive away. Come see why 106 Placid Woods is the perfect fit for you!
/u.realgeeks.media/drpropertiesnow/DR_Logo_with_House_higher_resolution-removebg-preview_(1).png)
Additional Information
- HOA
- Yes
- Acres
- 0.09
- Floors
- Carpet, Luxury Vinyl
- Interior Features
- Ceiling Fans(s), Open Floorplan, Solid Surface Counters, Walk-In Closet(s)
- Cooling
- Central Air
- Heating
- Central
- Construction
- Block, Vinyl Siding
- Roof
- Shingle
Listing courtesy of OPEN HOME REALTY, LLC.
Mortgage Calculator
StellarMLS is the source of this information via Internet Data Exchange Program. All listing information is deemed reliable but not guaranteed and should be independently verified through personal inspection by appropriate professionals. Listings displayed on this website may be subject to prior sale or removal from sale. Availability of any listing should always be independently verified. Listing information is provided for consumer personal, non-commercial use, solely to identify potential properties for potential purchase. All other use is strictly prohibited and may violate relevant federal and state law. Data last updated on