119 N Glenwood Avenue, Orlando, FL 32803
- $1,244,000
- 5
- BD
- 4
- BA
- 2,845
- SqFt




- List Price
- $1,244,000
- MLS#
- O6365262
- Status
- PENDING
- Price Change
- ▼ $5,000 1781744206
- Days on Market
- 181
- Year built
- 2025
- Bedrooms
- 5
- Bathrooms
- 4
- Living area
- 2,845
- Area
- 2845
- Region
- Orlando/Colonial Town
- Subdivision
- Seminole Park
Property Description
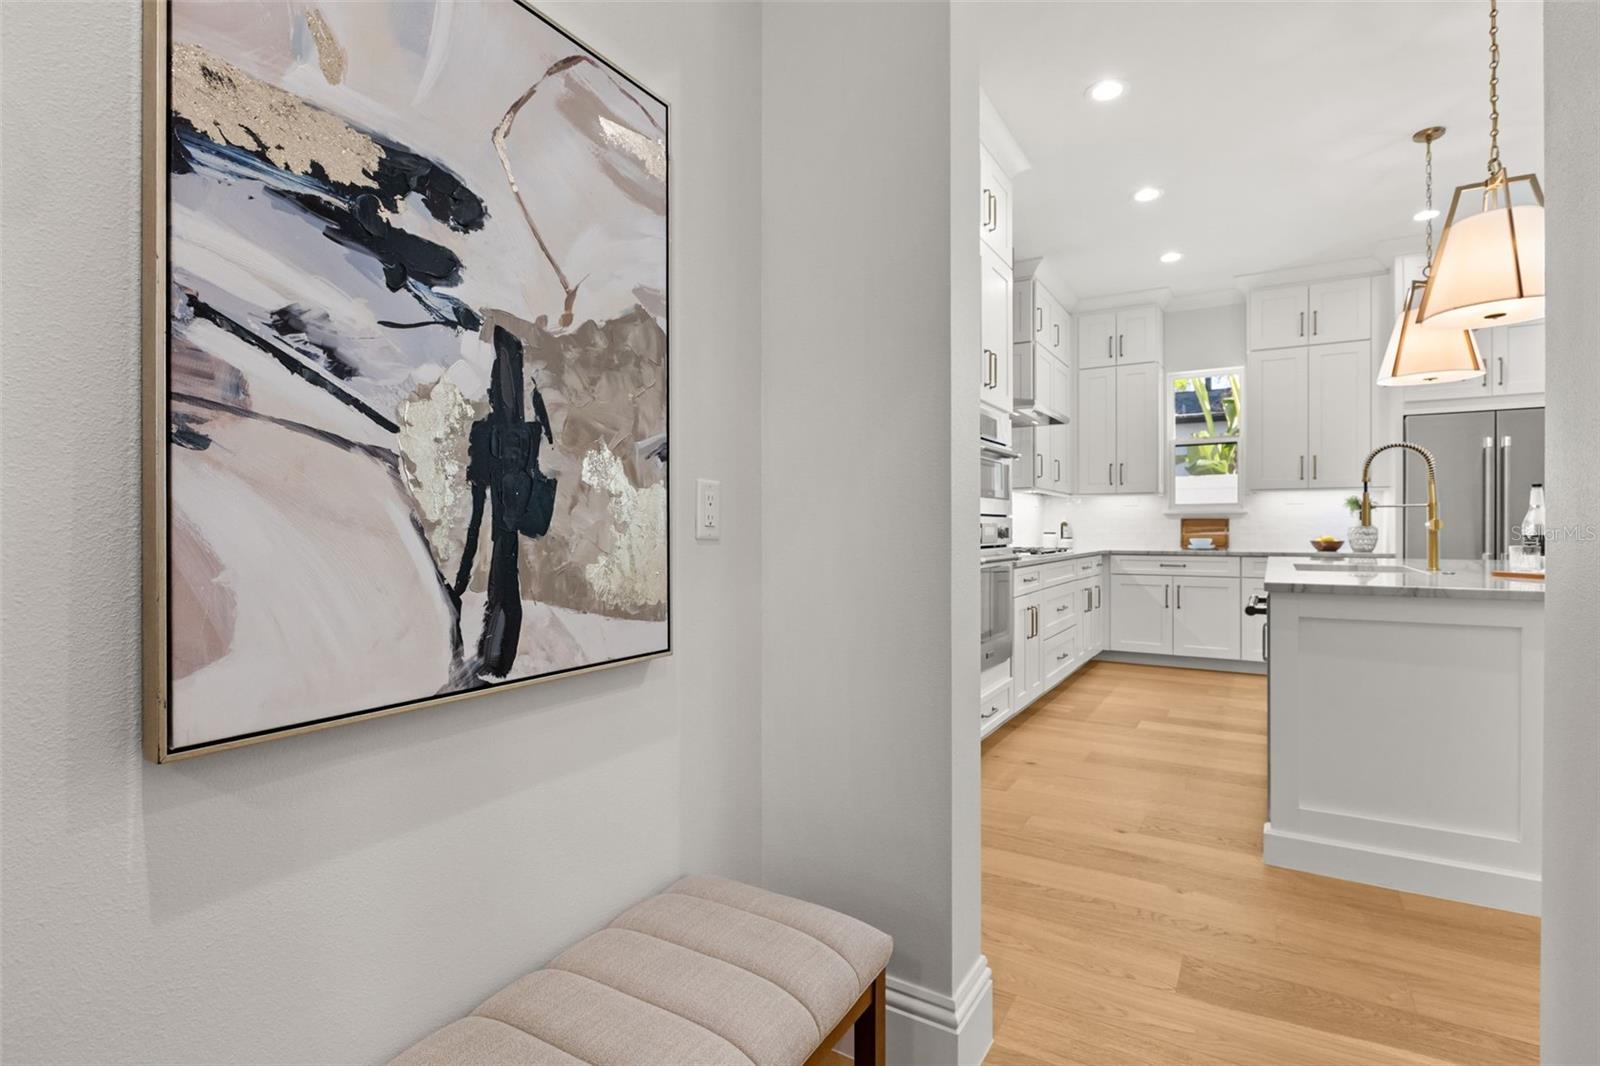
Under contract-accepting backup offers. Virtually Staged. This stunning, newly built custom home not only has curb appeal, it boasts of opulence from the moment you enter inside. Located in the Milk District, it is in the heart of downtown Orlando. This 5 bedroom, 4 bathroom, 2-car garage home has 2,845 square feet of functional living space. The Primary Bedroom is located on the first floor, along with a secondary bedroom with ensuite bathroom and a walk-in closet, which could be utilized as an office, a study, den or library In lieu of a bedroom. The second story has three large bedrooms with walk-in closets, and two full bathrooms. The Kitchen was designed to please a Chef, with tons of countertop area for prepping, and Thermador appliances, which include a 5-burner gas cooktop, stainless steel hood vent, a built-in oven/microwave, dishwasher, and a French door refrigerator. The kitchen cabinetry extends to the 10’ ceilings, with additional cabinets on the back side of the island, as well as having a large walk-in pantry closet with built-in custom shelving!! The great room design is exceptional for daily interactions, entertaining or hosting events. Open the sliding glass doors and you can overflow to the lanai and large private backyard. The Builder has pool renderings, to showcase how the backyard would look like if you add a pool in the future. The designer spared no details, from the custom trim work that greets you in the foyer and entrance hallway, to the crown moulding and large baseboards; from the lavish finishing selections in the kitchen, to the posh details in the primary bedroom and bathroom. The secondary bedrooms and bathrooms are finished with as much attention to details as the primary!! The details in this home are countless: extensive custom trim work; 10’ ceilings on both floors; 8’ doors; engineered wood flooring; porcelain tile bathroom & laundry/utility room flooring, shower & tub surrounds; custom cabinetry with soft close cabinet doors and drawers throughout the home; expansive covered lanai with pre-plumbing for a future summer kitchen; tongue & groove wood ceilings on the front porch and rear lanai; paver driveway, lead walk, front porch and rear lanai; board & batten front elevation; epoxy garage floor; irrigation system; pre-wiring for a future pool; PVC privacy fenced yard; gutters & downspouts; low voltage pre-wires; security system; etc. We can go on and on, but honestly, this home has to be seen to be truly appreciated!! Not-to-mention that the location is phenomenal!! Centrally located, it allows easy access to major highways, dining, entertainment, sporting events, hospitals, Lake Eola, parks, shopping and more!! Schedule an appointment to view this home while you can !!
/u.realgeeks.media/drpropertiesnow/DR_Logo_with_House_higher_resolution-removebg-preview_(1).png)
Additional Information
- Acres
- 0.17
- Floors
- Hardwood, Tile
- Interior Features
- Built-in Features, Crown Molding, High Ceilings, Kitchen/Family Room Combo, Open Floorplan, Primary Bedroom Main Floor, Solid Surface Counters, Split Bedroom, Walk-In Closet(s)
- Cooling
- Central Air, Zoned
- Heating
- Heat Pump
- Exterior Features
- Lighting, Private Mailbox, Private Yard, Rain Gutters, Sidewalk, Sliding Doors
- Construction
- Block, HardiPlank Type, Stucco, Frame
- Roof
- Shingle
- Parking
- Driveway, Garage Door Opener, Off Street
Listing courtesy of KELLER WILLIAMS WINTER PARK.
Mortgage Calculator
StellarMLS is the source of this information via Internet Data Exchange Program. All listing information is deemed reliable but not guaranteed and should be independently verified through personal inspection by appropriate professionals. Listings displayed on this website may be subject to prior sale or removal from sale. Availability of any listing should always be independently verified. Listing information is provided for consumer personal, non-commercial use, solely to identify potential properties for potential purchase. All other use is strictly prohibited and may violate relevant federal and state law. Data last updated on