322 Bellingrath Terrace, Deland, FL 32724
- $550,000
- 3
- BD
- 3
- BA
- 2,708
- SqFt









- List Price
- $550,000
- MLS#
- O6364136
- Status
- ACTIVE
- Price Change
- ▼ $25,000 1780466825
- Days on Market
- 286
- Year built
- 2005
- Bedrooms
- 3
- Bathrooms
- 3
- Half baths
- 1
- Living area
- 2,708
- Area
- 2708
- Region
- Deland
- Subdivision
- Victoria Park Northeast Increment One
Property Description
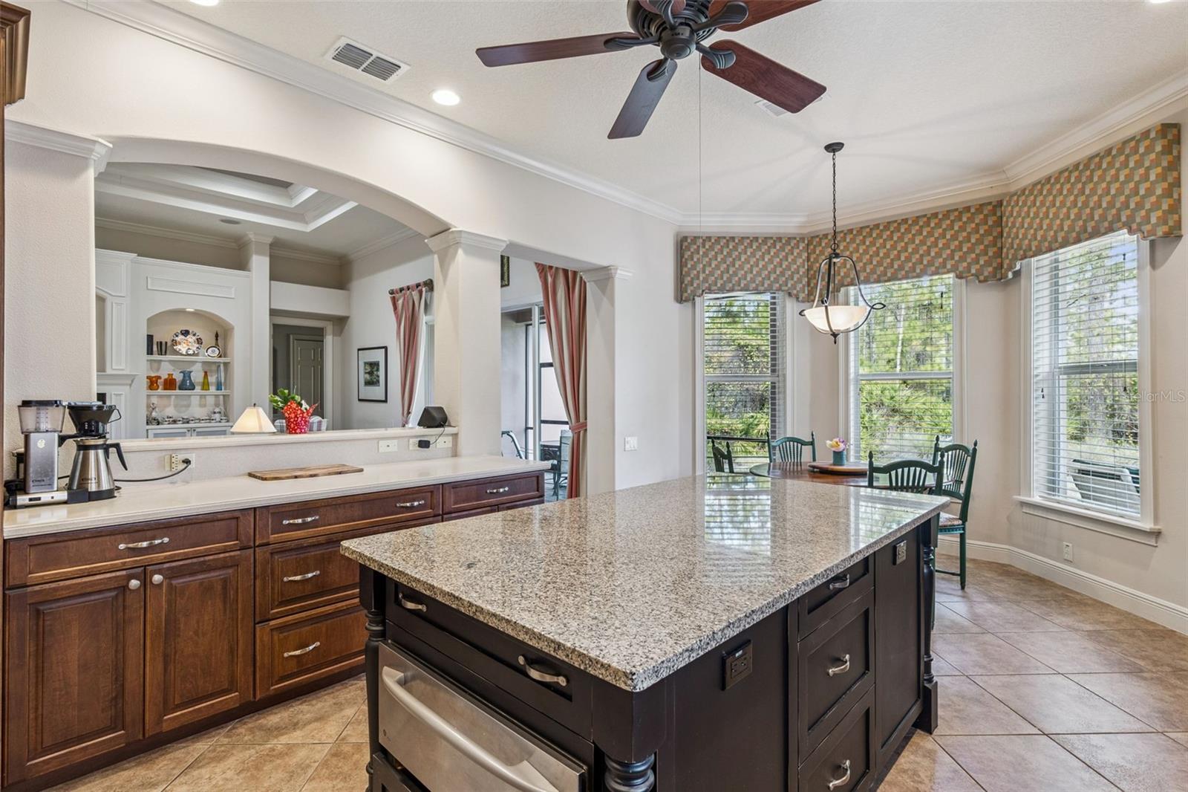
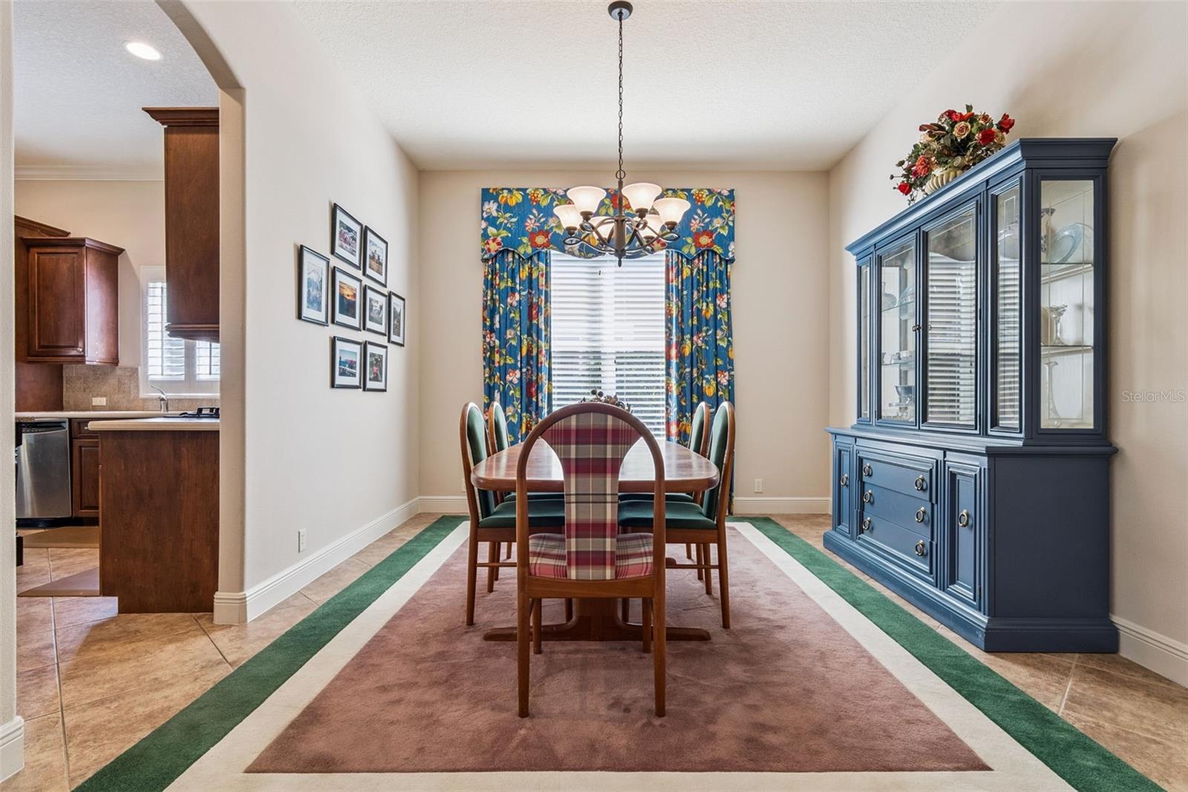
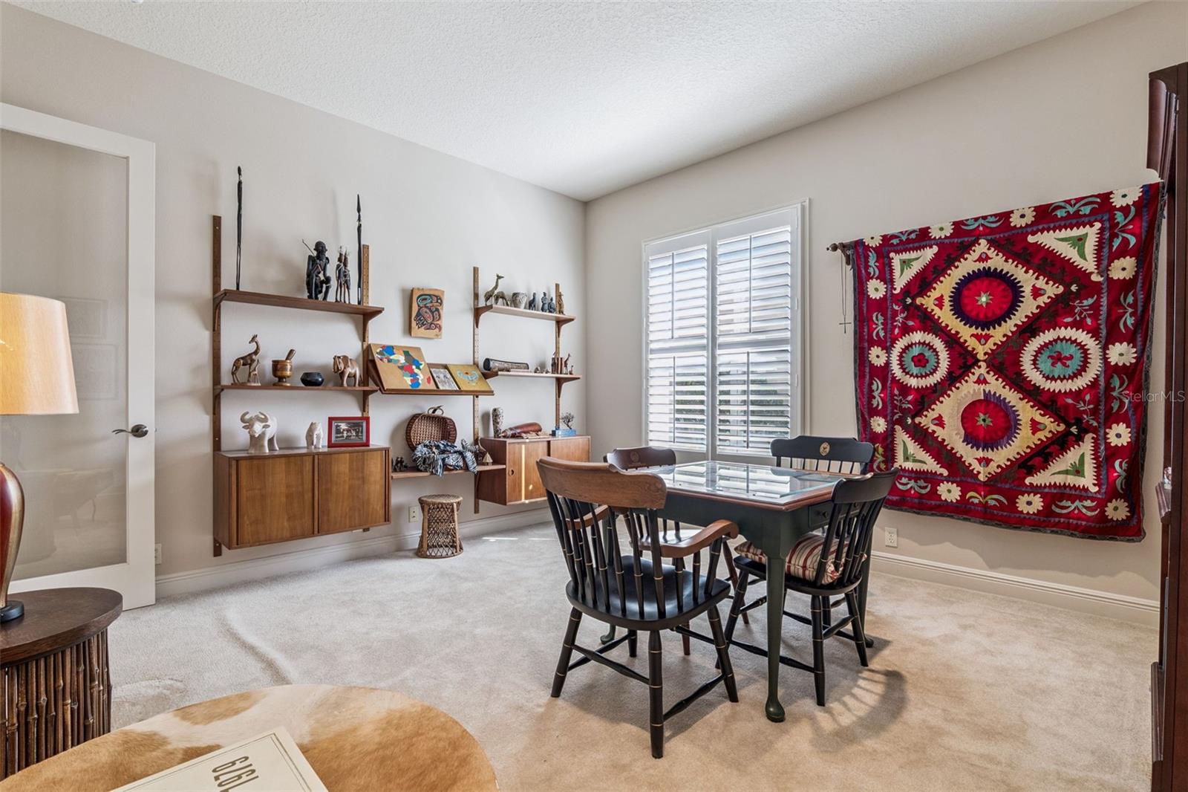
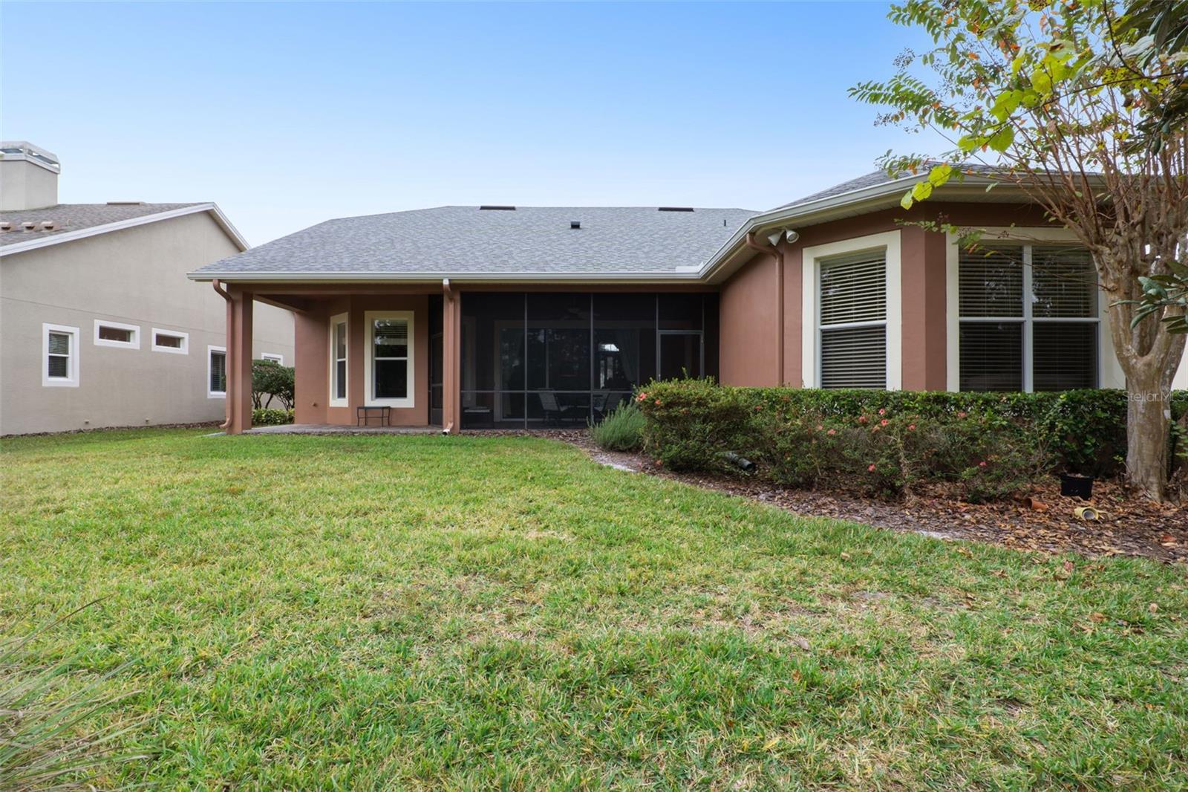
One-of a kind, Bardmoor II model by Brentwood Custom Homes on an oversized homesite, conservation area view & in close walking distance to the private Victoria Gardens 55+ social clubhouse. This 3 BD 2.5 BA + Den floorplan has a 25’ x 20’ side entry garage that provides you additional space for your belongings. Recent updates include Re-roof 2021, air conditioning system 22’ & a natural gas water heater in 2023. Once inside, expect to be impressed by the attention to detail including wood moldings around windows, leaded glass front entry door, crown molding, tray ceilings, ceiling mounted speakers in Great Room, 5” baseboards & recessed lighting. Gourmet kitchen boasts Maple cabinets w/ crown molding, under cabinet lighting, granite countertop on spacious island, tile backsplash, pot & pan drawers, slide-out shelves, 4-burner natural gas convection range, warming drawer & stainless-steel appliances. You will enjoy your casual breakfast nook for everyday living overlooking the conservation area or entertain in the formal dining room for those special occasions. The 19’6” x 25’6” Great Room is the heart of the home with a built-in wall unit w/ shelving, accent lighting & storage cabinets. The triple sliding glass doors that slide behind the wall leads to the 21’ x 9’ screen enclosed covered patio & an additional 13’ x 5’ covered patio that overlooks a conservation area for privacy. Spacious primary suite offers a conservation area view, crown molding & 2 walk-in closets. En suite bathroom features dual sinks with framed mirrors, glass enclosed walk-in shower & grab bars. The 14’ x 14’ Den/office provides flexibility to suit your lifestyle. Utility room has a large storage closet, washer, electric dryer, natural gas connection for the future & a built-in laundry tub. Victoria Garden residents have access to their own Private Clubhouse. HOA fee includes lawn care, Spectrum HFC TV & internet and reclaimed water for yard irrigation. Community is within 1 mile of I-4 that offers great access to the east coast beaches, Orlando (40 minutes) and 3 International airports within 1 hour.
/u.realgeeks.media/drpropertiesnow/DR_Logo_with_House_higher_resolution-removebg-preview_(1).png)
Additional Information
- HOA
- Yes
- Acres
- 0.22
- Floors
- Carpet, Ceramic Tile
- Interior Features
- Built-in Features, Ceiling Fans(s), Crown Molding, Eat-in Kitchen, High Ceilings, Primary Bedroom Main Floor, Solid Surface Counters, Solid Wood Cabinets, Split Bedroom, Stone Counters, Thermostat, Tray Ceiling(s), Walk-In Closet(s), Window Treatments
- Cooling
- Central Air
- Heating
- Central, Electric, Natural Gas
- Exterior Features
- Private Mailbox, Rain Gutters, Sidewalk
- Construction
- Block, Stucco
- Roof
- Shingle
- Parking
- Driveway, Garage Door Opener
Listing courtesy of BETTER HOMES AND GARDENS REAL ESTATE MANN GLOBAL P.
Mortgage Calculator
StellarMLS is the source of this information via Internet Data Exchange Program. All listing information is deemed reliable but not guaranteed and should be independently verified through personal inspection by appropriate professionals. Listings displayed on this website may be subject to prior sale or removal from sale. Availability of any listing should always be independently verified. Listing information is provided for consumer personal, non-commercial use, solely to identify potential properties for potential purchase. All other use is strictly prohibited and may violate relevant federal and state law. Data last updated on