127 Cypress Pond Road, Port Orange, FL 32128
- $255,500
- 3
- BD
- 2
- BA
- 1,426
- SqFt




- List Price
- $255,500
- MLS#
- O6363893
- Status
- PENDING
- Price Change
- ▲ $7,600 1785561674
- Days on Market
- 268
- Year built
- 1976
- Bedrooms
- 3
- Bathrooms
- 2
- Living area
- 1,426
- Area
- 1426
- Region
- Port Orange/Daytona Beach
- Subdivision
- Summer Trees Unit 01
Property Description
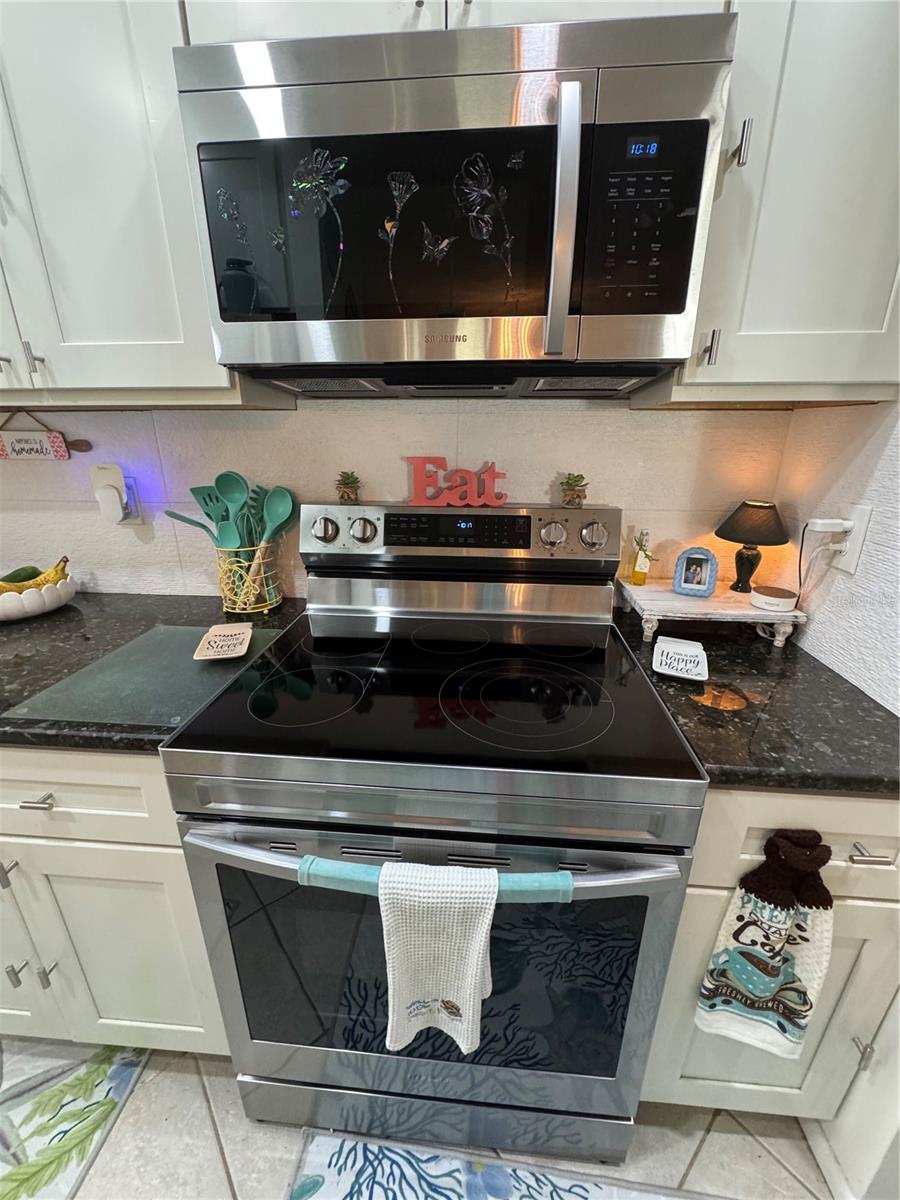
New A/C INSTALLED 08/01/2026 with 6 year transferrable warranty to give peace of mind for years to come. ** NEVER FLOODED ** Furniture and items are negotiable with sale of the home. Welcome to your dream home at Summer Trees West! Nestled on a spacious corner lot, this charming residence welcomes you with a serene outdoor ambiance & great curb appeal. Fabulous shingle covered & screened-in front porch, featuring majestic oak trees. This 3/bedroom, 2/bathroom haven is tailor-made for those seeking a tranquil retreat. As you step inside, you'll be greeted by a thoughtfully designed layout, boasting a separate dining & living area that provides a perfect balance of coziness & functionality. The layout of this home offers two independent patios, fenced in for privacy for the primary suite. Second screened in patio is a ''JACK AND JILL'' it has a private entrance from both guest rooms and its own fenced backyard for added privacy. Gorgeous granite countertops in the kitchen, all like-new stainless steel appliances, breakfast bar, and a large Florida room with an independent A/C. There is a storage room for all your tools, craft supplies, and all the holiday storage you may need. Have peace of mind with the Roof 2021, Leaf filter 2022, Washer/Dryer-1yr, Stove, Microwave & Dishwasher less than 2 yrs old. HOA fee includes Cable/Internet & lawn care. This also covers activities at the pool and Club house. Walk, dog walk, jog or bike around the many trails offered. Summer Trees West is a 55+ Community. Only 1 person has to be 55, and the other can be 45. Guests can be of any age. Experience comfort and convenience with offering an ideal space to relax and enjoy the natural beauty that surrounds this home. Living room fan does not convey. All Information, photos, and measurements are deemed to be accurate, but must be verified.
/u.realgeeks.media/drpropertiesnow/DR_Logo_with_House_higher_resolution-removebg-preview_(1).png)
Additional Information
- HOA
- Yes
- Acres
- 0.09
- Floors
- Tile
- Interior Features
- Eat-in Kitchen, Kitchen/Family Room Combo, Primary Bedroom Main Floor, Thermostat
- Cooling
- Central Air
- Heating
- Central
- Exterior Features
- Balcony, Private Entrance, Private Yard
- Construction
- Block
- Roof
- Shingle
Listing courtesy of CHARLES RUTENBERG REALTY ORLANDO.
Mortgage Calculator
StellarMLS is the source of this information via Internet Data Exchange Program. All listing information is deemed reliable but not guaranteed and should be independently verified through personal inspection by appropriate professionals. Listings displayed on this website may be subject to prior sale or removal from sale. Availability of any listing should always be independently verified. Listing information is provided for consumer personal, non-commercial use, solely to identify potential properties for potential purchase. All other use is strictly prohibited and may violate relevant federal and state law. Data last updated on