8569 Lake Nona Shore Drive, Orlando, FL 32827
- $3,625,000
- 5
- BD
- 7
- BA
- 5,259
- SqFt








- List Price
- $3,625,000
- MLS#
- O6361544
- Status
- ACTIVE
- Price Change
- ▼ $125,000 1778719280
- Days on Market
- 242
- Year built
- 2017
- Bedrooms
- 5
- Bathrooms
- 7
- Half baths
- 2
- Living area
- 5,259
- Area
- 5259
- Region
- Orlando/Airport/Alafaya/Lake Nona
- Subdivision
- Lake Nona Estates
Property Description
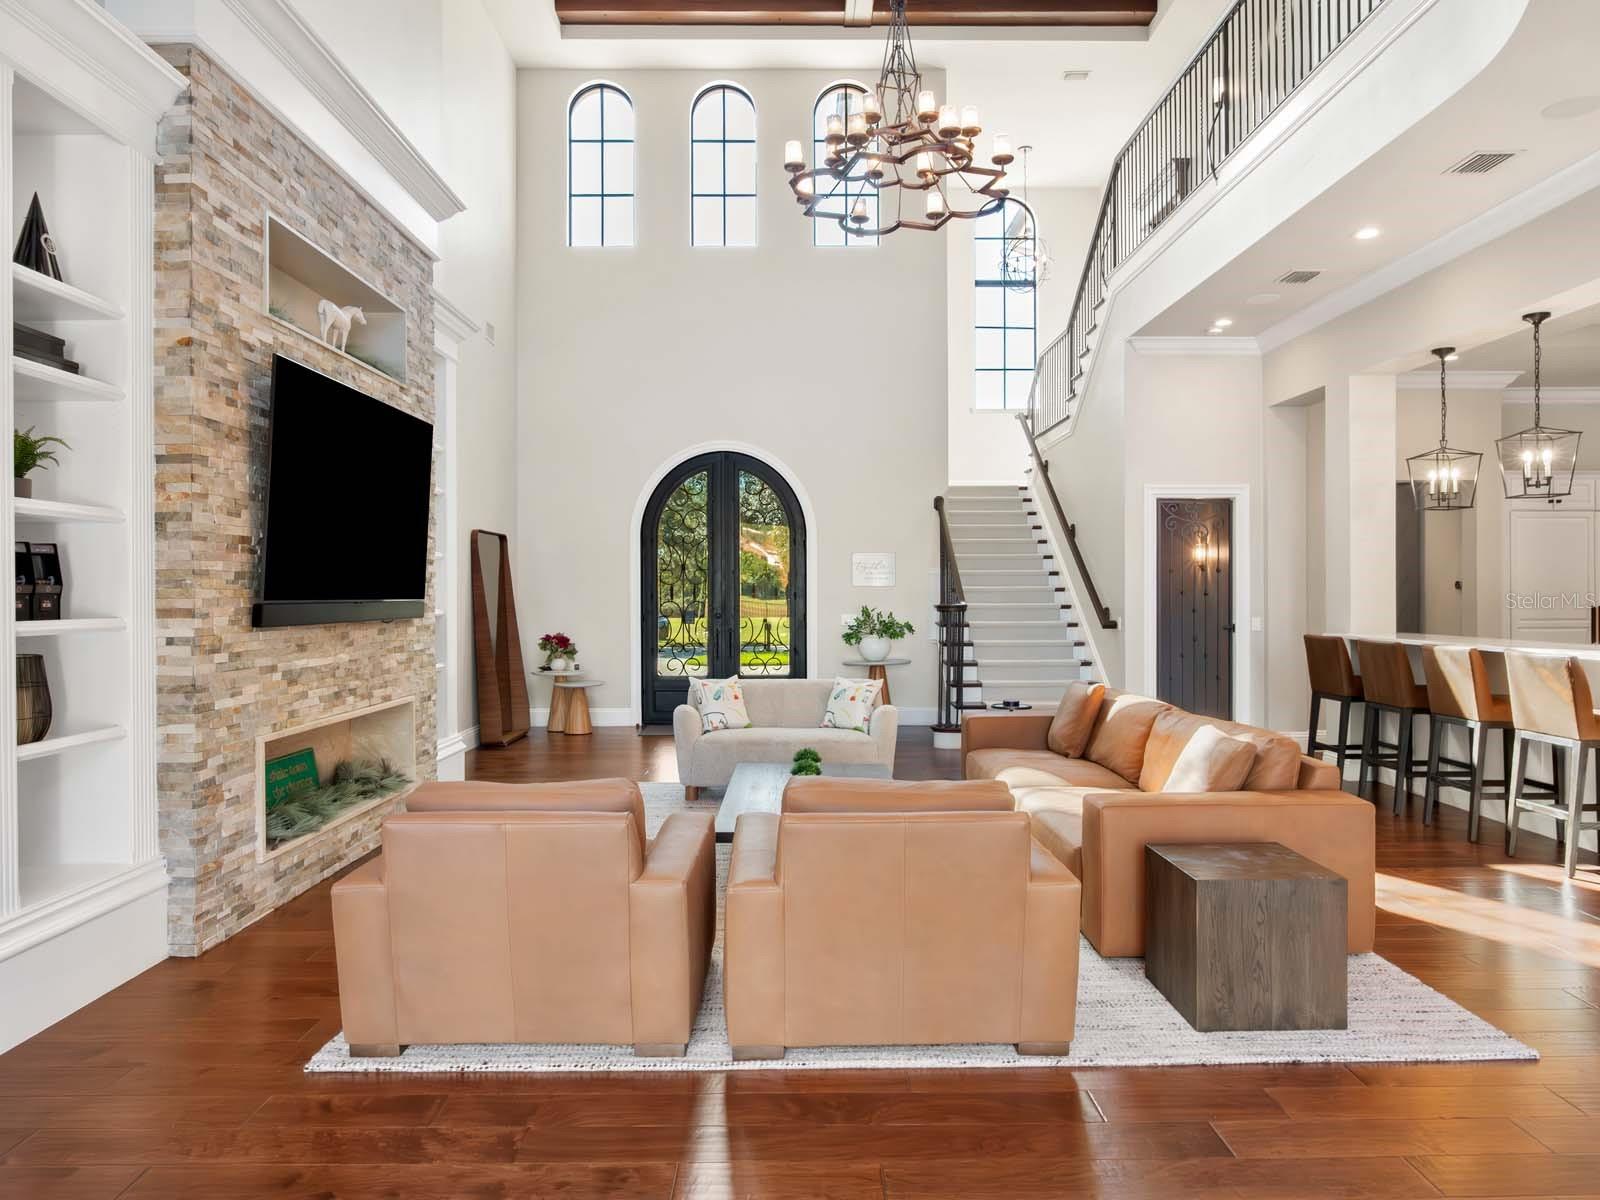
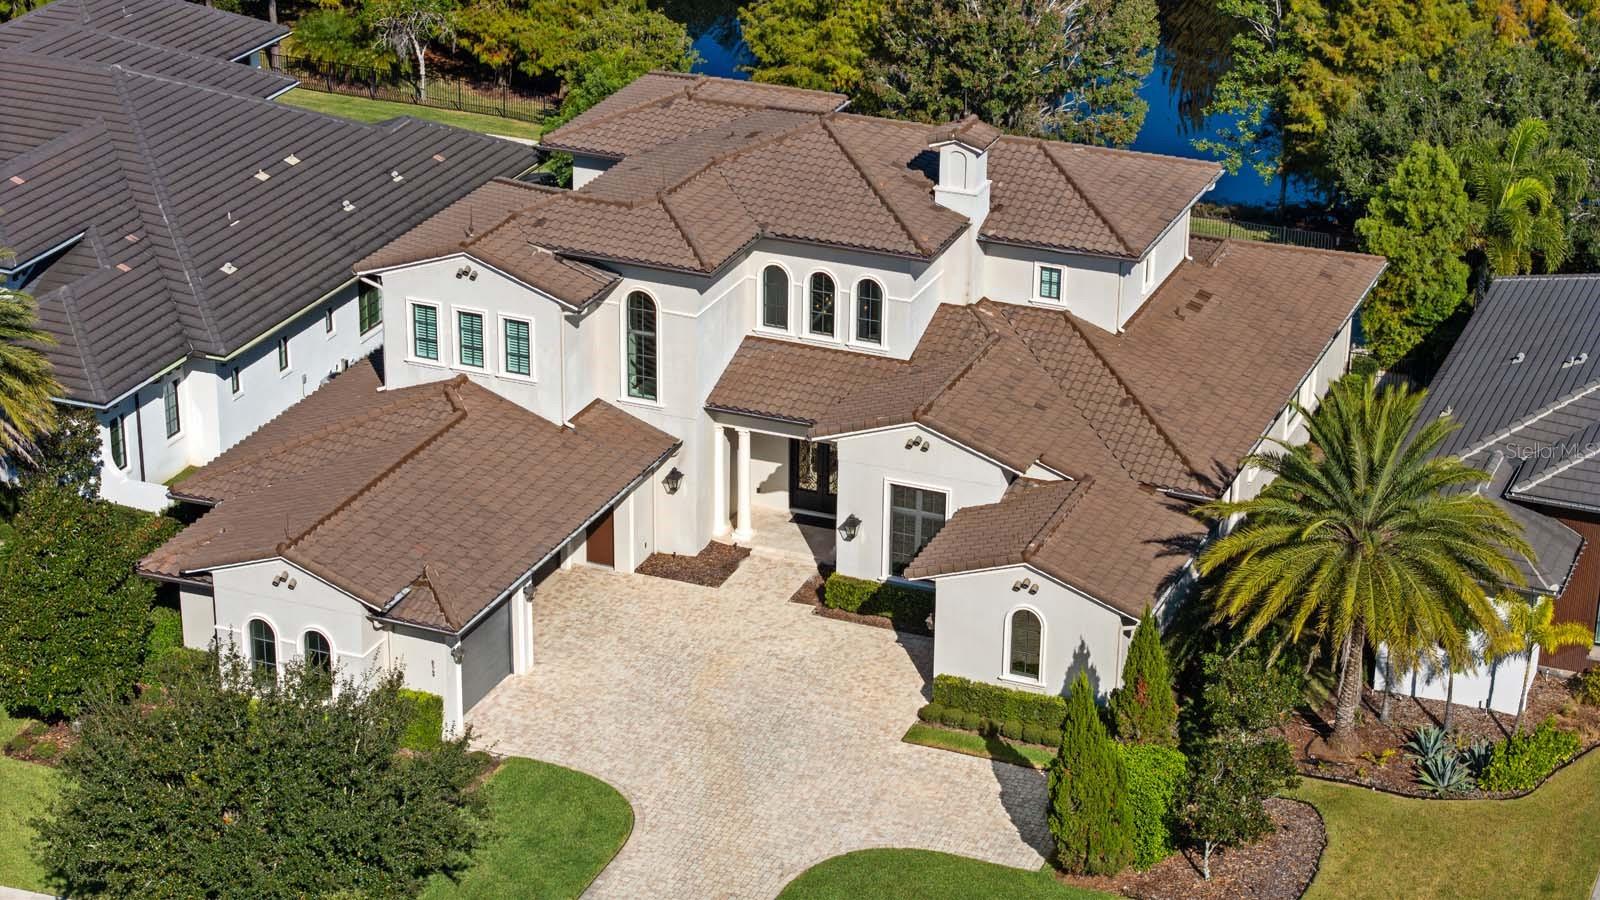
Unparalleled Value in Today’s Market – Offered below its recent professional appraisal (report available upon request), this property represents a rare opportunity to acquire a custom residence in Lake Nona Golf & Country Club at a price that defies current valuation metrics. Welcome to this exquisite custom-built estate, perfectly situated in the prestigious Lake Nona Golf & Country Club, close to all of the Club’s member amenities and lake access. Built by DeVoe Custom Homes in 2017, this masterpiece offers 5 bedrooms, 5 full and 2 half baths, blending timeless elegance with modern sophistication. Step inside to an expansive family room featuring soaring ceilings, intricate millwork, and 10-foot sliding glass doors that frame breathtaking views of the saltwater pool and serene pond. The open-concept design flows seamlessly into a chef’s kitchen equipped with top-tier appliances, a hidden walk-in pantry, and refined finishes throughout. The luxurious owner’s suite is a private retreat, boasting a spa-inspired bath with a soaking tub, walk-in shower, dual vanities, and a custom-designed closet. The first floor also includes a secondary ensuite bedroom, a dedicated office, a concealed walk-in wine cellar, and a newly converted, air conditioned indoor/outdoor Florida room—perfect for year-round enjoyment. Upstairs, discover three additional ensuite bedrooms, including a hidden fifth bedroom accessed through a secret bookcase door, adding a touch of intrigue and charm. Outdoors, indulge in resort-style living with a spectacular saltwater pool, spa, and outdoor grill, ideal for entertaining or unwinding under the stars. The oversized three-car garage and separate golf cart garage provide ample space for vehicles and hobbies. Additional Features Include: Control4 Automation, Home Organization Room, First and Second Floor Laundry
/u.realgeeks.media/drpropertiesnow/DR_Logo_with_House_higher_resolution-removebg-preview_(1).png)
Additional Information
- HOA
- Yes
- Acres
- 0.34
- Floors
- Brick, Carpet, Tile, Travertine, Wood
- Interior Features
- Built-in Features, Ceiling Fans(s), Central Vaccum, Coffered Ceiling(s), Crown Molding, Dry Bar, Eat-in Kitchen, High Ceilings, Kitchen/Family Room Combo, Open Floorplan, Other, Primary Bedroom Main Floor, Stone Counters, Thermostat, Tray Ceiling(s), Walk-In Closet(s), Wet Bar, Window Treatments
- Cooling
- Central Air, Mini-Split Unit(s)
- Heating
- Central, Heat Pump
- Pool Description
- Deck, Heated, In Ground, Lighting, Outside Bath Access, Salt Water
- Exterior Features
- French Doors, Lighting, Outdoor Grill, Private Mailbox, Rain Gutters, Shade Shutter(s), Sidewalk, Sliding Doors, Sprinkler Metered
- Construction
- Block, Concrete, Stucco
- Roof
- Concrete, Tile
- Parking
- Garage Door Opener, Garage Faces Side, Golf Cart Garage, Golf Cart Parking, Guest, Parking Pad, Garage
Listing courtesy of LAKE NONA REALTY LLC.
Mortgage Calculator
StellarMLS is the source of this information via Internet Data Exchange Program. All listing information is deemed reliable but not guaranteed and should be independently verified through personal inspection by appropriate professionals. Listings displayed on this website may be subject to prior sale or removal from sale. Availability of any listing should always be independently verified. Listing information is provided for consumer personal, non-commercial use, solely to identify potential properties for potential purchase. All other use is strictly prohibited and may violate relevant federal and state law. Data last updated on