11910 Philosophy Way, Orlando, FL 32832
- $525,000
- 5
- BD
- 3
- BA
- 2,638
- SqFt












- List Price
- $525,000
- MLS#
- O6360391
- Status
- PENDING
- Price Change
- ▼ $24,999 1766558646
- Days on Market
- 206
- Year built
- 2018
- Bedrooms
- 5
- Bathrooms
- 3
- Living area
- 2,638
- Area
- 2638
- Region
- Orlando/Moss Park/Lake Mary Jane
- Subdivision
- Storey Park-Ph 4
Property Description
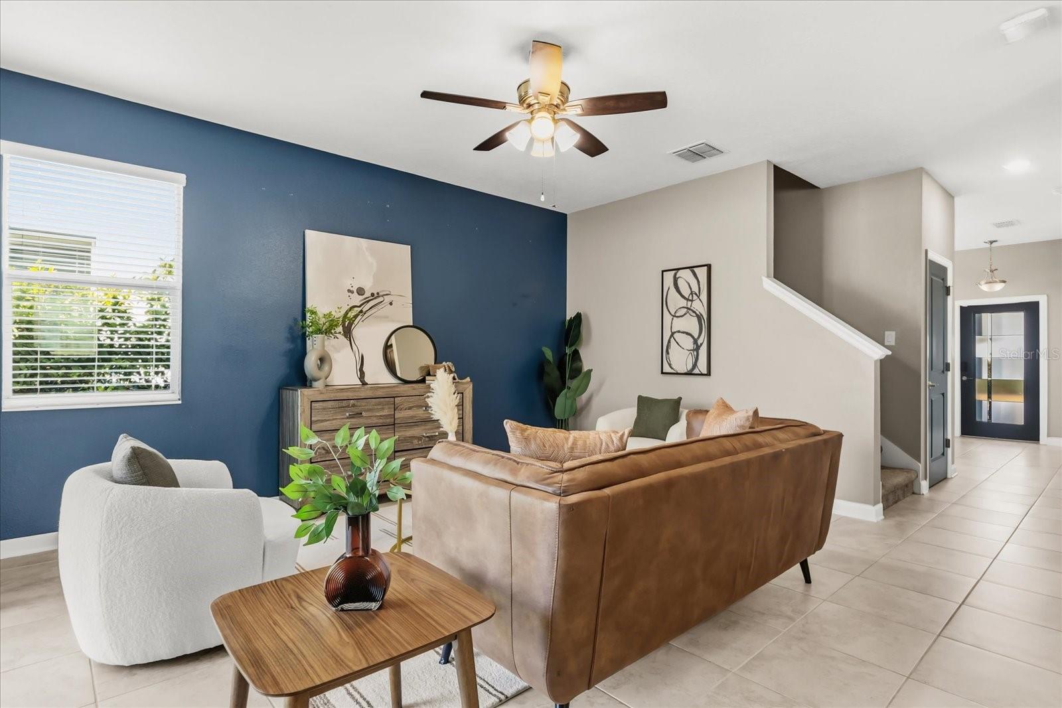
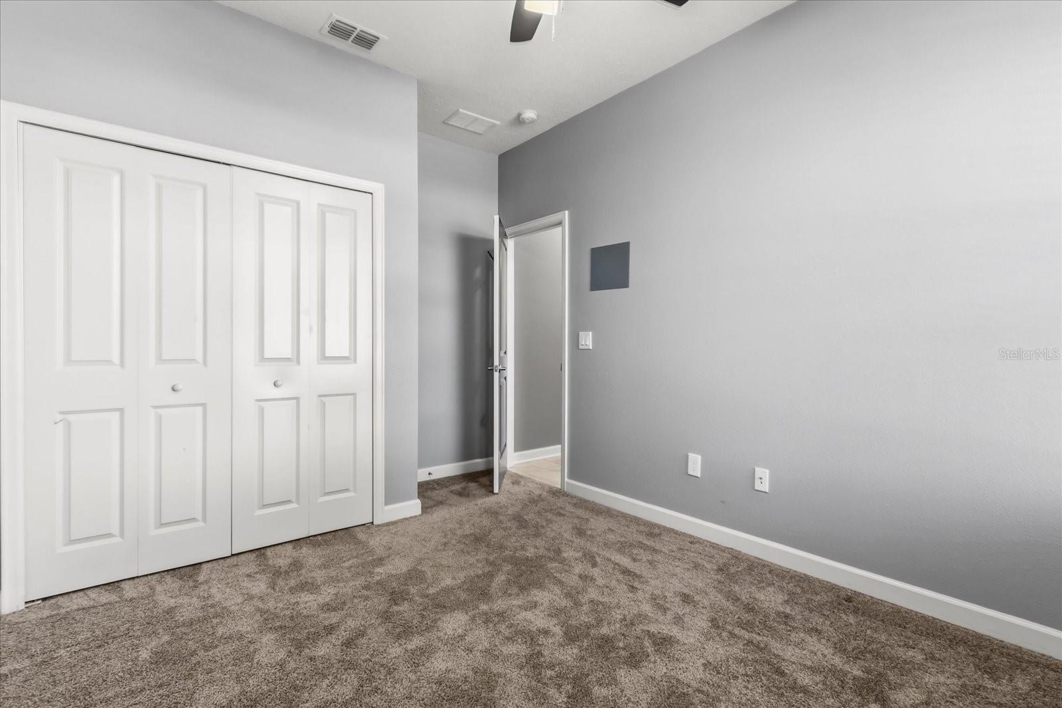
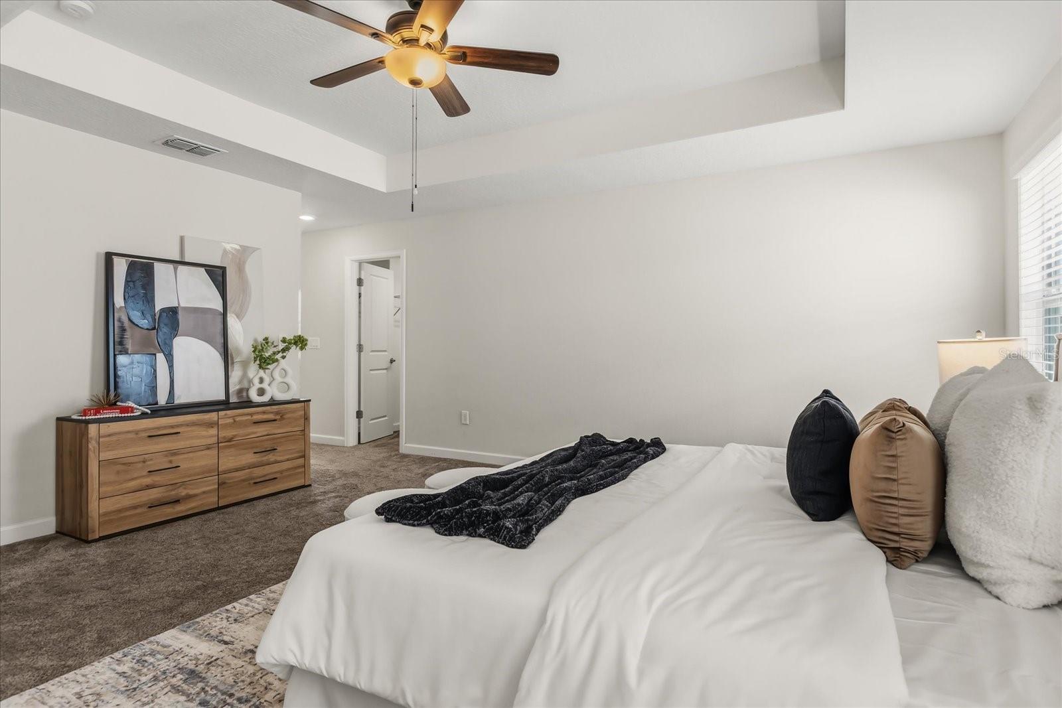
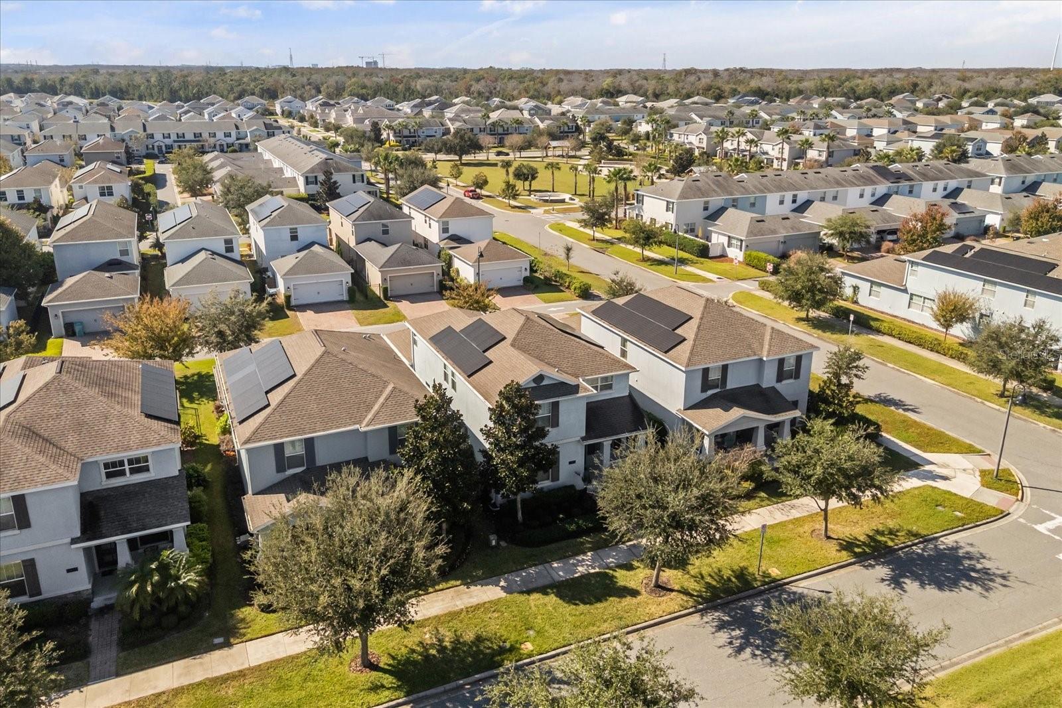
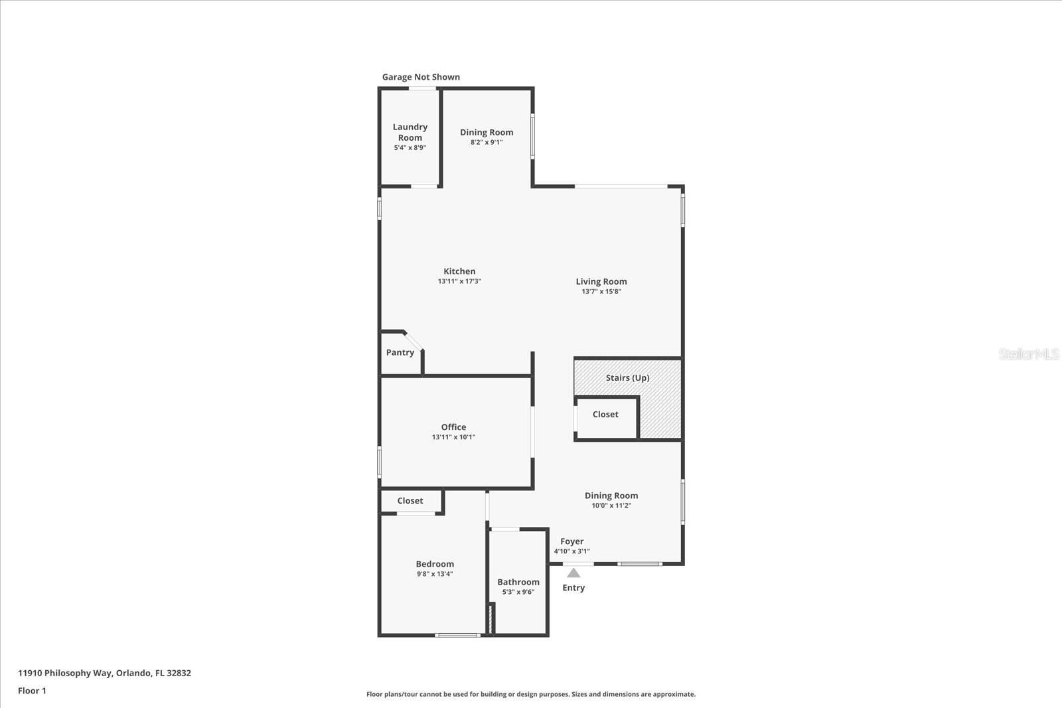
Under contract-accepting backup offers. Short Sale. ***AWAITING LENDER APPROVAL*** Nestled in Lake Nona’s highly sought-after Storey Park community, this beautifully maintained 5-bedroom, 3-bath residence is truly move-in ready. The first floor offers exceptional flexibility with a full bedroom and bath, plus a den perfect for a home office or optional sixth bedroom. The open-concept kitchen, dining, and family room are filled with natural light—ideal for both everyday living and entertaining. Upstairs, enjoy a spacious loft, a generous primary suite featuring a walk-in closet and dual sinks, along with three additional bedrooms and a full bath. Recent upgrades include fresh interior paint, a whole-home water filtration system with reverse osmosis, rain gutters, and a newer water heater. The home also features a two-car garage and an extended driveway for added parking. Residents of Storey Park enjoy resort-style amenities including pools, fitness centers, playgrounds, dog parks, sports courts, and scenic trails. HOA dues include high-speed internet and cable. Conveniently located near Medical City, major highways, top-rated schools, dining, and Orlando International Airport. What are you waiting for, SCHEDULE YOUR PRIVATE SHOWING TODAY! All information pertaining to the property is deemed reliable, but not guaranteed. Information to be verified by the Buyer. Be advised that cameras may exist recording audio and video inside/outside the property, such as ring doorbells. Photos are digitally enhanced and could be altered, please verify.
/u.realgeeks.media/drpropertiesnow/DR_Logo_with_House_higher_resolution-removebg-preview_(1).png)
Additional Information
- Taxes
- $1,865
- HOA
- Yes
- Acres
- 0.11
- Floors
- Carpet, Ceramic Tile
- Interior Features
- Ceiling Fans(s), Eat-in Kitchen, Kitchen/Family Room Combo, Open Floorplan, PrimaryBedroom Upstairs, Tray Ceiling(s), Walk-In Closet(s)
- Cooling
- Central Air
- Heating
- Central
- Exterior Features
- Sidewalk
- Construction
- Block, Stucco
- Roof
- Shingle
- Parking
- Driveway, Garage Door Opener, Garage Faces Rear
Listing courtesy of DJ & LINDSEY REAL ESTATE.
Mortgage Calculator
StellarMLS is the source of this information via Internet Data Exchange Program. All listing information is deemed reliable but not guaranteed and should be independently verified through personal inspection by appropriate professionals. Listings displayed on this website may be subject to prior sale or removal from sale. Availability of any listing should always be independently verified. Listing information is provided for consumer personal, non-commercial use, solely to identify potential properties for potential purchase. All other use is strictly prohibited and may violate relevant federal and state law. Data last updated on