310 Mitnik Drive, Deltona, FL 32738
- $549,000
- 4
- BD
- 3
- BA
- 2,700
- SqFt






- List Price
- $549,000
- MLS#
- O6356799
- Status
- PENDING
- Price Change
- ▼ $50,000 1778001593
- Days on Market
- 256
- Year built
- 2025
- Bedrooms
- 4
- Bathrooms
- 3
- Half baths
- 1
- Living area
- 2,700
- Area
- 2700
- Region
- Deltona / Deltona Pines
- Subdivision
- Land Lakes Un 02
Property Description
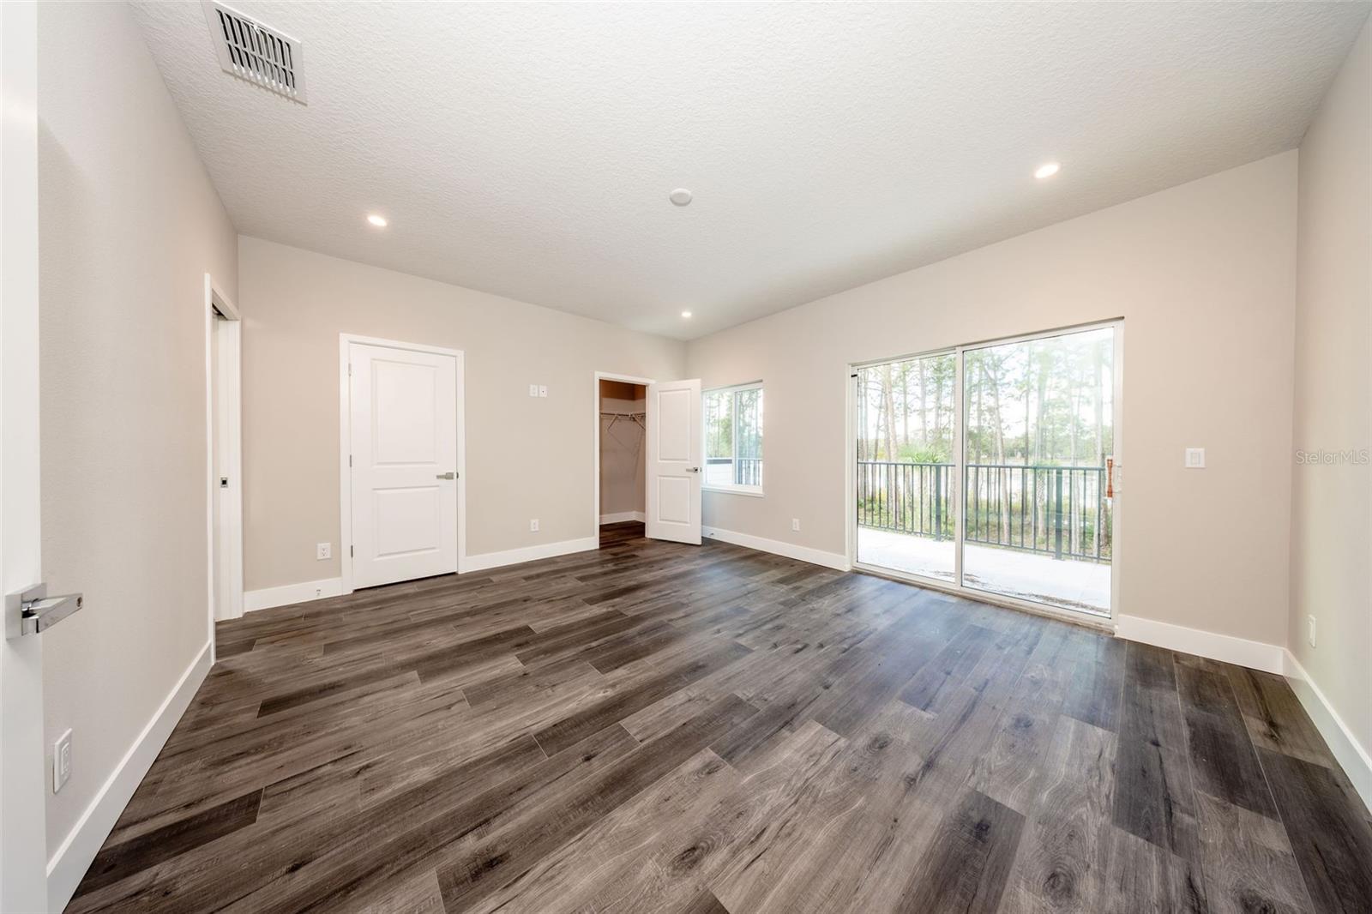
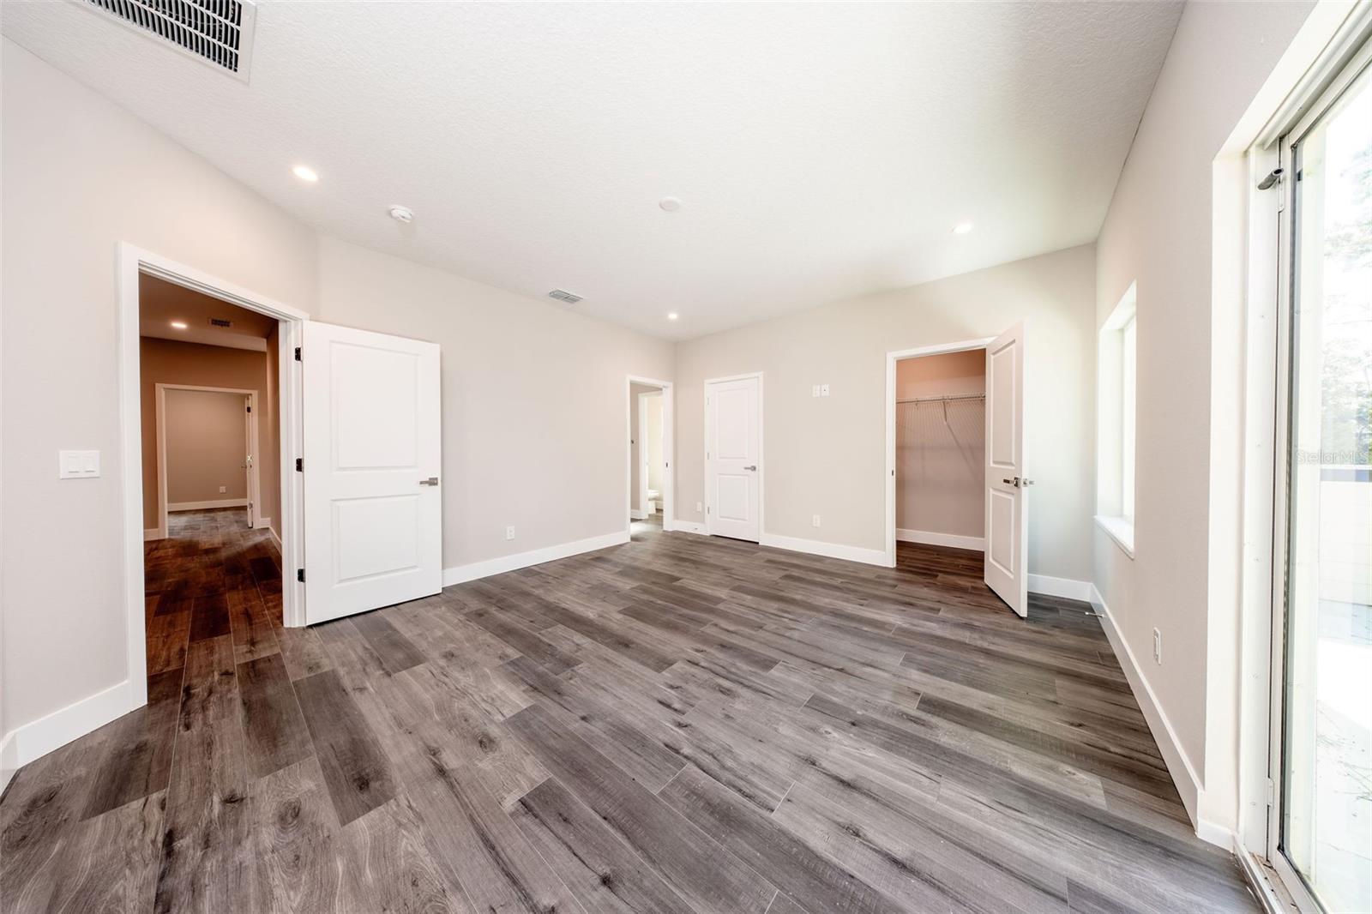
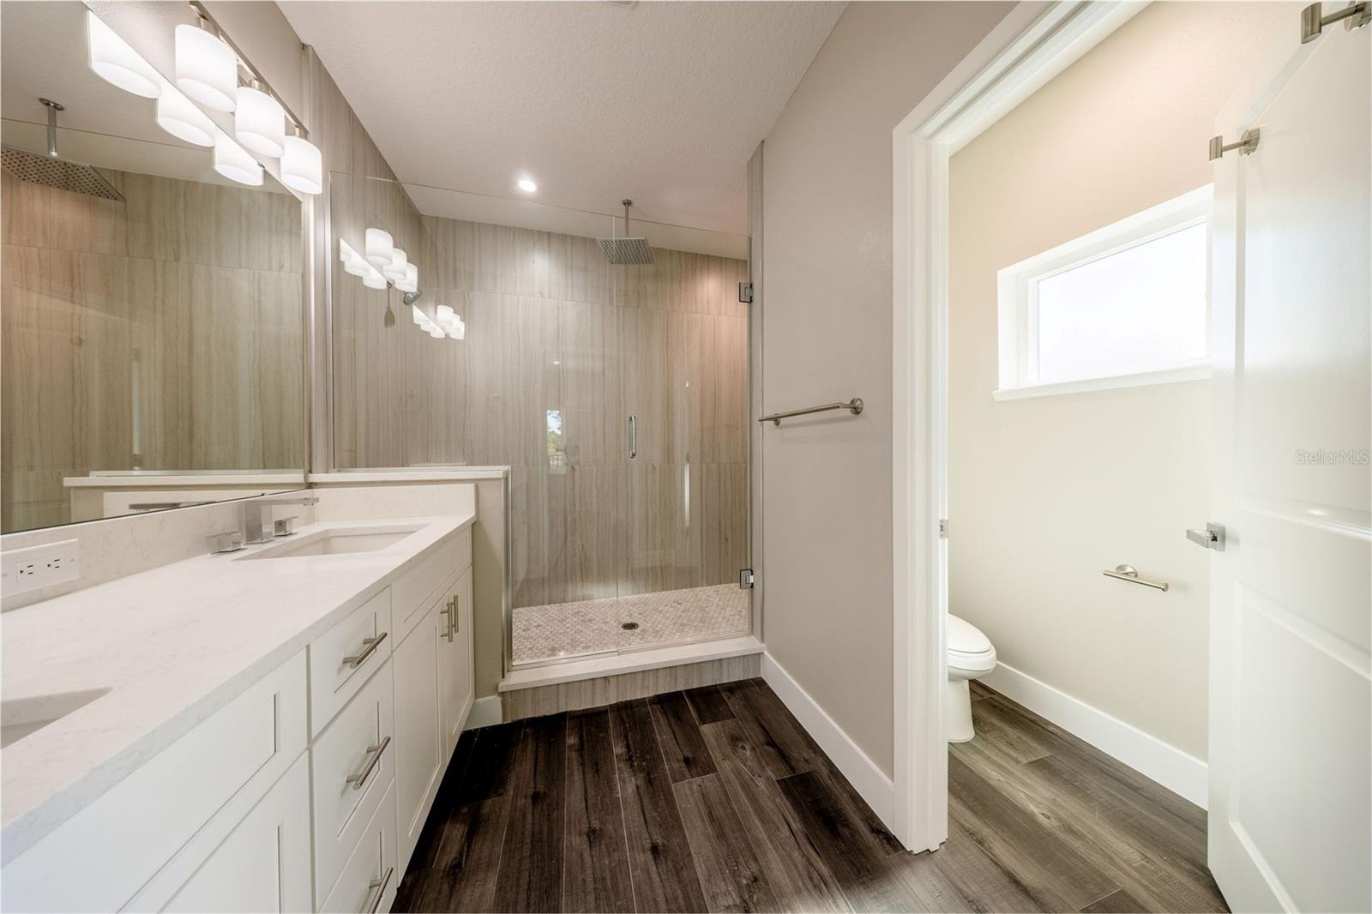
Under contract-accepting backup offers. LAKEFRONT AND PRICED 65K BELOW RECENT APPRAISAL! Stunning BRAND NEW Home with Lake View Balcony & Gourmet Kitchen! Beautifully designed 4-bedroom, 2.5-bath home situated on a spacious ½-acre lot, offering both comfort and style in every detail. Main Floor Highlights: Open-concept layout connects the family room, kitchen, and dining area, perfect for entertaining, Gourmet kitchen featuring a built-in oven and microwave, cooktop, full-size fridge/freezer, and a striking combination of quartz and granite countertops, A large island with a stylish farm sink, surrounded by contrasting cabinetry for added visual interest, Elegant crown molding and durable LVP flooring with 5¼” base molding throughout, Convenient half bathroom for guests. Second Floor Features: Four spacious bedrooms, including a luxurious master suite with private balcony overlooking a peaceful lake or scenic view, A versatile upstairs loft, perfect for a home office or playroom, Full upstairs laundry room for added convenience, All bathrooms feature porcelain tile flooring and sleek quartz countertops, Consistent LVP flooring throughout the second floor, adding warmth and cohesion. This home perfectly blends modern finishes with functional design. Ideal for families looking for space, luxury, and a serene setting. REDUCED RATE through the seller’s preferred lender. This is a lender-paid rate buydown that reduces the buyer’s interest rate and monthly payment plus an appraisal credit up to $600 through April 2026.
/u.realgeeks.media/drpropertiesnow/DR_Logo_with_House_higher_resolution-removebg-preview_(1).png)
Additional Information
- Acres
- 0.44
- Floors
- Luxury Vinyl
- Interior Features
- Ceiling Fans(s), Eat-in Kitchen, Kitchen/Family Room Combo, Open Floorplan, Solid Surface Counters, Stone Counters, Walk-In Closet(s)
- Cooling
- Central Air
- Heating
- Central, Electric
- Exterior Features
- Balcony
- Frontage
- Lake Front
- Construction
- Block, Stucco, Frame, Wood Siding
- Roof
- Shingle
- Parking
- Garage Door Opener, Garage Faces Side
Listing courtesy of KROLL REALTY GROUP.
Mortgage Calculator
StellarMLS is the source of this information via Internet Data Exchange Program. All listing information is deemed reliable but not guaranteed and should be independently verified through personal inspection by appropriate professionals. Listings displayed on this website may be subject to prior sale or removal from sale. Availability of any listing should always be independently verified. Listing information is provided for consumer personal, non-commercial use, solely to identify potential properties for potential purchase. All other use is strictly prohibited and may violate relevant federal and state law. Data last updated on