12004 Uleta Lane, Orlando, FL 32827
- $1,100,000
- 4
- BD
- 4
- BA
- 4,114
- SqFt












- List Price
- $1,100,000
- MLS#
- O6347169
- Status
- ACTIVE
- Price Change
- ▼ $50,000 1783223687
- Days on Market
- 309
- Year built
- 2015
- Bedrooms
- 4
- Bathrooms
- 4
- Living area
- 4,114
- Area
- 4114
- Region
- Orlando/Airport/Alafaya/Lake Nona
- Subdivision
- Villagewalk/Lk Nonad
Property Description
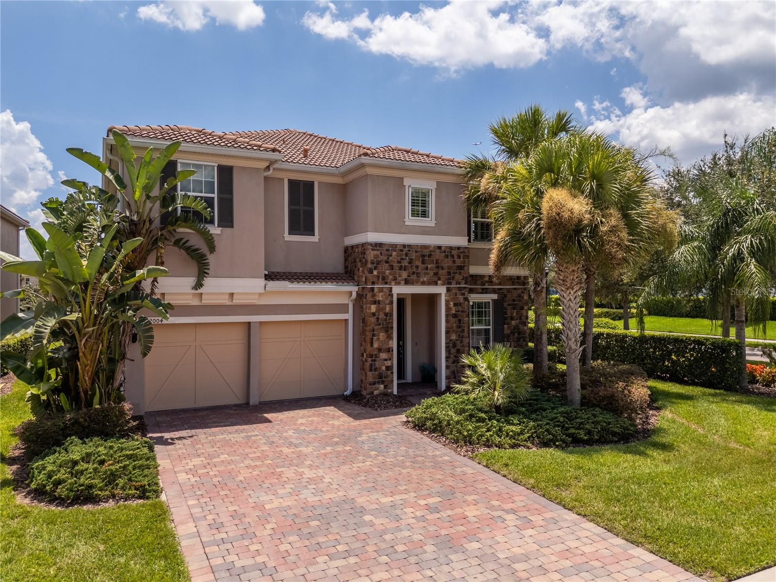
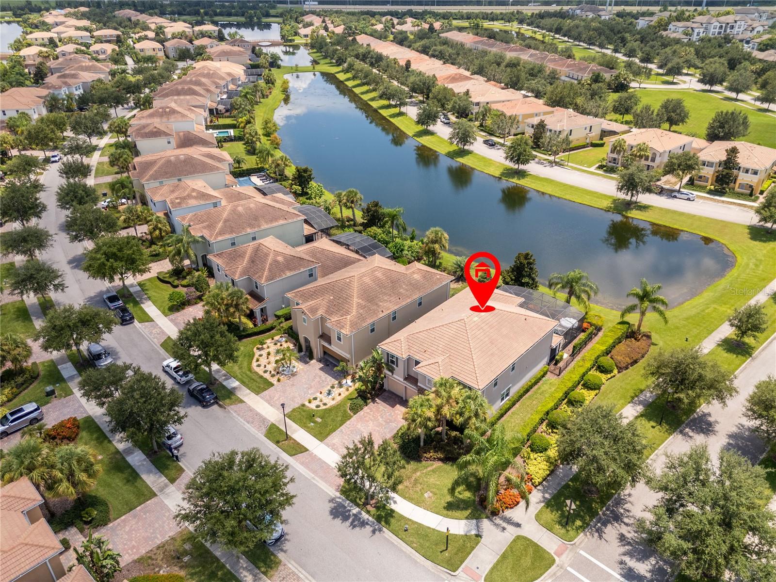
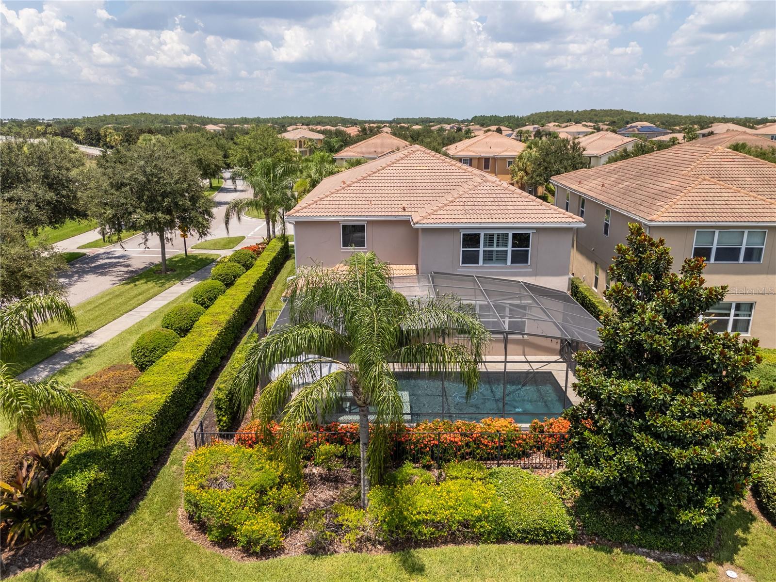
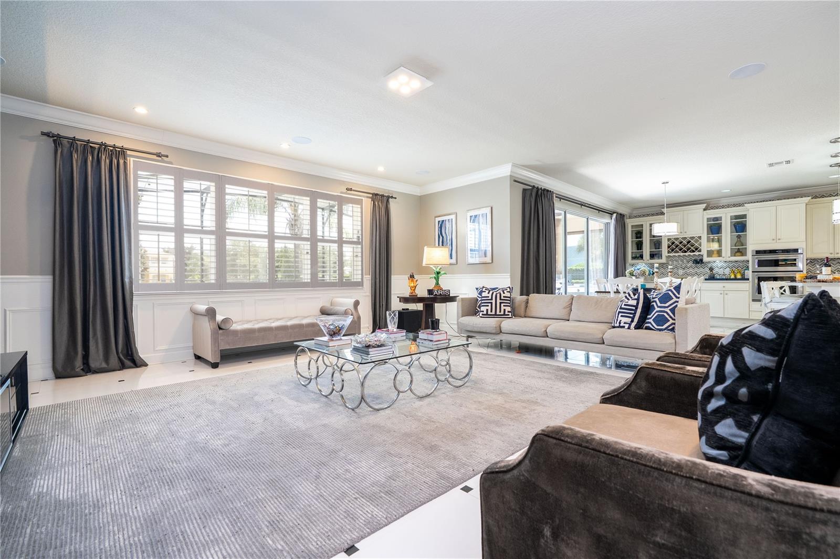
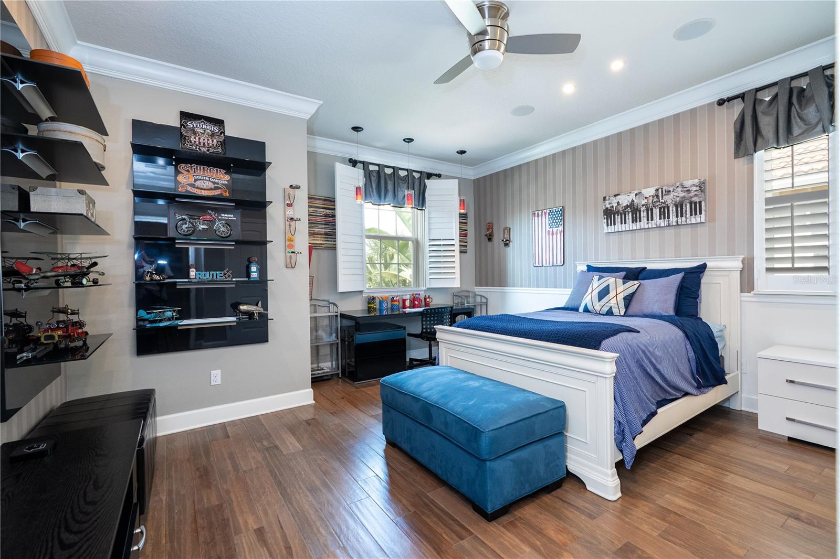
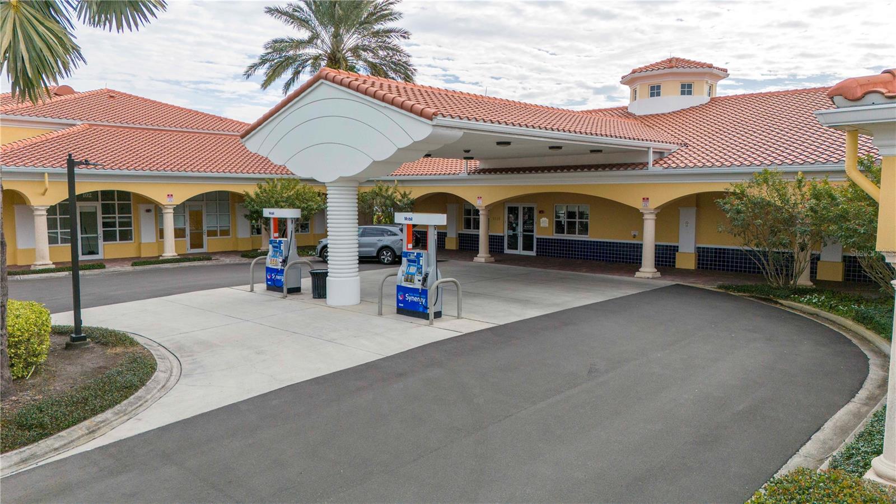
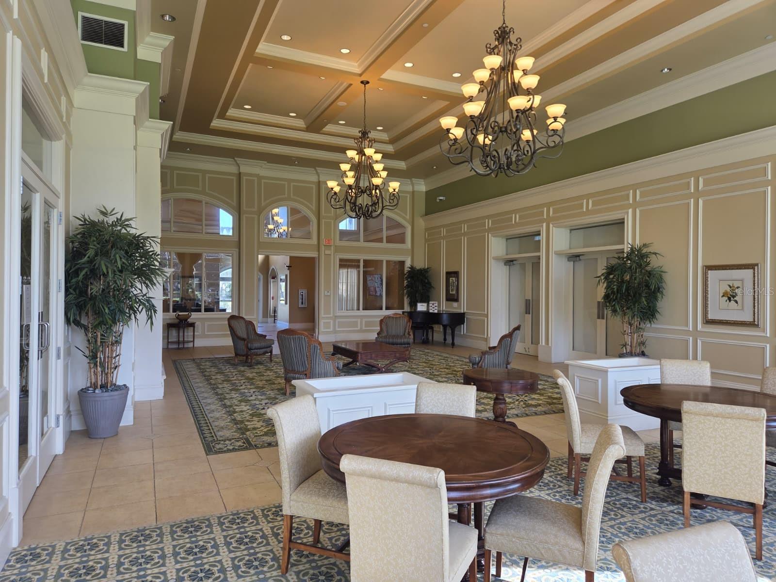
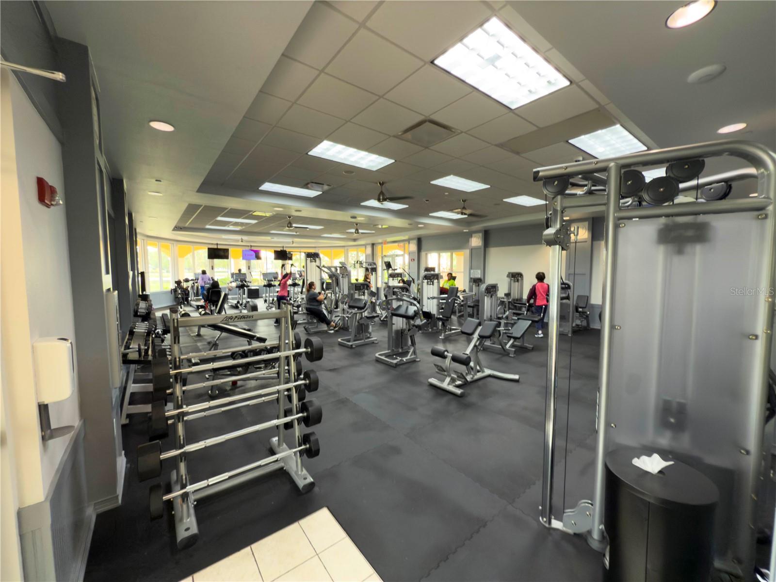
Discover a home that is more than just a place to live—it’s a sanctuary. This 4-bedroom, 4-bath residence combines elegant design with modern functionality, offering the perfect balance between relaxation, family connection, and sophisticated living. Situated on a corner lot, the property enjoys enhanced privacy with no neighbor on one side, as well as additional windows that fill every space with abundant natural light. From the moment you enter, the open-concept floor plan invites you to enjoy seamless gatherings between the living room, dining space, and kitchen, while a separate formal dining room adds a touch of elegance for special occasions. One of the bedrooms is conveniently located on the first floor, making the home ideal for multigenerational living, accommodating both younger and older family members who prefer to avoid stairs. Upstairs, a spacious game room provides the perfect setting for family entertainment, movie nights, or social gatherings, while additional bedrooms offer flexibility and privacy for family or guests. Outdoors, a private heated pool with a screen enclosure and a fully equipped summer kitchen create the ultimate setting for entertaining, relaxing, and enjoying the Florida lifestyle year-round. A dedicated office near the entrance enhances the home’s sophistication, offering a private and refined space for meetings or quiet productivity. Life in VillageWalk at Lake Nona feels like living in a five-star resort. Enjoy exclusive amenities such as a resort-style pool, a lap pool for aquatic sports, six tennis courts, basketball court, playgrounds, and scenic walking trails. Families benefit from unmatched convenience, with direct gated access to Village Park Elementary School, making school mornings easy and safe. This home is more than bricks and mortar—it is a retreat where peace, well-being, and comfort blend seamlessly with luxury and community. Experience a lifestyle that inspires and recharges every day.
/u.realgeeks.media/drpropertiesnow/DR_Logo_with_House_higher_resolution-removebg-preview_(1).png)
Additional Information
- Taxes
- $1,227
- HOA
- Yes
- Acres
- 0.17
- Floors
- Ceramic Tile, Tile
- Interior Features
- Ceiling Fans(s), Central Vaccum, Eat-in Kitchen, High Ceilings, In Wall Pest System, Kitchen/Family Room Combo, Living Room/Dining Room Combo, Open Floorplan, Pest Guard System, Primary Bedroom Main Floor, Solid Wood Cabinets, Stone Counters, Thermostat, Walk-In Closet(s)
- Cooling
- Central Air
- Heating
- Central
- Pool Description
- Heated, In Ground, Lighting, Salt Water, Screen Enclosure, Self Cleaning, Tile
- Exterior Features
- Garden, Hurricane Shutters, Lighting, Outdoor Grill, Outdoor Kitchen, Outdoor Shower, Rain Gutters, Sidewalk, Sliding Doors
- Frontage
- Canal Front
- Construction
- Block, Concrete, Stucco
- Roof
- Tile
Listing courtesy of MS LAND & BUILDING LLC.
Mortgage Calculator
StellarMLS is the source of this information via Internet Data Exchange Program. All listing information is deemed reliable but not guaranteed and should be independently verified through personal inspection by appropriate professionals. Listings displayed on this website may be subject to prior sale or removal from sale. Availability of any listing should always be independently verified. Listing information is provided for consumer personal, non-commercial use, solely to identify potential properties for potential purchase. All other use is strictly prohibited and may violate relevant federal and state law. Data last updated on