7296 Vista Park Boulevard, Orlando, FL 32829
- $599,900
- 4
- BD
- 3
- BA
- 2,616
- SqFt




- List Price
- $599,900
- MLS#
- O6343509
- Status
- PENDING
- Price Change
- ▼ $10,100 1765670086
- Days on Market
- 166
- Year built
- 2006
- Bedrooms
- 4
- Bathrooms
- 3
- Living area
- 2,616
- Area
- 2616
- Region
- Orlando/Chickasaw
- Subdivision
- Vista Lakes Vlgs N-16 & N-17 Win
Property Description
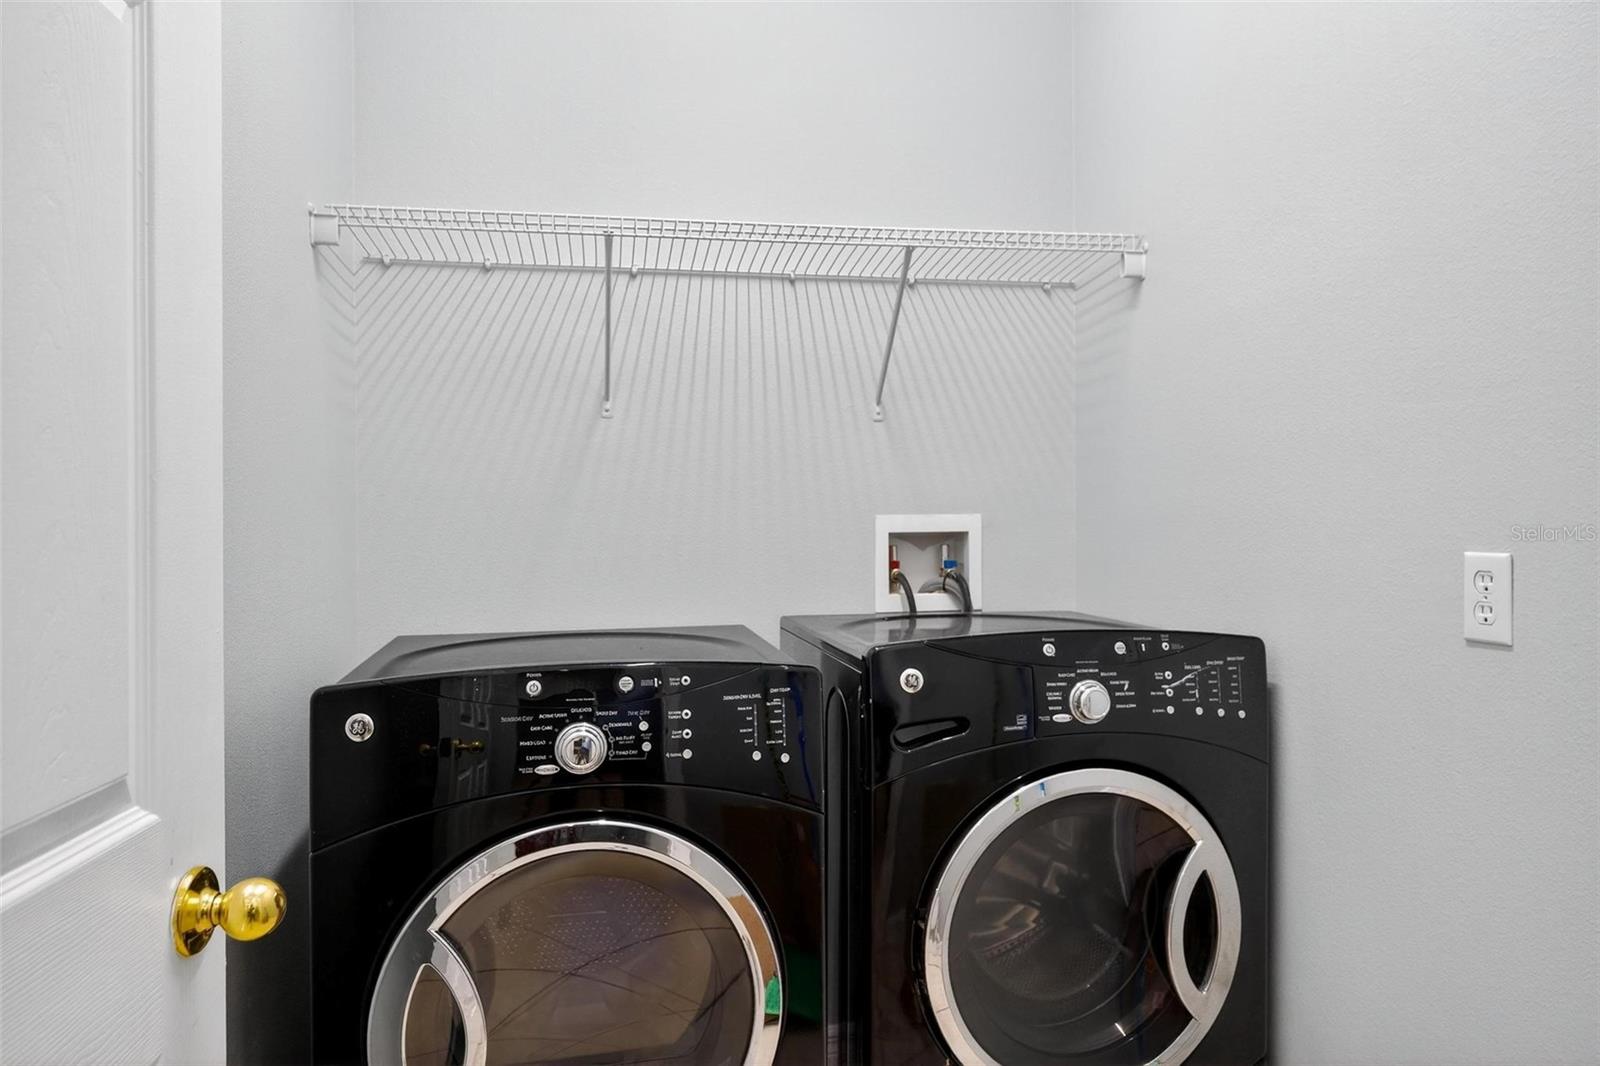
This beautifully designed 2,616-square-foot home offers spacious living and resort-style amenities within the gated Vista Lakes community. New roof 2022 and new HVAC in 2020! Featuring 4 bedrooms and 3 bathrooms, the home is anchored by a generous primary suite complete with a private en-suite bath, dual vanities, and ample closet space. A welcoming foyer opens to bright living and dining areas with vaulted ceilings and expansive windows that bathe the space in natural light. The gourmet kitchen, open to the family room, features granite countertops, 42-inch cherry cabinetry, stainless steel appliances, and a California-style island perfect for entertaining or everyday living. Expansive glass sliding doors from the kitchen and family room provide seamless access to a private screened heated pool and spa, creating a serene retreat for relaxation and entertaining. Off the kitchen, a convenient laundry room comes complete with washer and dryer. The home sits on an oversized corner lot with beautiful landscaping, offering ample outdoor space and enhanced curb appeal. The spacious three-car garage adds both functionality and convenience. Residents of this gated neighborhood enjoy an array of resort-style amenities, including community pools, a fitness center, tennis courts, pickleball courts, parks, sports fields, and lakeside trails. Owners in Vista Park also receive access to the social club at Rio Pinar Golf Club. Combining comfort, style, and a prime location, this home offers the ideal Florida lifestyle.
/u.realgeeks.media/drpropertiesnow/DR_Logo_with_House_higher_resolution-removebg-preview_(1).png)
Additional Information
- Taxes
- $1,543
- HOA
- Yes
- Acres
- 0.24
- Floors
- Carpet, Tile
- Interior Features
- Ceiling Fans(s), High Ceilings, Kitchen/Family Room Combo, Primary Bedroom Main Floor, Split Bedroom, Stone Counters, Thermostat
- Cooling
- Central Air
- Heating
- Heat Pump
- Pool Description
- Heated, In Ground, Screen Enclosure
- Exterior Features
- Lighting, Sidewalk, Sliding Doors, Sprinkler Metered
- Construction
- Block, Stucco
- Roof
- Shingle
- Parking
- Deeded, Garage Door Opener, Ground Level
Listing courtesy of MARKET CONNECT REALTY LLC.
Mortgage Calculator
StellarMLS is the source of this information via Internet Data Exchange Program. All listing information is deemed reliable but not guaranteed and should be independently verified through personal inspection by appropriate professionals. Listings displayed on this website may be subject to prior sale or removal from sale. Availability of any listing should always be independently verified. Listing information is provided for consumer personal, non-commercial use, solely to identify potential properties for potential purchase. All other use is strictly prohibited and may violate relevant federal and state law. Data last updated on