2221 Sipes Avenue Avenue, Sanford, FL 32771
- $299,000
- 2
- BD
- 2
- BA
- 850
- SqFt






- List Price
- $299,000
- MLS#
- O6343203
- Status
- ACTIVE
- Price Change
- ▼ $20,000 1771702157
- Days on Market
- 245
- Year built
- 2025
- Bedrooms
- 2
- Bathrooms
- 2
- Half baths
- 1
- Living area
- 850
- Area
- 850
- Region
- Sanford/Lake Forest
- Subdivision
- Midway Packards 1st Add To Midway
Property Description
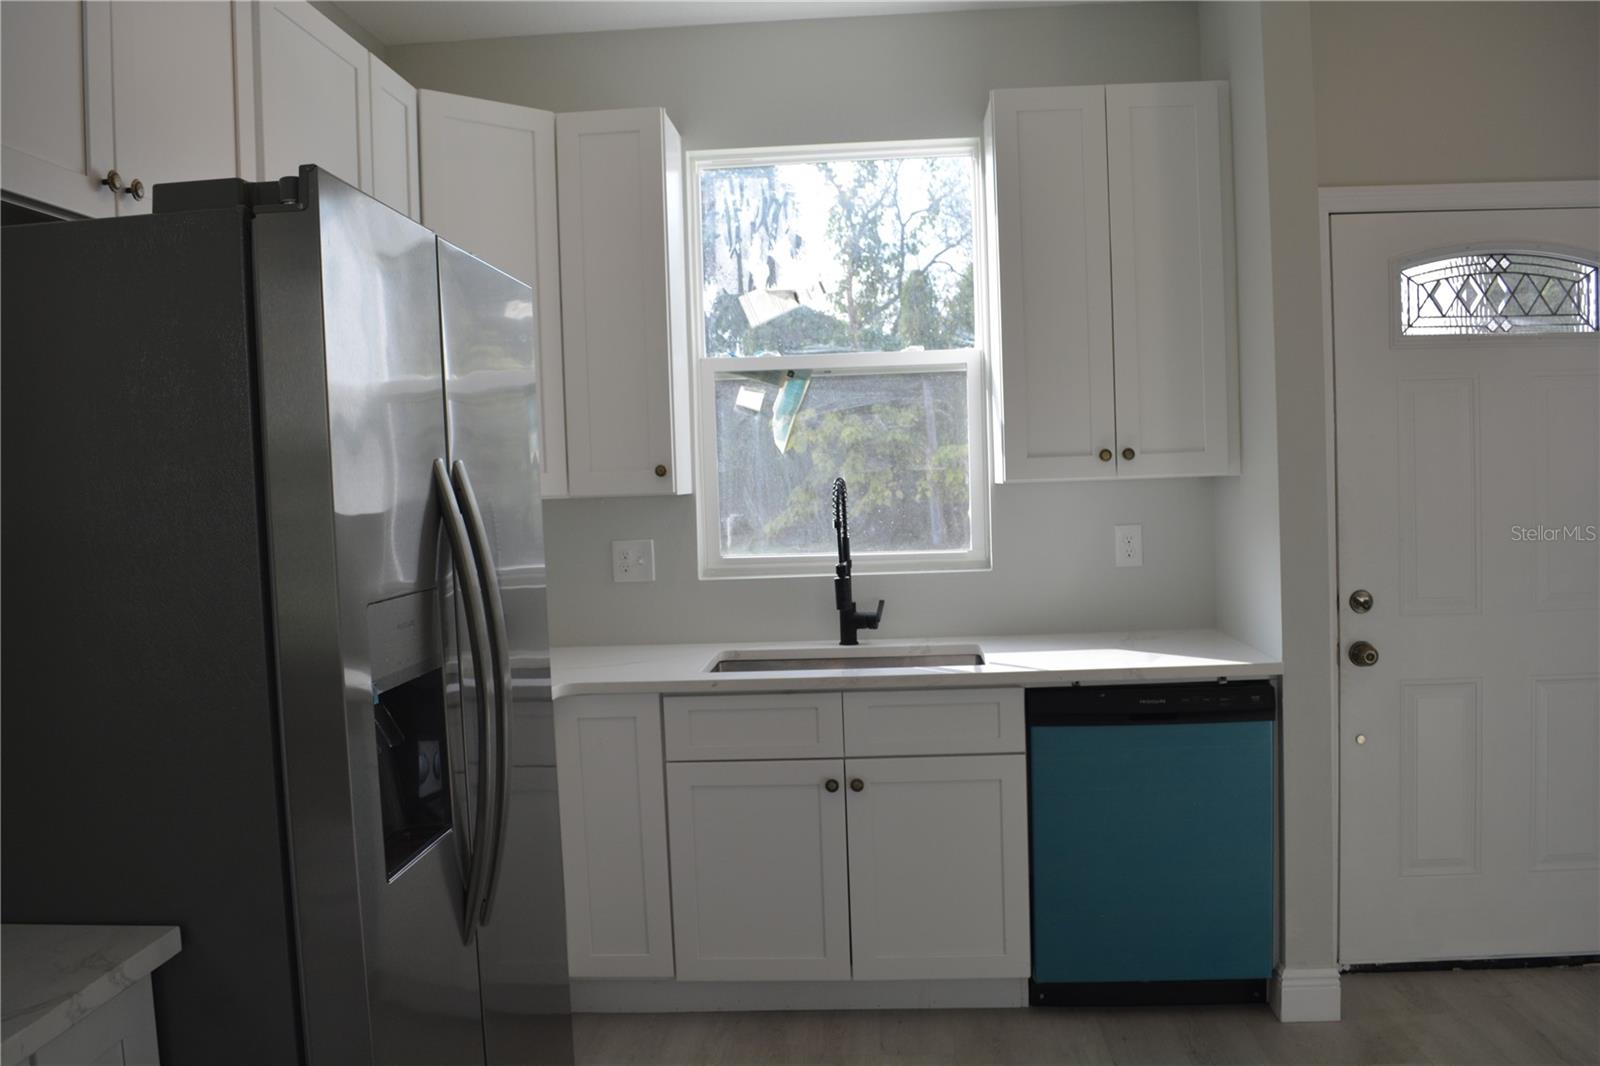
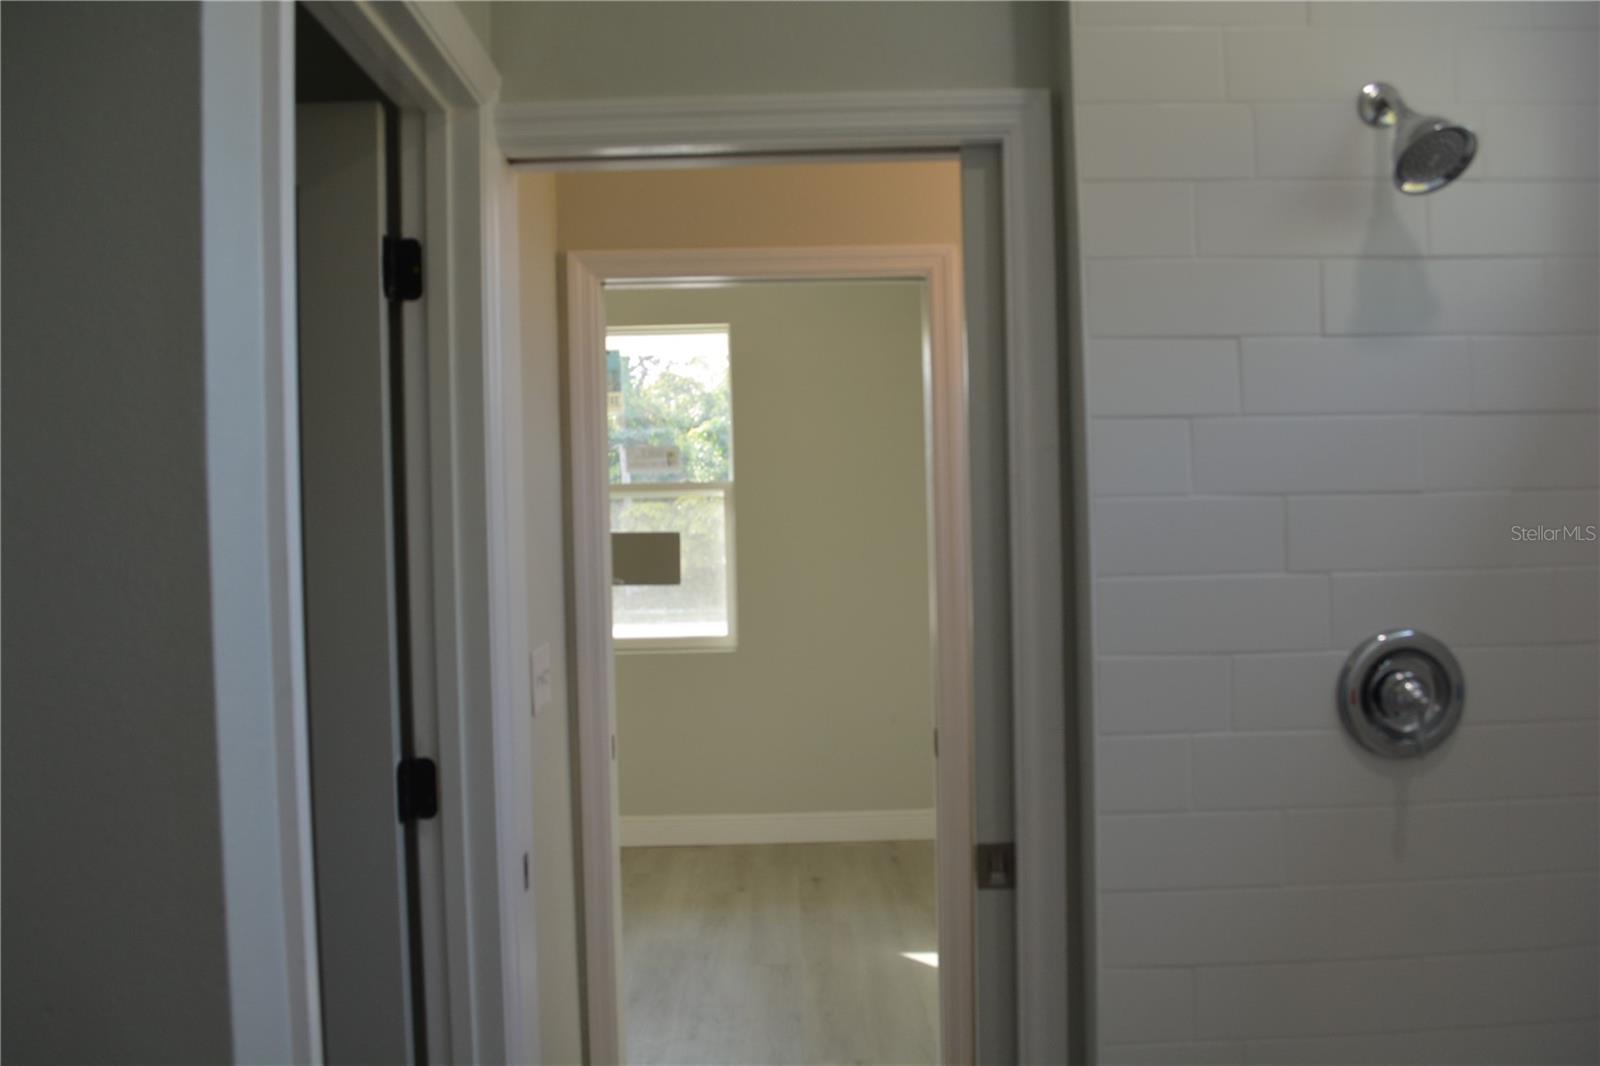
USDA LOANS ON THIS PROPERTY WITH NO MONEY DOWN. VA-FHA- CONVENTIONAL * Seller Offering up to $10,000.00 incentive toward Buyer rate buydown or closing costs. Open floor plan * quartz countertops in the kitchen * all stainless steel appliances included in the sale * large refrigerator with double doors * window over the sink * two walk-in closets * luxury vinyl flooring throughout the living area and bedrooms * beautiful tiled floors in the bathroom * double individuals vanities * each in their own room with pocket doors for dividing off the shower area * large shower * toilet has a door for privacy * windows over the shower and the vanities but very private to allow in the natural light * washer and dryer in the bathroom in its on space * larger concrete patio out the back of the house with double slider doors leading to the backyard * one bedroom at the front of the house and the primary bedroom is at the back of the house for nice separation * two car concrete parking in front of the house with also plenty of space for street parking also * NO HOA fees to pay * Close to Orlando/Sanford Airport * Daytona Beach * New Smyrna Beach * Coco Beach * downtown restaurants * new Publix grocery so close to this house for convenience * new McDonalds and much more that this location is all you will need to enjoy your home * close to GALILEO School for the Gifted Learning * Midway Elementary school all close by.
/u.realgeeks.media/drpropertiesnow/DR_Logo_with_House_higher_resolution-removebg-preview_(1).png)
Additional Information
- Acres
- 0.09
- Floors
- Ceramic Tile, Luxury Vinyl
- Interior Features
- Ceiling Fans(s), High Ceilings, Open Floorplan, Primary Bedroom Main Floor, Solid Wood Cabinets, Stone Counters, Thermostat, Walk-In Closet(s)
- Cooling
- Central Air
- Heating
- Central, Electric, Heat Pump
- Exterior Features
- Lighting
- Construction
- Cement Siding
- Roof
- Shingle
- Parking
- Driveway, Off Street, Oversized
Listing courtesy of COLDWELL BANKER REALTY.
Mortgage Calculator
StellarMLS is the source of this information via Internet Data Exchange Program. All listing information is deemed reliable but not guaranteed and should be independently verified through personal inspection by appropriate professionals. Listings displayed on this website may be subject to prior sale or removal from sale. Availability of any listing should always be independently verified. Listing information is provided for consumer personal, non-commercial use, solely to identify potential properties for potential purchase. All other use is strictly prohibited and may violate relevant federal and state law. Data last updated on